Nestled on an oversized cul-de-sac lot that backs to a reserve. This exceptional Ronny Carroll home combines timeless elegance and outstanding everyday living. A grand double-door entry welcomes you into a dramatic 22-foot foyer highlighted by impressive architectural details. Rich hardwood floors, soaring ceilings, crown molding, and walls of windows create a bright, inviting atmosphere throughout. Designed for both entertaining and daily comfort, the kitchen features a Sub-Zero refrigerator, granite countertops, island, warming drawer, and opens to the spacious family room. The private first-floor primary suite has peaceful views of the backyard. Upstairs are generously sized secondary bedrooms and a dedicated media room. Resort-style backyard features a heated pool and spa, covered patio, and a landscaped, tree-lined yard with exceptional privacy. 4-car garage and an impressive circular driveway. This is luxury living at its finest in one of Katy's most desirable neighborhoods.
For sale
Price cut: $50.1K (8/5)
$1,499,900
4931 Rose Canyon Ln, Katy, TX 77494
5beds
5,305sqft
:
Get pre-qualified$10,516/mo
Single Family Residence
Built in 2005
0.45 Acres Lot
$1,429,900 Zestimate®
$283/sqft
$213/mo HOA
What's special
- 23 days |
- 733 |
- 29 |
Zillow last checked:
Listing updated:
Listed by:
Dale Ross TREC #0316603 281-723-4444,
Keller Williams Signature
Source: HAR,MLS#: 34466611
Facts & features
Interior
Bedrooms & bathrooms
- Bedrooms: 5
- Bathrooms: 6
- Full bathrooms: 4
- 1/2 bathrooms: 2
Rooms
- Room types: Family Room, Media Room, Utility Room
Primary bedroom
- Level: First
- Area: 240
- Dimensions: 16x15
Bedroom
- Level: Second
- Area: 121
- Dimensions: 11x11
Bedroom
- Level: Second
- Area: 144
- Dimensions: 12x12
Bedroom
- Level: Second
- Area: 132
- Dimensions: 12x11
Bedroom
- Level: Second
- Area: 132
- Dimensions: 12x11
Other
- Level: First
- Area: 121
- Dimensions: 11x11
Other
- Level: First
- Area: 56
- Dimensions: 8x7
Breakfast
- Level: First
- Area: 156
- Dimensions: 13x12
Dining room
- Level: First
- Area: 192
- Dimensions: 16x12
Family room
- Level: First
- Area: 440
- Dimensions: 22x20
Game room
- Level: First
- Area: 320
- Dimensions: 20x16
Kitchen
- Level: First
- Area: 252
- Dimensions: 18x14
Living room
- Level: First
- Area: 180
- Dimensions: 15x12
Media room
- Level: Second
- Area: 240
- Dimensions: 20x12
Utility room
- Level: First
- Area: 63
- Dimensions: 9x7
Heating
- Natural Gas, Zoned
Cooling
- Ceiling Fan(s), Electric, Zoned
Appliances
- Included: Disposal, Convection Oven, Electric Oven, Oven, Microwave, Gas Cooktop, Dishwasher
- Laundry: Electric Dryer Hookup, Gas Dryer Hookup, Washer Hookup
Features
- 2 Staircases, Balcony, Crown Molding, High Ceilings, Wired for Sound, En-Suite Bath, Primary Bed - 1st Floor
- Flooring: Carpet, Travertine, Wood
- Windows: Insulated/Low-E windows, Window Coverings
- Number of fireplaces: 2
- Fireplace features: Gas Log
Interior area
- Total structure area: 5,305
- Total interior livable area: 5,305 sqft
Property
Parking
- Total spaces: 4
- Parking features: Electric Gate, Attached, Oversized, Additional Parking, Garage Door Opener, Circular Driveway, Double-Wide Driveway, Extra Driveway
- Attached garage spaces: 4
Features
- Stories: 2
- Patio & porch: Covered, Patio/Deck
- Exterior features: Back Green Space, Side Yard, Sprinkler System
- Has private pool: Yes
- Pool features: Heated, In Ground
- Has spa: Yes
- Spa features: Spa/Hot Tub
- Fencing: Back Yard,Full
Lot
- Size: 0.45 Acres
- Features: Back Yard, Build Line Restricted, Cul-De-Sac, Greenbelt, Subdivided, Wooded, 1/4 Up to 1/2 Acre
Details
- Parcel number: 2290230020090914
Construction
Type & style
- Home type: SingleFamily
- Architectural style: Contemporary,Traditional
- Property subtype: Single Family Residence
Materials
- Cement Siding, Stucco
- Foundation: Slab
- Roof: Composition
Condition
- New construction: No
- Year built: 2005
Details
- Builder name: Ronnie Carroll
Utilities & green energy
- Sewer: Public Sewer
- Water: Public, Water District
Green energy
- Energy efficient items: Thermostat, Exposure/Shade
Community & HOA
Community
- Subdivision: Cinco Ranch West Sec 23
HOA
- Has HOA: Yes
- Amenities included: Basketball Court, Beach Access, Boat Dock, Clubhouse, Controlled Access, Golf Course, Jogging Path, Park, Picnic Area, Playground, Pond, Stocked Pond, Tennis Court(s), Trail(s)
- HOA fee: $2,550 annually
Location
- Region: Katy
Financial & listing details
- Price per square foot: $283/sqft
- Tax assessed value: $1,298,579
- Annual tax amount: $27,641
- Date on market: 7/15/2026
- Listing terms: Cash,Conventional,FHA,VA Loan
- Ownership: Full Ownership
- Road surface type: Concrete, Curbs, Gutters
Estimated market value
$1,429,900
$1.36M - $1.50M
$6,631/mo
Price history
| Date | Event | Price |
|---|---|---|
| 8/5/2026 | Price change | $1,499,900-3.2%$283/sqft |
Source:  HAR #34466611 Report a problem HAR #34466611 Report a problem | ||
| 7/15/2026 | Listed for sale | $1,550,000+66.7%$292/sqft |
Source: HAR #34466611 Report a problem | ||
| 5/17/2018 | Sold | -- |
Source: Agent Provided Report a problem | ||
| 4/13/2018 | Pending sale | $930,000$175/sqft |
Source: BHGRE Gary Greene #84984820 Report a problem | ||
| 3/24/2018 | Price change | $930,000+3.4%$175/sqft |
Source: BHGRE Gary Greene #84984820 Report a problem | ||
| 3/22/2018 | Price change | $899,000-3.3%$169/sqft |
Source: BHGRE Gary Greene #84984820 Report a problem | ||
| 11/18/2017 | Price change | $930,000-2%$175/sqft |
Source: RE/MAX Cinco Ranch #55785269 Report a problem | ||
| 9/22/2017 | Price change | $949,000-1.7%$179/sqft |
Source: RE/MAX Cinco Ranch #55785269 Report a problem | ||
| 8/18/2017 | Price change | $965,000-1%$182/sqft |
Source: RE/MAX Cinco Ranch #55785269 Report a problem | ||
| 2/24/2017 | Price change | $975,000-1%$184/sqft |
Source: Real Living Karapasha Realty #42509940 Report a problem | ||
| 12/7/2016 | Price change | $985,000-1.5%$186/sqft |
Source: Real Living Karapasha Realty #42509940 Report a problem | ||
| 7/29/2016 | Price change | $1,000,000-4.8%$189/sqft |
Source: RE/MAX Cinco Ranch #94008103 Report a problem | ||
| 7/7/2016 | Price change | $1,050,000-4.5%$198/sqft |
Source: RE/MAX Cinco Ranch #94008103 Report a problem | ||
| 5/21/2016 | Listed for sale | $1,100,000+12.8%$207/sqft |
Source: RE/MAX Cinco Ranch #94008103 Report a problem | ||
| 10/21/2010 | Listing removed | $975,000$184/sqft |
Source: Coldwell Banker United, Realtors #27749528 Report a problem | ||
| 7/17/2010 | Listed for sale | $975,000+39.3%$184/sqft |
Source: Coldwell Banker United, #27749528 Report a problem | ||
| 6/12/2010 | Listing removed | $700,000$132/sqft |
Source: Coldwell Banker United, Realtors #15434132 Report a problem | ||
| 4/2/2010 | Price change | $700,000-4%$132/sqft |
Source: Coldwell Banker United, Realtors #15434132 Report a problem | ||
| 3/5/2010 | Price change | $729,000-2.8%$137/sqft |
Source: Coldwell Banker United, Realtors #15434132 Report a problem | ||
| 2/12/2010 | Listed for sale | $750,000$141/sqft |
Source: Coldwell Banker United, Realtors #15434132 Report a problem | ||
| 1/1/2010 | Listing removed | $750,000$141/sqft |
Source: United, Realtors #15434132 Report a problem | ||
| 11/21/2009 | Price change | $750,000+14323.1%$141/sqft |
Source: Coldwell Banker United, #15434132 Report a problem | ||
| 10/31/2008 | Price change | $5,200-99.4%$1/sqft |
Source: Coldwell Banker United, #15434132 Report a problem | ||
| 9/6/2008 | Listed for sale | $819,900$155/sqft |
Source: TNC Report a problem | ||
Public tax history
| Year | Property taxes | Tax assessment |
|---|---|---|
| 2025 | $20,140 +8% | $1,294,744 +10% |
| 2024 | $18,644 +8.9% | $1,177,040 +10% |
| 2023 | $17,113 -5.4% | $1,070,036 +10% |
| 2022 | $18,091 +4.7% | $972,760 +9.3% |
| 2021 | $17,270 +5.3% | $889,790 +7.1% |
| 2020 | $16,405 -9.6% | $830,790 -6.8% |
| 2019 | $18,137 -8.9% | $891,010 -5.5% |
| 2018 | $19,910 -20.7% | $942,440 -3.4% |
| 2017 | $25,094 | $975,630 -0.4% |
| 2016 | $25,094 +19% | $980,030 -1% |
| 2015 | $21,092 +8.2% | $989,980 +10% |
| 2014 | $19,488 | $899,980 +10% |
| 2013 | -- | $818,160 +2.9% |
| 2012 | -- | $795,220 +10% |
| 2011 | -- | $722,930 +1.7% |
| 2010 | -- | $711,160 -2.7% |
| 2009 | -- | $730,640 +14.3% |
| 2008 | -- | $639,150 +8.7% |
| 2007 | -- | $587,840 -2.8% |
| 2006 | -- | $604,950 +609.1% |
| 2005 | -- | $85,310 |
Find assessor info on the county website
Monthly payment
Est. payment
Payment breakdown
Explore the cost of this home by adjusting the details. Changes won't be saved.Climate risks
Neighborhood: 77494
Nearby schools
GreatSchools rating
- 10/10Griffin Elementary SchoolGrades: PK-5Distance: 0.7 mi
- 10/10Beckendorff Junior High SchoolGrades: 6-8Distance: 0.8 mi
- 9/10Seven Lakes High SchoolGrades: 9-12Distance: 2 mi
Schools provided by the listing agent
- Elementary: Griffin Elementary School (Katy)
- Middle: Beckendorff Junior High School
- High: Seven Lakes High School
Source: HAR. This data may not be complete. We recommend contacting the local school district to confirm school assignments for this home.
- $1,440,3006 bd4 ba5.5k sqft4927 Rose Canyon Ln, Katy, TX 77494Off Market
- $1,262,0004 bd4 ba4.6k sqft4930 Rose Canyon Ln, Katy, TX 77494Off Market
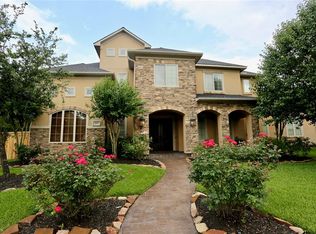
- $9733.89 acresRose Canyon Ln, Katy, TX 77494Off Market
- $1,286,0004 bd5 ba5.2k sqft4926 Rose Canyon Ln, Katy, TX 77494Off Market
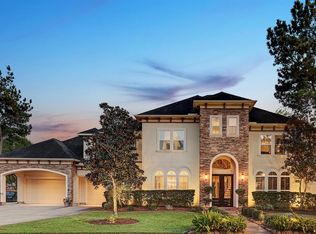
- $1,390,9005 bd6 ba4.9k sqft4923 Rose Canyon Ln, Katy, TX 77494Off Market
- $1,871,5005 bd7 ba6k sqft24907 Falling Water Estates Ln, Katy, TX 77494Off Market
- $1,303,1005 bd5 ba5.8k sqft4922 Rose Canyon Ln, Katy, TX 77494Off Market
- $1,191,1005 bd3 ba4.7k sqft4919 Rose Canyon Ln, Katy, TX 77494Off Market
A local agent can set up tours, give advice and negotiate with sellers.
A local lender can help you make sure your offer is ready when you are.
Similar homes
- $1,700,0005 bd5 ba5.5k sqft27802 Myrtle Lake Ln, Katy, TX 77494For Sale
 MLS ID #34439256, Nicole Freer, Corcoran Genesis. HAR
 - $1,450,0005 bd6 ba5k sqft27703 Guthrie Ridge Ln, Katy, TX 77494For Sale
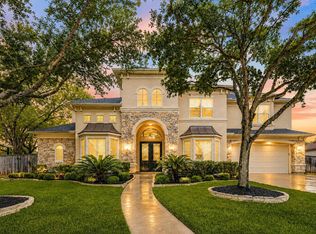 MLS ID #2589548, Adey Sewoniku, CB&A, Realtors-Katy. HAR
 - $1,012,0005 bd5 ba4.9k sqft4711 Kings Landing Ln, Katy, TX 77494For Sale
 MLS ID #96890848, Steven Koleno, Beycome Brokerage Realty, LLC. HAR
 - $1,495,0005 bd5 ba5.1k sqft27305 Horizon Bay Ln, Katy, TX 77494For Sale
 MLS ID #64863187, Amy Lookabaugh, Compass RE Texas, LLC - West Houston. HAR
 - $1,299,9005 bd5 ba5.3k sqft7719 Bulrush Canyon Trl, Katy, TX 77494For SaleMLS ID #11739768, Dale Ross, Keller Williams Signature. HAR
- $1,695,0005 bd7 ba5.9k sqft27711 Charter Lake Ln, Katy, TX 77494For SaleMLS ID #74226013, May Pham, eXp Realty LLC. HAR
- $1,680,0004 bd5 ba5.1k sqft27811 Charter Lake Ln, Katy, TX 77494For SaleMLS ID #43613300, Mingcen Wei, Realm Real Estate Professionals - Katy. HAR
- $945,0005 bd6 ba5.4k sqft7803 Grand Pass Ln, Katy, TX 77494For SaleMLS ID #53731225, Jill Smith, eXp Realty LLC. HAR
- $1,270,0005 bd4 ba4.5k sqft2510 Britton Ridge Dr, Katy, TX 77494For SaleMLS ID #80781142, Henry Harnold, eXp Realty LLC. HAR
- $1,895,0005 bd6 ba5.5k sqft10506 Pebblecreek Xing, Katy, TX 77494For SaleMLS ID #79952802, Amy Jin, Adila Realty LLC. HAR
- $1,995,0006 bd6 ba6.2k sqft4806 Copper Manor Ct, Katy, TX 77494For SaleMLS ID #45561625, Amanda Walsh, Keller Williams Memorial. HAR
- $1,050,0006 bd5 ba4.6k sqft25403 Madison Falls Ln, Katy, TX 77494For SaleMLS ID #65863004, Nicole Freer, Corcoran Genesis. HAR
- $900,0004 bd4 ba3.4k sqft23111 Catalina Harbor Ct, Katy, TX 77494For SaleMLS ID #28313986, Jamie McMartin, Compass RE Texas, LLC - West Houston. HAR
- $830,0005 bd5 ba4.6k sqft4707 Payton Chase Ln, Katy, TX 77494For SaleMLS ID #59251557, Amanda Hill, Better Homes and Gardens Real Estate Gary Greene - Katy. HAR
- $1,259,0005 bd7 ba5.6k sqft27435 Robillard Springs Ln, Katy, TX 77494For SaleMLS ID #27028985, Thomas Elmore, eXp Realty LLC. HAR
- $1,180,0006 bd6 ba5k sqft27715 Guthrie Ridge Ln, Katy, TX 77494For SaleMLS ID #75442390, Zoya Alam, eXp Realty LLC. HAR
- $1,795,0006 bd6 ba5.4k sqft2911 S Saddlebrook Ln, Katy, TX 77494For SaleMLS ID #74854266, Jamie McMartin, Compass RE Texas, LLC - West Houston. HAR
- $1,250,0004 bd4 ba4.1k sqft2611 Kielder Shadow Ct, Katy, TX 77494For SaleMLS ID #59047179, Bo Garza, White House Global Properties. HAR
- $975,0006 bd5 ba4.3k sqft25411 Springwood Lake Dr, Katy, TX 77494For SaleMLS ID #34278249, Jimmy Franklin, eXp Realty LLC. HAR
- $995,0004 bd6 ba4.7k sqft3510 Artesian Springs Ct, Katy, TX 77494For SaleMLS ID #31533084, Jaime Valdivieso, Keller Williams Realty Metropolitan. HAR
