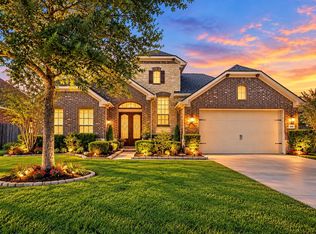
Luxury living meets exceptional versatility in this impressive home featuring 5/6 bedrooms and 5.5 bathrooms. A stunning staircase with wrought iron spindles sets the tone, while LVP flooring flows through the living spaces and primary suite. The family and living rooms share a striking 2-sided fireplace, complemented by a formal dining room and versatile downstairs bonus room. The gourmet island kitchen boasts granite countertops, 42" cabinetry, stainless steel appliances, wine fridge and gas cooktop. The spacious primary suite offers a sitting area with a fireplace. Upstairs features 4 bedrooms, 3 bathrooms, a game room, and media room. Outside, discover an expansive backyard with a sparkling pool, spa, extensive patio space and storage shed. An auto court with 2 attached garages completes this exceptional home. Master-planned Grand Lakes offers lakes, pools, splash pad, spray park, tennis courts, dog park, playgrounds, pavilions, and a variety of trails. Zoned to Katy ISD.
For sale
Price cut: $50K (10/21)
$825,000
7803 Grand Pass Ln, Katy, TX 77494
5beds
5,460sqft
Single Family Residence
Built in 2005
0.47 Acres Lot
$799,800 Zestimate®
$151/sqft
$104/mo HOA
What's special
Sparkling poolStorage shedExpansive backyardFormal dining roomStainless steel appliancesGranite countertopsExtensive patio space
- 100 days
- 1,517
- 123
Zillow last checked:
Listing updated:
Listed by:
Jill Smith TREC #0595168 281-704-3749,
eXp Realty LLC
Source: HAR,MLS#: 53731225
Facts & features
Interior
Bedrooms & bathrooms
- Bedrooms: 5
- Bathrooms: 6
- Full bathrooms: 5
- 1/2 bathrooms: 1
Primary bedroom
- Level: First
- Area: 840
- Dimensions: 30x28
Bedroom
- Level: Second
- Area: 169
- Dimensions: 13x13
Bedroom
- Level: Second
- Area: 640
- Dimensions: 32x20
Bedroom
- Level: Second
- Area: 168
- Dimensions: 14x12
Bedroom
- Level: Second
- Area: 169
- Dimensions: 13x13
Other
- Level: First
- Area: 182
- Dimensions: 14x13
Breakfast
- Level: First
- Area: 144
- Dimensions: 16x9
Dining room
- Level: First
- Area: 221
- Dimensions: 17x13
Other
- Level: First
- Area: 285
- Dimensions: 19x15
Family room
- Level: First
- Area: 340
- Dimensions: 20x17
Game room
- Level: Second
- Area: 289
- Dimensions: 17x17
Kitchen
- Level: First
- Area: 300
- Dimensions: 20x15
Media room
- Level: Second
- Area: 208
- Dimensions: 16x13
Heating
- Natural Gas
Cooling
- Ceiling Fan(s), Electric
Appliances
- Included: Disposal, Water Softener, Double Oven, Gas Oven, Microwave, Gas Cooktop, Dishwasher
- Laundry: Electric Dryer Hookup, Washer Hookup
Features
- En-Suite Bath, Primary Bed - 1st Floor, Sitting Area, Walk-In Closet(s)
- Flooring: Carpet, Vinyl
- Number of fireplaces: 2
Interior area
- Total structure area: 5,460
- Total interior livable area: 5,460 sqft
Property
Parking
- Total spaces: 4
- Parking features: Attached, Garage Door Opener, Porte-Cochere
- Attached garage spaces: 4
Features
- Stories: 2
- Patio & porch: Covered
- Exterior features: Sprinkler System
- Has private pool: Yes
- Pool features: Gunite, In Ground, Pool/Spa Combo
- Has spa: Yes
- Spa features: Spa/Hot Tub
- Fencing: Back Yard
Lot
- Size: 0.47 Acres
- Features: Corner Lot, Subdivided, 1/4 Up to 1/2 Acre
Details
- Additional structures: Shed(s)
- Parcel number: 3532040040010914
Construction
Type & style
- Home type: SingleFamily
- Architectural style: Traditional
- Property subtype: Single Family Residence
Materials
- Brick, Cement Siding
- Foundation: Slab
- Roof: Composition
Condition
- New construction: No
- Year built: 2005
Details
- Builder name: Trendmaker
Utilities & green energy
- Water: Water District
Green energy
- Energy efficient items: Attic Vents, Thermostat
Community & HOA
Community
- Subdivision: Grand Lakes
HOA
- Has HOA: Yes
- HOA fee: $1,250 annually
Location
- Region: Katy
Financial & listing details
- Price per square foot: $151/sqft
- Tax assessed value: $988,934
- Annual tax amount: $17,191
- Date on market: 7/13/2026
- Listing terms: Cash,Conventional,FHA,VA Loan
- Ownership: Full Ownership
- Road surface type: Concrete, Curbs, Gutters
Estimated market value
$799,800
$760,000 - $840,000
$6,750/mo
Price history
| Date | Event | Price |
|---|---|---|
| 10/21/2026 | Price change | $825,000-5.7%$151/sqft |
Source:  HAR #53731225 Report a problem | ||
| 9/23/2026 | Price change | $875,000-2.8%$160/sqft |
Source: HAR #53731225 Report a problem | ||
| 8/29/2026 | Price change | $899,900-4.8%$165/sqft |
Source: HAR #53731225 Report a problem | ||
| 7/13/2026 | Listed for sale | $945,000+20900%$173/sqft |
Source: HAR #53731225 Report a problem | ||
| 8/25/2018 | Listing removed | $4,200$1/sqft |
Source: Heritage Texas Properties #69981650 Report a problem | ||
| 7/21/2018 | Listed for rent | $4,200$1/sqft |
Source: Heritage Texas Properties #69981650 Report a problem | ||
| 4/7/2016 | Listing removed | $4,200-6.7%$1/sqft |
Source: Vonnie Cobb, REALTORS #21987096 Report a problem | ||
| 3/7/2016 | Price change | $4,500-6.3%$1/sqft |
Source: Vonnie Cobb, REALTORS #21987096 Report a problem | ||
| 1/13/2016 | Price change | $4,800-4%$1/sqft |
Source: Vonnie Cobb, REALTORS #21987096 Report a problem | ||
| 12/11/2015 | Listed for rent | $5,000$1/sqft |
Source: Vonnie Cobb, REALTORS #21987096 Report a problem | ||
| 8/11/2010 | Listing removed | $4,500$1/sqft |
Source: Prudential Real Estate #48505494 Report a problem | ||
| 8/7/2010 | Price change | $4,500-10%$1/sqft |
Source: Prudential Real Estate #48505494 Report a problem | ||
| 7/15/2010 | Listed for sale | $5,000$1/sqft |
Source: Prudential Real Estate #48505494 Report a problem | ||
Public tax history
| Year | Property taxes | Tax assessment |
|---|---|---|
| 2025 | $12,885 +7.4% | $943,572 +10% |
| 2024 | $11,998 +9.9% | $857,793 +10% |
| 2023 | $10,920 -7.6% | $779,812 +10% |
| 2022 | $11,823 +5.3% | $708,920 +10% |
| 2021 | $11,223 -3.3% | $644,470 -1.2% |
| 2020 | $11,601 -3% | $652,420 +0.1% |
| 2019 | $11,960 -4.1% | $651,530 -0.3% |
| 2018 | $12,476 -18.6% | $653,290 -0.4% |
| 2017 | $15,332 | $655,770 -2.7% |
| 2016 | $15,332 +18% | $673,910 0% |
| 2015 | $12,993 +8% | $674,060 +10% |
| 2014 | $12,032 | $612,780 +3.2% |
| 2013 | -- | $593,610 +6.8% |
| 2012 | -- | $555,620 +6.1% |
| 2011 | -- | $523,780 +2.2% |
| 2010 | -- | $512,460 -1.7% |
| 2009 | -- | $521,180 -0.7% |
| 2008 | -- | $524,980 +10% |
| 2007 | -- | $477,250 +10.6% |
| 2006 | -- | $431,610 +616.6% |
| 2005 | -- | $60,230 |
Find assessor info on the county website
Monthly payment
Est. payment
Payment breakdown
Explore the cost of this home by adjusting the details. Changes won't be saved.Climate risks
Neighborhood: 77494
Nearby schools
Schools provided by the listing agent
- Elementary: Griffin Elementary School (Katy)
- Middle: Beckendorff Junior High School
- High: Seven Lakes High School
Source: HAR. This data may not be complete. We recommend contacting the local school district to confirm school assignments for this home.


Similar homes
- $850,0005 bd4 ba4.2k sqft3819 Rivermoss Ln, Katy, TX 77494For Sale
 MLS ID #66747501, Chaoyang Fu, RealtyOne Plus, LLC. HAR
- $850,0005 bd4 ba5k sqft25610 Skye Springs Ln, Katy, TX 77494For Sale
 MLS ID #94012283, Dan Klawer, Keller Williams Signature. HAR
- $729,0004 bd4 ba3.8k sqft25610 Wildbrook Crossing Ln, Katy, TX 77494For Sale
 MLS ID #22352978, Jennifer Sisco, Redfin Corporation. HAR
- $650,0005 bd5 ba3.6k sqft25606 Westbourne Dr, Katy, TX 77494For Sale
 MLS ID #35527512, Ishfaque Hossain, Realm Real Estate Professionals - Katy. HAR
