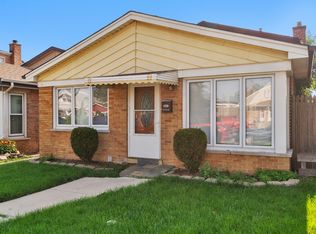
Space, flexibility, and updates come together in this expansive 6-bedroom, 2-bath home! Offering a versatile layout across multiple levels, the main floor features 3 bedrooms and 1 full bath, while the basement provides 2 additional rooms and another full bath. The finished attic adds another bedroom and a space-perfect for a home office, guest suite, or whatever fits your lifestyle. Enjoy peace of mind with numerous major updates already completed, including two furnaces (basement 2017 & attic 2019), water heater (2017), smoke detectors (2018), roof and gutters (2020), garage (2022), fence and patio (2023), gazebo (2024), and A/C condenser and leaf guards (2025). Step outside and enjoy the private outdoor space, featuring a newer patio and gazebo that create the perfect setting for summer gatherings, morning coffee, or relaxing evenings. With generous living space, a flexible floor plan, and an impressive list of recent improvements, this home is ready for its next chapter!
Pending
$384,900
4934 S Kedvale Ave, Chicago, IL 60632
6beds
1,128sqft
Single Family Residence
Built in 1924
3,780 Square Feet Lot
$-- Zestimate®
$341/sqft
$-- HOA
What's special
Finished atticFlexible floor planGenerous living spacePrivate outdoor spaceNewer patio
- 23 days
- 541
- 55
Zillow last checked:
Listing updated:
Listed by:
Vanessa Arellano (773)581-9600,
Su Familia Real Estate Inc
Source: MRED as distributed by MLS GRID,MLS#: 12766380
Facts & features
Interior
Bedrooms & bathrooms
- Bedrooms: 6
- Bathrooms: 2
- Full bathrooms: 2
Rooms
- Room types: Bedroom 5, Bedroom 6
Primary bedroom
- Level: Attic
- Area: 224 Square Feet
- Dimensions: 14X16
Bedroom 2
- Level: Main
- Area: 96 Square Feet
- Dimensions: 8X12
Bedroom 3
- Level: Main
- Area: 80 Square Feet
- Dimensions: 8X10
Bedroom 4
- Level: Main
- Area: 72 Square Feet
- Dimensions: 8X9
Bedroom 5
- Level: Basement
- Area: 96 Square Feet
- Dimensions: 8X12
Bedroom 6
- Level: Basement
- Area: 64 Square Feet
- Dimensions: 8X8
Dining room
- Level: Main
- Area: 168 Square Feet
- Dimensions: 12X14
Kitchen
- Level: Main
- Area: 144 Square Feet
- Dimensions: 12X12
Laundry
- Level: Basement
- Area: 84 Square Feet
- Dimensions: 7X12
Living room
- Level: Main
- Area: 180 Square Feet
- Dimensions: 12X15
Heating
- Natural Gas
Cooling
- Central Air
Appliances
- Included: Range, Microwave, Refrigerator, Washer, Dryer
Features
- Basement: Finished,Full
Interior area
- Total structure area: 0
- Total interior livable area: 1,128 sqft
Property
Parking
- Total spaces: 2
- Parking features: Yes, Detached, Garage
- Garage spaces: 2
Accessibility
- Accessibility features: No Disability Access
Features
- Stories: 3
Lot
- Size: 3,780 Square Feet
Details
- Parcel number: 19102200320000
- Special conditions: None
Construction
Type & style
- Home type: SingleFamily
- Property subtype: Single Family Residence
Materials
- Brick, Cement Siding
Condition
- New construction: No
- Year built: 1924
Utilities & green energy
- Sewer: Public Sewer
- Water: Lake Michigan
Community & HOA
HOA
- Services included: None
Location
- Region: Chicago
Financial & listing details
- Price per square foot: $341/sqft
- Tax assessed value: $283,940
- Annual tax amount: $4,031
- Date on market: 9/22/2026
- Ownership: Fee Simple
Estimated market value
Not available
Estimated sales range
Not available
Not available
Price history
| Date | Event | Price |
|---|---|---|
| 10/1/2026 | Pending sale | $384,900$341/sqft |
Source:  MRED as distributed by MLS GRID #12766380 Report a problem MRED as distributed by MLS GRID #12766380 Report a problem | ||
| 9/22/2026 | Listed for sale | $384,900+56.5%$341/sqft |
Source: MRED as distributed by MLS GRID #12766380 Report a problem | ||
| 2/16/2018 | Sold | $246,000-1.2%$218/sqft |
Source: Public Record Report a problem | ||
| 2/5/2018 | Pending sale | $249,000$221/sqft |
Source: V.I.P. Real Estate Ltd. #09797361 Report a problem | ||
| 11/9/2017 | Listed for sale | $249,000-3.9%$221/sqft |
Source: V.I.P. Real Estate Ltd. #09797361 Report a problem | ||
| 10/1/2017 | Listing removed | $259,000$230/sqft |
Source: V.I.P. Real Estate Ltd. #09561116 Report a problem | ||
| 7/12/2017 | Price change | $259,000-3.7%$230/sqft |
Source: V.I.P. Real Estate Ltd. #09561116 Report a problem | ||
| 3/10/2017 | Listed for sale | $269,000+110.5%$238/sqft |
Source: V.I.P. Real Estate Ltd. #09561116 Report a problem | ||
| 2/24/2016 | Sold | $127,789-7.3%$113/sqft |
Source: MRED as distributed by MLS GRID #09115331 Report a problem | ||
| 2/1/2016 | Pending sale | $137,800$122/sqft |
Source: Carrington Real Estate Services(Us) Llc #09115331 Report a problem | ||
| 1/13/2016 | Listed for sale | $137,800+10.3%$122/sqft |
Source: Carrington Real Estate Services(Us) Llc #09115331 Report a problem | ||
| 8/31/2013 | Listing removed | $124,900$111/sqft |
Source: Hubzu #08324397 Report a problem | ||
| 7/19/2013 | Price change | $124,900-6.8%$111/sqft |
Source: Hubzu #08324397 Report a problem | ||
| 5/17/2013 | Pending sale | $134,000$119/sqft |
Source: Atlantic & Pacific Real Estate, LLC #08324397 Report a problem | ||
| 4/25/2013 | Listed for sale | $134,000-36.2%$119/sqft |
Source: Hubzu #08324397 Report a problem | ||
| 8/1/2003 | Sold | $210,000$186/sqft |
Source: Public Record Report a problem | ||
Public tax history
| Year | Property taxes | Tax assessment |
|---|---|---|
| 2024 | $5,247 +30.2% | $28,394 +49.4% |
| 2023 | $4,031 +2.6% | $19,000 |
| 2022 | $3,930 +2.9% | $19,000 |
| 2021 | $3,821 +6.4% | $19,000 +18.6% |
| 2020 | $3,591 -1.3% | $16,017 -11% |
| 2019 | $3,639 +1.7% | $17,997 |
| 2018 | $3,578 +19.6% | $17,997 +30.3% |
| 2017 | $2,992 +31.2% | $13,807 |
| 2016 | $2,280 +10.5% | $13,807 |
| 2015 | $2,064 +0.6% | $13,807 +2% |
| 2014 | $2,051 +2.6% | $13,538 |
| 2013 | $2,000 +0.1% | $13,538 |
| 2012 | $1,998 -19.1% | $13,538 -26.9% |
| 2011 | $2,470 +10.2% | $18,528 |
| 2010 | $2,242 +13.3% | $18,528 |
| 2009 | $1,979 -7.1% | $18,528 -13.7% |
| 2008 | $2,131 +20.8% | $21,462 |
| 2007 | $1,764 +2.9% | $21,462 |
| 2006 | $1,715 -4.4% | $21,462 +36.3% |
| 2005 | $1,793 +1% | $15,743 |
| 2004 | $1,776 -29.4% | $15,743 |
| 2003 | $2,515 +18.2% | $15,743 +34.2% |
| 2002 | $2,129 +3.7% | $11,733 |
| 2001 | $2,053 -9.9% | $11,733 |
| 2000 | $2,279 | $11,733 -0.1% |
| 1999 | $2,279 | $11,739 |
Find assessor info on the county website
Monthly payment
Est. payment
Payment breakdown
Explore the cost of this home by adjusting the details. Changes won't be saved.Climate risks
Neighborhood: Archer Heights
Nearby schools
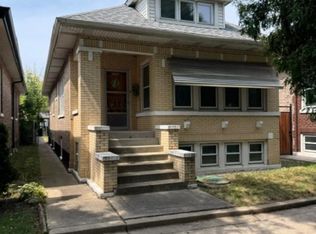
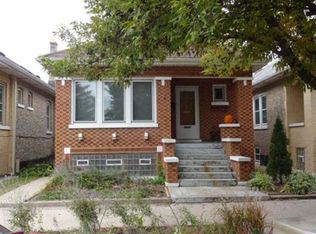
Similar homes
- $425,0006 bd3 ba1.1k sqft4905 S Keeler Ave, Chicago, IL 60632Active
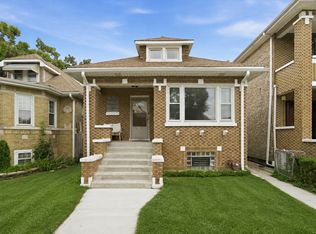 MLS ID #12744996, Eliseo Guzman, RE/MAX 10. MRED as distributed by MLS GRID
 - $389,0004 bd2 ba1.1k sqft4514 S Kedvale Ave, Chicago, IL 60632Active
 MLS ID #12771959, Carmen Zhen, Coldwell Banker Realty. MRED as distributed by MLS GRID
 - $385,0003 bd2 ba1.1k sqft5229 S Avers Ave, Chicago, IL 60632Price Change
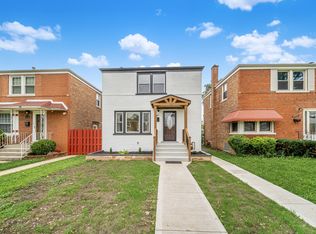 MLS ID #12735117, Eric Villalobus, United Real Estate - Chicago. MRED as distributed by MLS GRID
 - $359,9003 bd2 ba1k sqft5035 S Kilpatrick Ave, Chicago, IL 60632Price Change
 MLS ID #12701359, Jill Mitchell, Landmark Property Management, Inc.. MRED as distributed by MLS GRID
