Located in the heart of The Hill, this fully updated 2 bed, 2 full bath home puts you steps from some of St. Louis’ best restaurants, markets, and neighborhood charm.
Inside, you get all new flooring throughout and a completely refreshed kitchen with brand new 42 inch cabinets that give you both style and storage.
The layout is flexible and functional with one bedroom and full bath on the main level, plus a second bedroom and full bath in the finished lower level. Perfect for guests, roommates, or added privacy.
Whether you are looking for a primary home, a city getaway, or a strong rental opportunity, this one checks the boxes.
Walkable location. Updated finishes. Move in ready.
Do not miss it.
Pending
Listed by: Wood Brothers Realty • Patrick M Wood
$249,000
4936 Shaw Ave, Saint Louis, MO 63110
2beds
1,141sqft
:
Get pre-qualified$1,643/mo
Single Family Residence
Built in 1906
2,879 Square Feet Lot
$252,700 Zestimate®
$218/sqft
$-- HOA
What's special
Updated finishesFinished lower levelCompletely refreshed kitchenAll new flooring throughout
- 33 days |
- 297 |
- 8 |
Likely to sell faster than
Zillow last checked:
Listing updated:
Listed by:
Patrick M Wood 314-353-8888,
Wood Brothers Realty,
Catie D Mooney 314-280-0677,
Wood Brothers Realty
Source: MARIS,MLS#: 26039703 Originating MLS: St. Louis Association of REALTORS
Originating MLS: St. Louis Association of REALTORSFacts & features
Interior
Bedrooms & bathrooms
- Bedrooms: 2
- Bathrooms: 2
- Full bathrooms: 2
- Main level bathrooms: 1
- Main level bedrooms: 1
Heating
- Forced Air
Cooling
- Central Air
Appliances
- Included: Stainless Steel Appliance(s)
Features
- Basement: Partially Finished
- Has fireplace: No
Interior area
- Total structure area: 1,141
- Total interior livable area: 1,141 sqft
- Finished area above ground: 691
- Finished area below ground: 450
Property
Parking
- Total spaces: 1
- Parking features: Garage
- Garage spaces: 1
Features
- Levels: One
Lot
- Size: 2,879 Square Feet
- Features: Back Yard
Details
- Parcel number: 40910000400
- Special conditions: Listing As Is
Construction
Type & style
- Home type: SingleFamily
- Architectural style: Bungalow
- Property subtype: Single Family Residence
Materials
- Brick, Vinyl Siding
Condition
- Year built: 1906
Utilities & green energy
- Electric: Ameren
- Sewer: Public Sewer
- Water: Public
Community & HOA
Community
- Subdivision: Fiarmonts Add
HOA
- Has HOA: No
Location
- Region: Saint Louis
Financial & listing details
- Price per square foot: $218/sqft
- Tax assessed value: $16,080
- Annual tax amount: $1,344
- Date on market: 6/22/2026
- Cumulative days on market: 78 days
- Listing terms: Cash,Conventional,FHA,VA Loan
Estimated market value
$252,700
$240,000 - $265,000
$2,041/mo
Price history
| Date | Event | Price |
|---|---|---|
| 7/3/2026 | Listing removed | $1,795$2/sqft |
Source: Zillow Rentals Report a problem | ||
| 6/26/2026 | Pending sale | $249,000$218/sqft |
Source:  MARIS #26039703 Report a problem MARIS #26039703 Report a problem | ||
| 6/22/2026 | Listed for sale | $249,000-3.9%$218/sqft |
Source: MARIS #26039703 Report a problem | ||
| 6/12/2026 | Price change | $1,795-5.3%$2/sqft |
Source: Zillow Rentals Report a problem | ||
| 5/26/2026 | Listing removed | $259,000$227/sqft |
Source: MARIS #26021529 Report a problem | ||
| 5/26/2026 | Price change | $1,895-2.8%$2/sqft |
Source: Zillow Rentals Report a problem | ||
| 5/15/2026 | Listed for rent | $1,950$2/sqft |
Source: Zillow Rentals Report a problem | ||
| 5/4/2026 | Price change | $259,000-3.7%$227/sqft |
Source: MARIS #26021529 Report a problem | ||
| 4/11/2026 | Listed for sale | $269,000+107.1%$236/sqft |
Source: MARIS #26021529 Report a problem | ||
| 10/22/2025 | Sold | -- |
Source: MARIS #25063913 Report a problem | ||
| 9/21/2025 | Pending sale | $129,900$114/sqft |
Source: MARIS #25063913 Report a problem | ||
| 9/17/2025 | Listed for sale | $129,900$114/sqft |
Source: MARIS #25063913 Report a problem | ||
Public tax history
| Year | Property taxes | Tax assessment |
|---|---|---|
| 2025 | $1,344 +15.1% | $16,080 +18.1% |
| 2024 | $1,168 +5% | $13,620 |
| 2023 | $1,112 +7.3% | $13,620 +11.6% |
| 2022 | $1,036 +0.1% | $12,200 |
| 2021 | $1,035 +7.3% | $12,200 +6.4% |
| 2020 | $965 | $11,470 -0.1% |
| 2019 | $965 | $11,480 +13.3% |
| 2018 | $965 +9.5% | $10,130 |
| 2017 | $881 +2.1% | $10,130 +1.7% |
| 2016 | $863 +10.1% | $9,960 |
| 2015 | $784 +3% | $9,960 |
| 2014 | $761 | $9,960 +3% |
| 2013 | $761 | $9,670 -6.7% |
| 2012 | -- | $10,360 |
| 2011 | -- | $10,360 |
| 2010 | -- | $10,360 -1.6% |
| 2009 | $728 +20.9% | $10,530 |
| 2008 | $602 | $10,530 +19% |
| 2007 | $602 | $8,850 |
| 2006 | $602 +1% | $8,850 +7.8% |
| 2005 | $596 +55.1% | $8,210 +68.2% |
| 2004 | $384 +2.8% | $4,880 |
| 2003 | $374 +6% | $4,880 +9.2% |
| 2002 | $353 | $4,470 |
| 2001 | -- | $4,470 +6.9% |
| 2000 | -- | $4,180 |
Find assessor info on the county website
Monthly payment
Est. payment
Payment breakdown
Explore the cost of this home by adjusting the details. Changes won't be saved.Climate risks
Neighborhood: The Hill
Nearby schools
GreatSchools rating
- 8/10Mason Elementary SchoolGrades: PK-6Distance: 1.3 mi
- 3/10Long Middle Community Ed. CenterGrades: 6-8Distance: 2.6 mi
- 1/10Roosevelt High SchoolGrades: 9-12Distance: 2.1 mi
Schools provided by the listing agent
- Elementary: Mason Elem.
- Middle: Long Middle Community Ed. Center
- High: Roosevelt High
Source: MARIS. This data may not be complete. We recommend contacting the local school district to confirm school assignments for this home.
- $126,9002 bd-- ba600 sqft4934 Shaw Ave, Saint Louis, MO 63110Off Market
- $150,300-- bd1 ba600 sqft4938 Shaw Ave, Saint Louis, MO 63110Off Market
- $340,3002 bd2 ba1.5k sqft4932 Shaw Ave, Saint Louis, MO 63110Off Market
- $--2 bd2 ba1.1k sqft4940 Shaw Ave, Saint Louis, MO 63110Sold
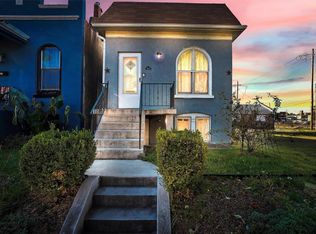
- $186,700-- bd1 ba905 sqft4930 Shaw Ave, Saint Louis, MO 63110Off Market
- $267,4002 bd2 ba1.2k sqft4928 Shaw Ave, Saint Louis, MO 63110Off Market
- $213,1003 bd2 ba1k sqft4926 Shaw Ave #R, Saint Louis, MO 63110Off Market
- $127,100-- bd1 ba720 sqft4926R Shaw Ave, Saint Louis, MO 63110Off Market
A local agent can set up tours, give advice and negotiate with sellers.
A local lender can help you make sure your offer is ready when you are.
Similar homes
- $215,0002 bd1 ba1k sqft4625 Adkins Ave, Saint Louis, MO 63116For Sale
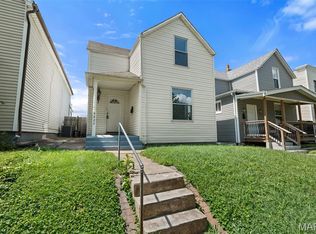
 MLS ID #26047411, Elvis Niksic, Worth Clark Realty. MARIS
 - $255,0002 bd2 ba1.4k sqft7416 Canterbury Ave, Saint Louis, MO 63143For Sale
 MLS ID #26046548, Crystal M Bittenbender, NextDoor Realty LLC. MARIS
 - $232,5003 bd2 ba1.6k sqft3838 Rainor Ct, Saint Louis, MO 63116For Sale
 MLS ID #26046690, Maggie A Jackson, Options Realty Group. MARIS
 - $225,0002 bd2 ba1.4k sqft3441 Ohio Ave, Saint Louis, MO 63118For Sale
 MLS ID #26045596, Kewana Boyd, Walls Street Realty, Inc.. MARIS
 - $230,0004 bd2 ba1k sqft4319 Eichelberger St, Saint Louis, MO 63116For SaleMLS ID #26039923, Tamara N Finder, Keller Williams Realty St. Louis. MARIS
- $300,0003 bd2 ba1.5k sqft4253 Swan Ave, Saint Louis, MO 63110For SaleMLS ID #26040867, Ida Karimov, Aleksander Kheyfets. MARIS
- $244,0002 bd1 ba1k sqft5341 Neosho St, Saint Louis, MO 63109For SaleMLS ID #26037896, Jessica M Lowe, ReeceNichols Real Estate. MARIS
- $230,0003 bd2 ba1.4k sqft7403 Commonwealth Ave, Saint Louis, MO 63143For SaleMLS ID #26041686, Rob C Biedermann, Worth Clark Realty. MARIS
- $219,9002 bd1 ba1.2k sqft3951 Shaw Blvd Floor 2, Saint Louis, MO 63110For SaleMLS ID #26043781, Angela M Kittner-Brosseau, Keller Williams Realty St. Louis. MARIS
- $199,0002 bd1 ba926 sqft5827 W Park Ave, Saint Louis, MO 63110For SaleMLS ID #26035769, Robert A Frisella, RE/MAX Alliance. MARIS
- $230,0003 bd2 ba1.5k sqft4739 Hummel Ave, Saint Louis, MO 63116For SaleMLS ID #26032245, Aaron Mueller, Compass Realty Group. MARIS
- $230,0003 bd2 ba1.5k sqft5336 West Ave, Saint Louis, MO 63116For SaleMLS ID #26026522, Zoe E Taylor, Compass Realty Group. MARIS
- $289,9003 bd2 ba1.2k sqft6816 Wise Ave, Saint Louis, MO 63139For SaleMLS ID #26035164, Judd Fuhr, Keller Williams Realty St. Louis. MARIS
- $200,0003 bd1 ba864 sqft6326 Fyler Ave, Saint Louis, MO 63139For SaleMLS ID #26011949, Kelly A Dagenais, Coldwell Banker Realty - Gundaker. MARIS
- $239,9002 bd1 ba1k sqft6916 Hampton Ave, Saint Louis, MO 63109For SaleMLS ID #26034082, April D Sanders, Redfin Corporation. MARIS
- $199,0002 bd1 ba1.3k sqft7017 Deerpath Dr, Saint Louis, MO 63123For SaleMLS ID #26045163, Lisa Frumhoff, ReeceNichols Real Estate. MARIS
- $269,0003 bd2 ba1.2k sqft6531 Bancroft Ave, Saint Louis, MO 63109For SaleMLS ID #26024355, Bill Schrimpf, Realty Source. MARIS
- $365,0003 bd2 ba1.5k sqft4121 Wilmington Ave, Saint Louis, MO 63116For SaleMLS ID #26047426, Marinel Stoja, Keller Williams Realty St. Louis. MARIS
- $269,9002 bd1 ba1k sqft7917 Hicks Ave, Saint Louis, MO 63117For SaleMLS ID #26042904, Lindsay Doerr, Magnolia Real Estate. MARIS
- $164,9002 bd1 ba1k sqft6746 Odell St, Saint Louis, MO 63139For SaleMLS ID #26035416, Frederick Wolfmeyer, ReeceNichols Real Estate. MARIS
