This new custom home has a bright and open floorplan with top of the line finishes throughout. Including Solid White Oak HW floors on entire main lvl, upgraded quartz c-tops, stainless steel wire stair railing, Frigidaire Pro Series (based on availability) appliance package includes 5 burner gas range, vented to outside, double convection oven/micro combo and DW, free standing tub primary bath with separate shower w/European frameless glass. Vaulted ceilings in all upstairs beds. Basement has 2 beds, full bath and rec room. Covered back patio, covered front porch. Still plenty time to personalize all interior finishes with our interior designer. Front and back landscaping included. Easy walking/biking distance to Coal Creek Golf Course, Coal Creek Trail system and a variety of restaurants and shopping. 2021 Energy Code includes foam insulation, 96% efficient furnace, solar panels, 16 SEER AC unit, high efficiency tankless water heater. The photos and virtual tour are of the same plan and level of finishes but not of this exact house.. . HOA includes private pool, tennis courts and trash removal. Easy walk/bike to the Monarch school campus.
Pending
$1,650,000
494 Muirfield Cir, Louisville, CO 80027
5beds
3,430sqft
:
Get pre-qualified$8,737/mo
Single Family Residence
Built in 2023
6,098 Square Feet Lot
$-- Zestimate®
$481/sqft
$61/mo HOA
What's special
- 911 days |
- 16 |
- 0 |
Zillow last checked:
Listing updated:
Listed by:
Stan Meade 303-817-7777,
Meade Builder Services, LLC
Source: IRES as distributed by MLS GRID,MLS#: 999884
Facts & features
Interior
Bedrooms & bathrooms
- Bedrooms: 5
- Bathrooms: 4
- Full bathrooms: 3
- 1/2 bathrooms: 1
- Main level bathrooms: 1
Primary bedroom
- Description: Hardwood
- Features: Luxury Features Primary Bath
- Level: Upper
- Area: 234 Square Feet
- Dimensions: 18 x 13
Bedroom 2
- Description: Hardwood
- Level: Upper
- Area: 143 Square Feet
- Dimensions: 13 x 11
Bedroom 3
- Description: Hardwood
- Level: Upper
- Area: 143 Square Feet
- Dimensions: 13 x 11
Bedroom 4
- Description: Carpet
- Level: Basement
- Area: 140 Square Feet
- Dimensions: 14 x 10
Bedroom 5
- Description: Carpet
- Level: Basement
- Area: 144 Square Feet
- Dimensions: 12 x 12
Dining room
- Description: Hardwood
- Level: Main
- Area: 143 Square Feet
- Dimensions: 13 x 11
Great room
- Description: Hardwood
- Level: Main
- Area: 289 Square Feet
- Dimensions: 17 x 17
Kitchen
- Description: Hardwood
- Level: Main
- Area: 154 Square Feet
- Dimensions: 14 x 11
Laundry
- Description: Tile
- Level: Upper
- Area: 64 Square Feet
- Dimensions: 8 x 8
Recreation room
- Description: Carpet
- Level: Basement
- Area: 361 Square Feet
- Dimensions: 19 x 19
Study
- Description: Hardwood
- Level: Main
- Area: 143 Square Feet
- Dimensions: 13 x 11
Heating
- Forced Air
Cooling
- Central Air, Ceiling Fan(s)
Appliances
- Included: Gas Range, Double Oven, Dishwasher, Microwave, Disposal
- Laundry: Washer/Dryer Hookup
Features
- Cathedral Ceiling(s), Pantry, Walk-In Closet(s), Kitchen Island
- Flooring: Wood
- Basement: Partially Finished
- Has fireplace: Yes
- Fireplace features: Gas
Interior area
- Total structure area: 2,225
- Total interior livable area: 3,430 sqft
- Finished area above ground: 2,225
Property
Parking
- Total spaces: 2
- Parking features: Garage Door Opener, Attached
- Attached garage spaces: 2
- Details: Attached
Accessibility
- Accessibility features: Low Carpet, Accessible Doors
Features
- Levels: Two
- Stories: 2
- Patio & porch: Patio
- Exterior features: Sprinkler System
- Fencing: Wood
Lot
- Size: 6,098 Square Feet
- Features: Level, Paved, Curbs, Gutters, Sidewalks, Street Light, Fire Hydrant within 500 Feet
Details
- Parcel number: R0109238
- Zoning: Res
- Special conditions: Builder
Construction
Type & style
- Home type: SingleFamily
- Architectural style: Contemporary
- Property subtype: Single Family Residence
Materials
- Frame, Stone, Composition
- Roof: Composition
Condition
- New construction: Yes
- Year built: 2023
Details
- Builder model: 800BR
- Builder name: Von's 50 LLC
Utilities & green energy
- Electric: Xcel
- Gas: Xcel
- Sewer: Public Sewer
- Water: City
- Utilities for property: Natural Gas Available, Electricity Available, Cable Available, Satellite Avail, High Speed Avail, Underground Utilities
Community & HOA
Community
- Features: Clubhouse, Tennis Court(s), Pool
- Subdivision: Coal Creek Ranch
HOA
- Has HOA: Yes
- Services included: Common Amenities, Trash, Management
- HOA fee: $729 annually
- HOA name: Coal Creek Ranch HOA
- HOA phone: 303-429-2611
Location
- Region: Louisville
Financial & listing details
- Price per square foot: $481/sqft
- Tax assessed value: $1,380,200
- Annual tax amount: $1,077
- Date on market: 2/6/2024
- Listing terms: Cash,Conventional
- Electric utility on property: Yes
- Road surface type: Asphalt
Estimated market value
Not available
Estimated sales range
Not available
Not available
Price history
| Date | Event | Price |
|---|---|---|
| 1/4/2025 | Pending sale | $1,650,000$481/sqft |
Source:  IRES as distributed by MLS GRID #999884 Report a problem IRES as distributed by MLS GRID #999884 Report a problem | ||
| 11/19/2024 | Listing removed | $1,650,000$481/sqft |
Source:  REcolorado as distributed by MLS GRID #IR999884 Report a problem REcolorado as distributed by MLS GRID #IR999884 Report a problem | ||
| 10/22/2024 | Pending sale | $1,650,000$481/sqft |
Source: REcolorado as distributed by MLS GRID #IR999884 Report a problem | ||
| 10/7/2024 | Price change | $1,650,000+8.7%$481/sqft |
Source: IRES as distributed by MLS GRID #999884 Report a problem | ||
| 2/6/2024 | Pending sale | $1,517,700$442/sqft |
Source: IRES as distributed by MLS GRID #999884 Report a problem | ||
| 2/1/2024 | Listing removed | -- |
Source: IRES as distributed by MLS GRID #999884 Report a problem | ||
| 11/22/2023 | Pending sale | $1,517,700$442/sqft |
Source: IRES as distributed by MLS GRID #999884 Report a problem | ||
| 11/21/2023 | Listed for sale | $1,517,700+10.9%$442/sqft |
Source: IRES as distributed by MLS GRID #999884 Report a problem | ||
| 9/5/2023 | Listing removed | -- |
Source: IRES as distributed by MLS GRID #985882 Report a problem | ||
| 4/20/2023 | Listed for sale | $1,369,000+5.7%$399/sqft |
Source: IRES as distributed by MLS GRID #985882 Report a problem | ||
| 4/4/2023 | Listing removed | -- |
Source: IRES as distributed by MLS GRID #983769 Report a problem | ||
| 3/18/2023 | Listed for sale | $1,294,700+275.2%$377/sqft |
Source: IRES as distributed by MLS GRID #983769 Report a problem | ||
| 3/1/2023 | Sold | $345,100-1.4%$101/sqft |
Source: IRES as distributed by MLS GRID #965787 Report a problem | ||
| 5/20/2022 | Pending sale | $350,000$102/sqft |
Source:  RE/MAX International #965787 Report a problem RE/MAX International #965787 Report a problem | ||
| 5/17/2022 | Listed for sale | $350,000-40.2%$102/sqft |
Source: IRES as distributed by MLS GRID #965787 Report a problem | ||
| 5/22/2015 | Sold | $585,500+1.8%$171/sqft |
Source: IRES as distributed by MLS GRID #759554 Report a problem | ||
| 4/4/2015 | Listed for sale | $575,000+2%$168/sqft |
Source: Trilogy Real Estate, Inc. #759554 Report a problem | ||
| 10/9/2014 | Listing removed | $563,900$164/sqft |
Source: Trilogy Real Estate, Inc. #743069 Report a problem | ||
| 8/25/2014 | Price change | $563,900-1.1%$164/sqft |
Source: Trilogy Real Estate, Inc. #743069 Report a problem | ||
| 7/26/2014 | Listed for sale | $569,900+144.6%$166/sqft |
Source: Trilogy Real Estate, Inc. #743069 Report a problem | ||
| 8/27/1996 | Sold | $233,000+3.6%$68/sqft |
Source: Public Record Report a problem | ||
| 9/30/1994 | Sold | $224,900$66/sqft |
Source: Public Record Report a problem | ||
Public tax history
| Year | Property taxes | Tax assessment |
|---|---|---|
| 2025 | $7,826 +248.4% | $86,263 -5% |
| 2024 | $2,247 +110% | $90,759 +208.8% |
| 2023 | $1,070 -80.1% | $29,394 +164.4% |
| 2022 | $5,363 +16.5% | $11,117 -80.8% |
| 2021 | $4,604 | $57,908 +17.7% |
| 2020 | $4,604 +10.1% | $49,193 |
| 2019 | $4,181 | $49,193 +5.1% |
| 2018 | $4,181 | $46,800 -12.5% |
| 2017 | $4,181 +18.4% | $53,499 +33.3% |
| 2016 | $3,530 +5.5% | $40,127 +11.8% |
| 2015 | $3,346 +9% | $35,892 |
| 2014 | $3,069 +3.1% | $35,892 |
| 2013 | $2,977 +0.9% | $35,892 +2.7% |
| 2012 | $2,951 +4.3% | $34,945 |
| 2011 | $2,828 +6.2% | -- |
| 2010 | $2,664 +6% | $33,910 |
| 2009 | $2,514 +2.5% | $33,910 -9.5% |
| 2008 | $2,453 +2.7% | $37,480 |
| 2007 | $2,389 +8.4% | $37,480 +5% |
| 2006 | $2,203 -5.9% | $35,680 |
| 2005 | $2,341 +0.5% | $35,680 -7% |
| 2004 | $2,330 +5.4% | $38,380 |
| 2003 | $2,210 +9.7% | $38,380 +19% |
| 2002 | $2,014 | $32,250 -90.9% |
| 2001 | -- | $352,500 |
Find assessor info on the county website
Monthly payment
Est. payment
Payment breakdown
Explore the cost of this home by adjusting the details. Changes won't be saved.Climate risks
Neighborhood: Coal Creek
Nearby schools
GreatSchools rating
- 6/10Monarch K-8 SchoolGrades: PK-8Distance: 0.5 mi
- 10/10Monarch High SchoolGrades: 9-12Distance: 0.6 mi
Schools provided by the listing agent
- Elementary: Monarch
- Middle: Monarch
- High: Monarch
Source: IRES as distributed by MLS GRID. This data may not be complete. We recommend contacting the local school district to confirm school assignments for this home.
- $1,125,1004 bd2 ba3.2k sqft496 Muirfield Cir, Louisville, CO 80027Off Market

- $1,493,0004 bd4 ba3.2k sqft474 Muirfield Cir, Louisville, CO 80027Off Market
- $1,382,5005 bd4 ba3.5k sqft470 Muirfield Cir, Louisville, CO 80027Sold
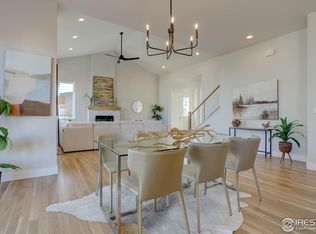
- $1,248,1004 bd4 ba3.5k sqft466 Muirfield Cir, Louisville, CO 80027Off Market
- $1,162,7004 bd3 ba2k sqft498 Muirfield Cir, Louisville, CO 80027Off Market
- $1,358,1005 bd3 ba2.5k sqft464 Muirfield Cir, Louisville, CO 80027Off Market
- $1,707,8005 bd5 ba4.7k sqft462 Muirfield Cir, Louisville, CO 80027Off Market
- $1,480,8505 bd4 ba3.5k sqft497 Muirfield Cir, Louisville, CO 80027Sold
A local agent can set up tours, give advice and negotiate with sellers.
A local lender can help you make sure your offer is ready when you are.
Similar homes
- $1,475,0005 bd4 ba3.6k sqft810 Trail Ridge Dr, Louisville, CO 80027For Sale

 MLS ID #1051856, Adam Kroll, Adam Kroll. IRES as distributed by MLS GRID
 - $1,475,0004 bd4 ba3.1k sqft917 Arapahoe Cir, Louisville, CO 80027For Sale
 MLS ID #1060862, Courtney Wentworth, milehimodern - Boulder. IRES as distributed by MLS GRID
 - $1,450,0006 bd4 ba3.4k sqft2020 Highway 42, Louisville, CO 80027For Sale
 MLS ID #1049750, Christina Watson, Keller Williams-Preferred Rlty. IRES as distributed by MLS GRID
 - $1,599,0005 bd4 ba3.6k sqft909 Sunflower St, Louisville, CO 80027New Construction
 MLS ID #1051522, Stan Meade, Meade Builder Services, LLC. IRES as distributed by MLS GRID
 - $--5 bd9 ba3.7k sqft9538 Nile Way, Arvada, CO 80007AuctionAuction.com 2
- $959,9002 bd3 ba3.6k sqft2171 Park Ln, Louisville, CO 80027For SaleMLS ID #1065644, Gary Calderon, Accent Properties. IRES as distributed by MLS GRID
- $990,0003 bd3 ba3.3k sqft1491 Lanterns Ln, Superior, CO 80027For SaleMLS ID #1058671, Ann Cooper, RE/MAX of Boulder, Inc. IRES as distributed by MLS GRID
- $1,225,5764 bd4 ba3.9k sqft652 Central Park Cir, Superior, CO 80027New ConstructionMLS ID #1052180, Nathan Freeman, CORE Residential. IRES as distributed by MLS GRID
- $1,100,0004 bd4 ba2.9k sqft2880 Grand Lake Dr, Lafayette, CO 80026For SaleMLS ID #1063752, Janet Borchert, WK Real Estate. IRES as distributed by MLS GRID
- $1,377,0005 bd4 ba3k sqft3363 Lowell Ln, Erie, CO 80516For SaleMLS ID #1062276, Dale Smigelsky, Hayden Outdoors - Windsor. IRES as distributed by MLS GRID
- $1,675,0004 bd4 ba4.1k sqft4584 Robinson Pl, Boulder, CO 80301For SaleMLS ID #1046570, Elizabeth Goltz, WK Real Estate. IRES as distributed by MLS GRID
- $875,0004 bd5 ba4.2k sqft2585 Mckay Landing Parkway, Broomfield, CO 80023For Sale
 MLS ID #8077049, Bob Calicchia, Total Realty Corp.. REcolorado as distributed by MLS GRID
 - $825,0005 bd5 ba3.6k sqft15398 W 95th Avenue, Arvada, CO 80007For SaleMLS ID #9020715, Amanda Rieter, Keller Williams Avenues Realty. REcolorado as distributed by MLS GRID
- $1,995,0004 bd4 ba2.9k sqft2585 Kohler Dr, Boulder, CO 80305For SaleMLS ID #1050903, Patrick Brown, Compass - Boulder. IRES as distributed by MLS GRID
- $1,060,0004 bd4 ba4.3k sqft16329 Mount Silverheels Way, Broomfield, CO 80023For SaleMLS ID #1065424, Chris Angelovic, LIV Sotheby's Intl Realty. IRES as distributed by MLS GRID
- $987,0005 bd4 ba4.5k sqft908 Gilpin Circle, Erie, CO 80516For SaleMLS ID #8509570, Christina Surprenant, West and Main Homes Inc. REcolorado as distributed by MLS GRID
- $939,0005 bd4 ba3.8k sqft2673 Bay Point Lane, Broomfield, CO 80023For SaleMLS ID #8507455, Wesley Charles, eXp Realty, LLC. REcolorado as distributed by MLS GRID
- $1,300,0003 bd4 ba3.2k sqft131 Hurricane Hill Dr, Nederland, CO 80466For SaleMLS ID #1065537, Alex D'Allaird, LIV Sotheby's Intl Realty. IRES as distributed by MLS GRID
- $1,099,0005 bd5 ba4.5k sqft16301 Fletcher Mountain Way, Broomfield, CO 80023For SaleMLS ID #4777378, Christian Thompson, GREEN DOOR LIVING REAL ESTATE. REcolorado as distributed by MLS GRID
- $1,795,0004 bd5 ba3.1k sqft2563 Chase Street, Denver, CO 80214New ConstructionMLS ID #9145262, Lacey Strange, Your Castle Realty LLC. REcolorado as distributed by MLS GRID
