Nice 1 story home with 3 bedrooms and 2 baths located in a gated community in east Las Vegas, close to the Wetlands park and shopping areas. Inviting floor plan! The kitchen features an island, granite countertops, and tile flooring. Show today! All figures and measurements are only approximate. Buyer is to verify schools, HOA, measurements, and utilities.
Active
$299,900
4946 Droubay Dr, Las Vegas, NV 89122
3beds
1,348sqft
Single Family Residence
Built in 2003
3,920 Square Feet Lot
$300,800 Zestimate®
$222/sqft
$159/mo HOA
What's special
Kitchen features an islandInviting floor planTile flooringGranite countertops
- 96 days |
- 421 |
- 27 |
Zillow last checked:
Listing updated:
Listed by:
Jim Hastings II B.0043423 702-240-5448,
Hastings Brokerage Ltd
Source: LVR,MLS#: 2777371 Originating MLS: Greater Las Vegas Association of Realtors Inc
Originating MLS: Greater Las Vegas Association of Realtors IncFacts & features
Interior
Bedrooms & bathrooms
- Bedrooms: 3
- Bathrooms: 2
- Full bathrooms: 2
Primary bedroom
- Description: Walk-In Closet(s)
- Dimensions: 11x15
Bedroom 2
- Description: Walk-In Closet(s)
- Dimensions: 10x13
Bedroom 3
- Description: Closet
- Dimensions: 10x11
Primary bathroom
- Description: Double Sink,Tub/Shower Combo
Dining room
- Description: Dining Area,Kitchen/Dining Room Combo
- Dimensions: 7x13
Kitchen
- Description: Granite Countertops,Island,Tile Flooring
Living room
- Description: Rear
- Dimensions: 11x14
Heating
- Central, Gas
Cooling
- Central Air, Electric
Appliances
- Included: Dishwasher, Disposal, Gas Range, Refrigerator
- Laundry: Gas Dryer Hookup, Laundry Room
Features
- None
- Flooring: Carpet, Ceramic Tile
- Has fireplace: No
Interior area
- Total structure area: 1,348
- Total interior livable area: 1,348 sqft
Video & virtual tour
Property
Parking
- Total spaces: 2
- Parking features: Attached, Garage, Inside Entrance, Private
- Attached garage spaces: 2
Features
- Stories: 1
- Patio & porch: Patio
- Exterior features: None, Patio, Sprinkler/Irrigation
- Fencing: Block,Back Yard
Lot
- Size: 3,920 Square Feet
- Features: Drip Irrigation/Bubblers, Desert Landscaping, Landscaped, Rocks, < 1/4 Acre
Details
- Parcel number: 16126111133
- Zoning description: Single Family
- Special conditions: Real Estate Owned
- Horse amenities: None
Construction
Type & style
- Home type: SingleFamily
- Architectural style: One Story
- Property subtype: Single Family Residence
Materials
- Roof: Tile
Condition
- Resale
- Year built: 2003
Utilities & green energy
- Electric: Photovoltaics None
- Sewer: Public Sewer
- Water: Public
- Utilities for property: Underground Utilities
Community & HOA
Community
- Subdivision: Silver Spgs
HOA
- Has HOA: Yes
- Amenities included: Gated, Pet Restrictions
- Services included: Association Management
- HOA fee: $159 monthly
- HOA name: Squire Village
- HOA phone: 702-754-6313
Location
- Region: Las Vegas
Financial & listing details
- Price per square foot: $222/sqft
- Tax assessed value: $233,706
- Annual tax amount: $1,225
- Date on market: 4/30/2026
- Listing agreement: Exclusive Right To Sell
- Listing terms: Cash,Conventional,Rehab Financing
Foreclosure details
Estimated market value
$300,800
$286,000 - $316,000
$1,880/mo
Price history
| Date | Event | Price |
|---|---|---|
| 3/25/2026 | Sold | $301,750+44.6%$224/sqft |
Source: Public Record Report a problem | ||
| 7/13/2019 | Listing removed | -- |
Source: Auction.com Report a problem | ||
| 6/12/2019 | Price change | -- |
Source: Auction.com Report a problem | ||
| 5/14/2019 | Price change | $208,670-0.2%$155/sqft |
Source: Auction.com Report a problem | ||
| 5/12/2019 | Price change | $209,0280%$155/sqft |
Source: Auction.com Report a problem | ||
| 5/10/2019 | Price change | $209,117+3802.9%$155/sqft |
Source: Auction.com Report a problem | ||
| 5/8/2019 | Listed for sale | -- |
Source: Auction.com Report a problem | ||
| 10/9/2012 | Sold | $5,358-96%$4/sqft |
Source: Public Record Report a problem | ||
| 9/27/2002 | Sold | $134,639$100/sqft |
Source: Public Record Report a problem | ||
Public tax history
| Year | Property taxes | Tax assessment |
|---|---|---|
| 2026 | $1,228 +8% | $81,797 +0.1% |
| 2025 | $1,137 +7.9% | $81,690 -0.7% |
| 2024 | $1,053 +8% | $82,231 +14.1% |
| 2023 | $975 +8% | $72,046 +6.5% |
| 2022 | $903 +7.8% | $67,663 +1.6% |
| 2021 | $838 +6.8% | $66,570 +6.3% |
| 2020 | $785 +4.8% | $62,651 +13.4% |
| 2019 | $749 +6.9% | $55,234 |
| 2018 | $701 | $55,234 +5.5% |
| 2017 | $701 | $52,369 +18.6% |
| 2016 | $701 +3.6% | $44,151 +33.1% |
| 2015 | $677 | $33,167 +39.3% |
| 2014 | $677 | $23,805 |
| 2013 | -- | $23,805 +12.6% |
| 2012 | -- | $21,141 -8.3% |
| 2011 | -- | $23,044 -19.9% |
| 2010 | -- | $28,770 -25.2% |
| 2009 | -- | $38,442 |
| 2008 | -- | $38,442 -53% |
| 2007 | -- | $81,830 +9.5% |
| 2006 | -- | $74,734 +37.8% |
| 2005 | -- | $54,250 +21.8% |
| 2004 | -- | $44,541 |
Find assessor info on the county website
Monthly payment
Climate risks
Neighborhood: Whitney
Nearby schools
GreatSchools rating
- 5/10Sister Robert Joseph Bailey Elementary SchoolGrades: PK-5Distance: 1.6 mi
- 4/10Francis H Cortney Junior High SchoolGrades: 6-8Distance: 1.8 mi
- 4/10Basic Academy of Int'l Studies High SchoolGrades: 9-12Distance: 5.7 mi
Schools provided by the listing agent
- Elementary: Bailey, Sister Robert Joseph,Bailey, Sister Robert
- Middle: Cortney Francis
- High: Basic Academy
Source: LVR. This data may not be complete. We recommend contacting the local school district to confirm school assignments for this home.
- $350,0003 bd2 ba1.3k sqft4966 Droubay Dr, Las Vegas, NV 89122Sold
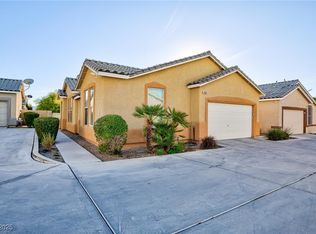
- $22,8003 bd2 ba1.3k sqft4942 Droubay Dr, Las Vegas, NV 89122Sold

- $355,0003 bd3 ba1.5k sqft4954 Droubay Dr, Las Vegas, NV 89122Sold
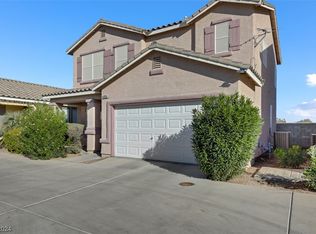
- $320,0003 bd2 ba1.1k sqft4950 Droubay Dr, Las Vegas, NV 89122Sold
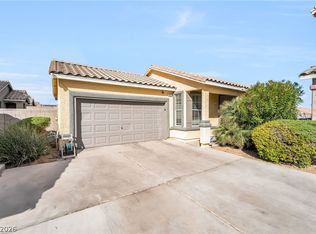
- $362,9003 bd3 ba1.5k sqft4958 Droubay Dr, Las Vegas, NV 89122Off Market
- $495,9003 bd2 ba1.5k sqft4958 Droubay Dr #0, Las Vegas, NV 89122Off Market
- $338,1003 bd2 ba1.3k sqft4970 Droubay Dr, Las Vegas, NV 89122Off Market
- $337,3003 bd2 ba1.3k sqft4938 Droubay Dr, Las Vegas, NV 89122Off Market
A local agent can set up tours, give advice and negotiate with sellers.
Similar homes
- $349,0003 bd3 ba1.5k sqft6231 Port Astoria Ct, Las Vegas, NV 89122For Sale
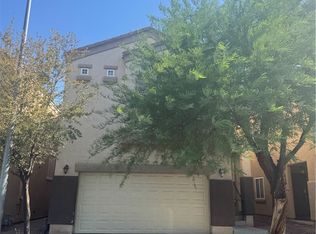 MLS ID #2798877, Ruomei Wang, Landmark Realty. LVR
 - $355,0004 bd2 ba1.3k sqft4643 Califa Dr, Las Vegas, NV 89122For Sale
 MLS ID #2799958, Yasmin E. Smith, Century 21 Americana. LVR
 - $425,0003 bd2 ba1.7k sqft4044 Misty Lilac Ct, Las Vegas, NV 89122For Sale
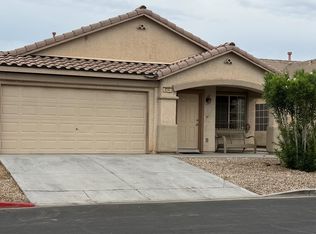 MLS ID #2801362, Alisa Geysimonyan, Compass Realty & Management. LVR
 - $250,0002 bd2 ba1k sqft5552 Jackpot Winner Ln Unit 101, Las Vegas, NV 89122For Sale
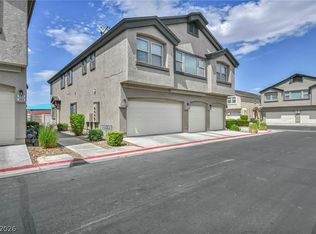 MLS ID #2800018, Patricia E. Castillo Flores, eProNet Realty. LVR
 - $299,0003 bd2 ba1k sqft2312 Shady Hill Ave, Las Vegas, NV 89106For SaleMLS ID #2800431, Margaretha Breytenbach, Real Broker LLC. LVR
- $350,0002 bd2 ba1.4k sqft2070 Waverly Cir, Henderson, NV 89014For SaleMLS ID #2805643, Daniel J. Bradford, Rhodes Ranch Realty. LVR
- $362,5003 bd3 ba1.6k sqft5903 Blue Grouse Trl, Las Vegas, NV 89142For SaleMLS ID #2792394, Tina L. Wong, Realty ONE Group, Inc. LVR
- $415,0003 bd2 ba1.9k sqft3562 Driving Range St, Las Vegas, NV 89122For SaleMLS ID #2733157, Rosaliza Ongtengco, Compass Realty & Management. LVR
- $240,0002 bd2 ba1.4k sqft5565 Tres Piedras Rd, Las Vegas, NV 89122For SaleMLS ID #2797111, Ameha Eshete Woldmarime, Realty ONE Group, Inc. LVR
- $310,0003 bd2 ba1k sqft1918 King Hill St, Las Vegas, NV 89106For SaleMLS ID #2789568, Maricruz Garcia-McIntosh, Realty ONE Group, Inc. LVR
- $210,0002 bd2 ba1k sqft5710 E Tropicana Ave Unit 1172, Las Vegas, NV 89122For SaleMLS ID #2775761, Mckenzie Baquedano, Turn Key Property Solutions. LVR
- $384,9003 bd2 ba1.5k sqft2876 Escuela St, Las Vegas, NV 89121For SaleMLS ID #2797338, Adrian De La Torre, United Realty Group. LVR
- $332,4003 bd3 ba1.3k sqft10026 Crisp Clover St, Las Vegas, NV 89183For SaleMLS ID #2773646, Gurdev Kular, HomeSmart Encore. LVR
- $327,5003 bd3 ba1.1k sqft10071 Crisp Clover St, Las Vegas, NV 89183For SaleMLS ID #2774305, Gurdev Kular, HomeSmart Encore. LVR
- $380,7003 bd2 ba1.2k sqft5344 Dawes Ct, Las Vegas, NV 89110For SaleMLS ID #2799389, Rosemarie E. Evans, Homestar Realty & Management. LVR
- $245,0003 bd2 ba1.4k sqft3974 Palos Verdes St, Las Vegas, NV 89119For SaleMLS ID #2804284, Mary Bernadette Consengco, Creative Real Estate Assoc. LVR
- $365,0003 bd2 ba1.5k sqft2606 Brave Heart Ave, North Las Vegas, NV 89031For SaleMLS ID #2805021, Guy Raveh, BluePrint Real Estate Services. LVR
- $260,0003 bd3 ba1.5k sqft3333 Racquet St, Las Vegas, NV 89121For SaleMLS ID #2791942, Belem Sada Villegas, Signature Real Estate Group. LVR
- $398,0003 bd2 ba1.3k sqft1833 Cedar Bluffs Way, Las Vegas, NV 89128For SaleMLS ID #2804768, Adrian De La Torre, United Realty Group. LVR
- $275,0003 bd2 ba1.3k sqft8777 W Maule Ave Unit 1121, Las Vegas, NV 89148For SaleMLS ID #2768263, Sara E. Alexander, The Realty Boutique. LVR
