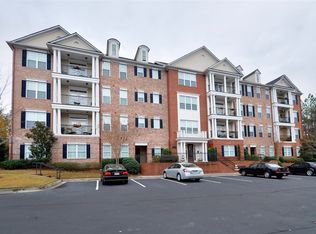
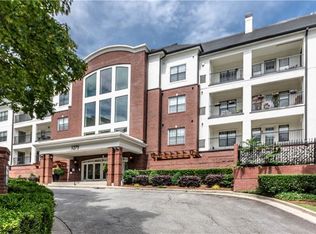
Welcome to Unit 102 at 4950 Ivy Ridge — a beautifully maintained condo tucked inside a quiet, gated community in sought-after Vinings. This inviting home blends comfort, style, and convenience, offering an open-concept layout filled with natural light and designed for easy, everyday living. The spacious living area flows effortlessly into a well-appointed kitchen featuring stainless steel appliances, ample cabinetry, and a cozy dining space—perfect for entertaining or relaxed nights at home. The primary suite serves as a peaceful retreat, complete with an updated bathroom showcasing modern finishes and generous closet space. Additional rooms offer flexibility for guests, a home office, or creative use. Enjoy a private balcony ideal for morning coffee or unwinding in the evening. Residents of Ivy Ridge enjoy access to desirable HOA amenities, including a sparkling swimming pool and a fully equipped fitness center, all within a well-maintained, tranquil setting. Ideally located just minutes from Truist Park and The Battery Atlanta, you’ll have premier dining, shopping, and entertainment right at your fingertips. With quick access to I-285 and I-75, commuting is a breeze, while nearby parks and green spaces provide the perfect outdoor escape. This home offers the best of both convenience and community living. Whether you’re a first-time buyer, downsizing, or seeking a low-maintenance lifestyle in a prime location, Unit 102 is an exceptional opportunity you won’t want to miss. This home has been thoughtfully enhanced with a new HVAC system installed on 04/2025 along with a refined master bath upgrade completed on 01/2025 featuring a Woodbridge smart bidet toilet and rainfall shower system. Additional highlights include a vent-free gas fireplace insert installed on 03/2024, Shaw carpet with a premium moisture-barrier pad and warranty protection through 05/26/2030, freshly painted kitchen cabinets in Sherwin-Williams Evergreen Fog and master bath cabinets in Pavilion Beige, and a 50-gallon A.O. Smith electric water heater replaced in 2021.
Active
Price cut: $6K (6/11)
$439,000
4950 Ivy Ridge Dr SE Unit 102, Atlanta, GA 30339
2beds
1,769sqft
Condominium, Residential
Built in 2006
-- sqft lot
$434,900 Zestimate®
$248/sqft
$604/mo HOA
What's special
Vent-free gas fireplace insertBeautifully maintained condoCozy dining spaceStainless steel appliancesNew hvac systemWell-appointed kitchenGenerous closet space
- 54 days |
- 143 |
- 4 |
Zillow last checked:
Listing updated:
Listed by:
Randy Amerson,
Vinings Realty Group, LLC. 404-772-4777
Source: FMLS GA,MLS#: 7768752
Loading...
Facts & features
Interior
Bedrooms & bathrooms
- Bedrooms: 2
- Bathrooms: 2
- Full bathrooms: 2
- Main level bathrooms: 2
- Main level bedrooms: 2
Rooms
- Room types: Other
Primary bedroom
- Features: Master on Main
- Level: Master on Main
Bedroom
- Features: Master on Main
Primary bathroom
- Features: Double Vanity, Separate Tub/Shower
Dining room
- Features: Open Concept, Separate Dining Room
Kitchen
- Features: Breakfast Bar, Cabinets Other, Pantry, Stone Counters, View to Family Room
Heating
- Central, Forced Air
Cooling
- Ceiling Fan(s), Central Air
Appliances
- Included: Dishwasher, Disposal
- Laundry: Laundry Room, Main Level
Features
- Bookcases, Crown Molding, High Ceilings 9 ft Main, His and Hers Closets, Recessed Lighting, Walk-In Closet(s)
- Flooring: Carpet, Hardwood
- Windows: Shutters
- Basement: None
- Number of fireplaces: 1
- Fireplace features: Factory Built, Family Room
- Common walls with other units/homes: 2+ Common Walls
Interior area
- Total structure area: 1,769
- Total interior livable area: 1,769 sqft
- Finished area above ground: 1,769
Video & virtual tour
Property
Parking
- Total spaces: 1
- Parking features: Assigned
Accessibility
- Accessibility features: None
Features
- Levels: One
- Stories: 1
- Patio & porch: None
- Exterior features: Balcony, No Dock
- Pool features: None
- Spa features: None
- Fencing: None
- Has view: Yes
- View description: Neighborhood
- Waterfront features: None
- Body of water: None
Lot
- Size: 1,873 Square Feet
- Features: Zero Lot Line
Details
- Parcel number: 17082101840
- Other equipment: None
- Horse amenities: None
Construction
Type & style
- Home type: Condo
- Architectural style: Traditional
- Property subtype: Condominium, Residential
- Attached to another structure: Yes
Materials
- Brick 4 Sides
- Foundation: Concrete Perimeter
- Roof: Composition
Condition
- Resale
- New construction: No
- Year built: 2006
Details
- Builder name: John Wieland
Utilities & green energy
- Electric: 110 Volts, 220 Volts in Laundry
- Sewer: Public Sewer
- Water: Public
- Utilities for property: Cable Available, Electricity Available, Natural Gas Available, Sewer Available, Water Available
Green energy
- Energy efficient items: None
- Energy generation: None
Community & HOA
Community
- Features: Clubhouse, Fitness Center, Gated, Homeowners Assoc, Pool
- Security: Fire Alarm, Fire Sprinkler System, Smoke Detector(s)
- Subdivision: Olde Ivy
HOA
- Has HOA: Yes
- Services included: Gas, Maintenance Grounds, Maintenance Structure, Pest Control, Swim, Termite, Trash
- HOA fee: $604 monthly
- HOA phone: 678-855-6016
Location
- Region: Atlanta
Financial & listing details
- Price per square foot: $248/sqft
- Annual tax amount: $1,198
- Date on market: 5/15/2026
- Cumulative days on market: 54 days
- Listing terms: Cash,Conventional
- Ownership: Condominium
- Electric utility on property: Yes
- Road surface type: Asphalt
Estimated market value
$434,900
$413,000 - $457,000
$2,665/mo
Price history
| Date | Event | Price |
|---|---|---|
| 6/11/2026 | Price change | $439,000-1.3%$248/sqft |
Source:  GAMLS #10765980 Report a problem GAMLS #10765980 Report a problem | ||
| 5/16/2026 | Listed for sale | $445,000+53.5%$252/sqft |
Source:  FMLS GA #7768752 Report a problem FMLS GA #7768752 Report a problem | ||
| 7/19/2009 | Listing removed | $289,900$164/sqft |
Source: Dorsey Alston, Realtors #3857902 Report a problem | ||
| 4/25/2009 | Listed for sale | $289,900$164/sqft |
Source: Listhub #3857902 Report a problem | ||
Public tax history
Tax history is unavailable.
Monthly payment
Est. payment$--/mo
Payment breakdown
Explore the cost of this home by adjusting the details. Changes won't be saved.All calculations are estimates and provided by Zillow, Inc. for informational purposes only. Actual amounts may vary.
HOA fees may include property taxes on listings classified as Co-Ops. Contact the listing agent and/or owner for fee details.
Mortgage interest rates are dependent on a number of factors, including credit score, down payment, and repayment length. Interest rate data provided by Zillow Group Marketplace, Inc. as of 1/1/1970 from various mortgage lenders with which we have lead or other similar arrangements; the Estimated Payment is an average of those rates.
See how much you could borrow to make a competitive offer.
Climate risks
Neighborhood: 30339
Nearby schools
GreatSchools rating
- 5/10Nickajack Elementary SchoolGrades: PK-5Distance: 1.9 mi
- 6/10Campbell Middle SchoolGrades: 6-8Distance: 2.4 mi
- 6/10Campbell High SchoolGrades: 9-12Distance: 4 mi
Schools provided by the listing agent
- Elementary: Nickajack
- Middle: Campbell
- High: Campbell
Source: FMLS GA. This data may not be complete. We recommend contacting the local school district to confirm school assignments for this home.
A local agent can set up tours, give advice and negotiate with sellers.



- Georgia
- Cobb County
- Vinings
- 30339
- 4950 Ivy Ridge Dr SE Unit 102
Nearby cities
Nearby zip codes
Other Vinings Topics
