BEAUTIFUL TOWNHOUSE 3 BEDROOM AND 2/1 BATHROOM AND SINGLE CAR GARAGE EXTENDED IN ST CLOUD.THIS BEAUTIFUL TWO STORY TOWNHOUSE HAS FIRST FLOOR TILE AND SECODD FLOOR WOOD FLOORING THE MASTER BATH INCLUDES A LARGE STEP IN TUB AND A SEPARATE SHOWER , BREAKFAST BAR WITH SEATING THAT OPENS TO THE LIVING ROOM ALL APPLIANCES INCLUDED COMMUNITY POOL AND BEAUTIFUL MANICURED LANDSCAPING.ST CLOUD AMENITIES,NUMEROUS RESTAURANTS,LAKEFRONT PARK, NEXT TO MAJOR SHOPPING PLAZAS AND MAJOR HIGHWAYS DON'T MISS THIS OPPORTUNITY.
Pre-foreclosure
Est. $306,300
4950 Poolside Dr, Saint Cloud, FL 34769
3beds
1,832sqft
Townhouse
Built in 2007
1,655 Square Feet Lot
$306,300 Zestimate®
$167/sqft
$135/mo HOA
Overview
- 70 days
- 11
- 0
Originating MLS: Orlando Regional
Facts & features
Interior
Bedrooms & bathrooms
- Bedrooms: 3
- Bathrooms: 3
- Full bathrooms: 2
- 1/2 bathrooms: 1
Heating
- Other
Cooling
- Central
Features
- Split Bedroom, Living Room/Dining Room Combo
- Flooring: Tile, Other, Concrete, Hardwood, Laminate
Interior area
- Total interior livable area: 1,832 sqft
Property
Parking
- Total spaces: 1
- Parking features: Garage
Features
- Levels: Two
- Exterior features: Other, Stucco, Cement / Concrete
Lot
- Size: 1,655 Square Feet
- Dimensions: 28x59
Details
- Parcel number: 042630005700010880
- Zoning: SR3
Construction
Type & style
- Home type: SingleFamily
- Architectural style: Conventional
- Property subtype: Townhouse
Materials
- Foundation: Footing
- Roof: Composition
Condition
- Year built: 2007
Utilities & green energy
- Sewer: Public Sewer
- Water: Public
- Utilities for property: Cable Available, Cable Connected
Community & HOA
Community
- Subdivision: BATTAGLIA
HOA
- Has HOA: Yes
- Amenities included: Clubhouse
- HOA fee: $135 monthly
Location
- Region: Saint Cloud
Financial & listing details
- Price per square foot: $167/sqft
- Tax assessed value: $248,900
- Annual tax amount: $3,688
- Listing terms: Cash, Conventional, FHA, VA Loan
- Ownership: Fee Simple
Foreclosure details
Estimated market value
$306,300
$291,000 - $322,000
$2,156/mo
Price history
| Date | Event | Price |
|---|---|---|
| 6/9/2023 | Sold | $303,900-3.5%$166/sqft |
Source: Public Record Report a problem | ||
| 5/6/2023 | Pending sale | $315,000$172/sqft |
Source:  Stellar MLS #S5083733 Report a problem Stellar MLS #S5083733 Report a problem | ||
| 4/18/2023 | Listed for sale | $315,000+10.5%$172/sqft |
Source: Stellar MLS #S5083733 Report a problem | ||
| 2/1/2022 | Listing removed | -- |
Source: Stellar MLS #S5061819 Report a problem | ||
| 1/24/2022 | Listed for sale | $285,000+32.6%$156/sqft |
Source: Stellar MLS #S5061819 Report a problem | ||
| 3/16/2021 | Sold | $215,000+0%$117/sqft |
Source: Stellar MLS #O5922334 Report a problem | ||
| 2/12/2021 | Pending sale | $214,900$117/sqft |
Source: CENTRAL REALTY GROUP AND PROPERTIES #O5922334 Report a problem | ||
| 2/12/2021 | Listed for sale | $214,900$117/sqft |
Source: CENTRAL REALTY GROUP AND PROPERTIES #O5922334 Report a problem | ||
| 2/12/2021 | Pending sale | $214,900$117/sqft |
Source: Stellar MLS #O5922334 Report a problem | ||
| 2/8/2021 | Listed for sale | $214,900+65.3%$117/sqft |
Source: Stellar MLS #O5922334 Report a problem | ||
| 3/18/2015 | Sold | $130,000-42.9%$71/sqft |
Source: Public Record Report a problem | ||
| 7/23/2013 | Sold | $227,796+204.7%$124/sqft |
Source: Public Record Report a problem | ||
| 4/20/2013 | Listing removed | $1,000$1/sqft |
Source: RELIABLE PROPERTY MGMT & SALES #S4711145 Report a problem | ||
| 4/10/2013 | Listed for rent | $1,000$1/sqft |
Source: RELIABLE PROPERTY MGMT & SALES #S4711145 Report a problem | ||
| 3/18/2012 | Listing removed | $74,750$41/sqft |
Source: WATSON REALTY CORP #S4661836 Report a problem | ||
| 3/14/2012 | Listed for sale | $74,750$41/sqft |
Source: Watson Realty Corp #MS4661836 Report a problem | ||
| 10/22/2011 | Listing removed | $74,750$41/sqft |
Source: Watson Realty Corp #MS4661836 Report a problem | ||
| 1/1/2011 | Price change | $74,750-6.6%$41/sqft |
Source: Watson Realty Corp #MS4661836 Report a problem | ||
| 10/29/2010 | Listed for sale | $79,999+77.8%$44/sqft |
Source: WATSON REALTY CORP #S4661836 Report a problem | ||
| 11/13/2006 | Sold | $45,000$25/sqft |
Source: Public Record Report a problem | ||
Public tax history
| Year | Property taxes | Tax assessment |
|---|---|---|
| 2025 | $3,688 -1.8% | $248,900 -1.5% |
| 2024 | $3,755 +136.6% | $252,700 +7.6% |
| 2023 | $1,587 -0.3% | $234,900 +20.5% |
| 2022 | $1,593 +2.7% | $194,900 +27.1% |
| 2021 | $1,551 +1.2% | $153,400 +2.7% |
| 2020 | $1,533 +1.9% | $149,400 +6.9% |
| 2019 | $1,504 | $139,700 +17.2% |
| 2018 | $1,504 +1.7% | $119,150 +2.1% |
| 2017 | $1,478 +0.9% | $116,700 +1.6% |
| 2016 | $1,465 +1.4% | $114,900 +1.5% |
| 2015 | $1,445 -9.5% | $113,200 +42.6% |
| 2014 | $1,596 | $79,400 +16.8% |
| 2013 | -- | $68,000 -1.7% |
| 2012 | -- | $69,200 -8.2% |
| 2011 | -- | $75,400 -11.4% |
| 2010 | -- | $85,100 -27.1% |
| 2009 | -- | $116,800 -33.2% |
| 2008 | -- | $174,800 |
Find assessor info on the county website
Monthly payment
Climate risks
Neighborhood: 34769
Nearby schools
Schools provided by the listing agent
- Elementary: Neptune Elementary
- Middle: Neptune Middle (6-8)
- High: St. Cloud High School
Source: The MLS. This data may not be complete. We recommend contacting the local school district to confirm school assignments for this home.
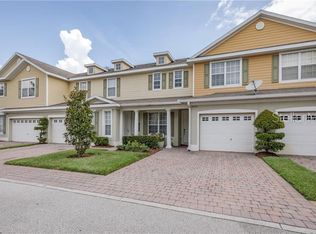

Similar homes
- $290,0003 bd3 ba1.8k sqft4884 POOLSIDE DRIVE, ST CLOUD, FL 34769For Sale
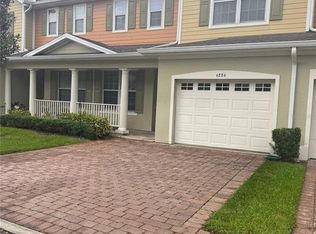
 MLS ID #O6448997, Maria Henao PA, LA ROSA REALTY KISSIMMEE. Stellar MLS
 - $290,0003 bd3 ba1.8k sqft531 PACITO WAY, ST CLOUD, FL 34769For Sale
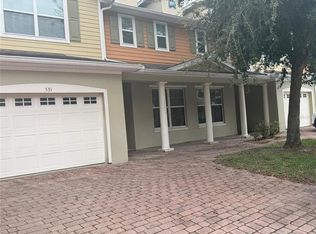 MLS ID #O6449026, Maria Henao PA, LA ROSA REALTY KISSIMMEE. Stellar MLS
 - $279,9003 bd2 ba1.5k sqft3430 5TH STREET, ST CLOUD, FL 34769For Sale
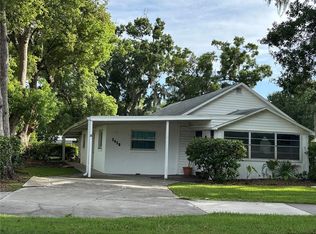 MLS ID #O6426463, Dawn Grigsby, EXP REALTY LLC. Stellar MLS
 - $299,9003 bd2 ba1.2k sqft1144 MONROE AVENUE, ST CLOUD, FL 34769For Sale
 MLS ID #O6399059, Karlene Grimes, KELLER WILLIAMS ADVANTAGE III. Stellar MLS
 - $279,9003 bd3 ba1.7k sqft3998 PEMBERLY PINES CIRCLE, ST CLOUD, FL 34769For SaleMLS ID #S5159153, Juan Martinez Cortes, HOMESMART. Stellar MLS
- $355,0003 bd2 ba1.7k sqft1831 BETSY ROSS LANE, ST CLOUD, FL 34769For SaleMLS ID #S5157986, Linda Urena, LARIMAR REALTY. Stellar MLS
- $280,0003 bd3 ba1.8k sqft4410 CAPITAL BLVD BOULEVARD, ST CLOUD, FL 34769For SaleMLS ID #O6432711, Jose Perez, COLDWELL BANKER REALTY. Stellar MLS
- $285,0003 bd3 ba1.9k sqft3420 HOME TOWN LANE, ST CLOUD, FL 34769For SaleMLS ID #S5155546, Steven Durrance, FLORIDA PINES REALTY, LLC. Stellar MLS
- $337,9954 bd3 ba2.1k sqft4991 ALITA TERRACE, ST CLOUD, FL 34769For SaleMLS ID #S5145337, Edwin Gomez, REAL BROKER, LLC. Stellar MLS
- $311,0003 bd2 ba1.2k sqft4100 NATCHEZ TRACE DRIVE, ST CLOUD, FL 34769For SaleMLS ID #S5147910, Annette Pabon, ARMAND & ASSOCIATES REALTY INC. Stellar MLS
- $329,0003 bd2 ba1.2k sqft3102 GARDEN COURT, ST CLOUD, FL 34769For SaleMLS ID #O6411880, Calvin Bolden, LPT REALTY, LLC. Stellar MLS
- $379,9003 bd2 ba1.6k sqft405 COLUMBIA AVENUE, ST CLOUD, FL 34769For SaleMLS ID #S5159117, Sherry Feck, WEICHERT REALTORS HALLMARK PRO. Stellar MLS
- $270,0002 bd2 ba1.2k sqft3401 CELENA CIRCLE, ST CLOUD, FL 34769For SaleMLS ID #O6450504, Marcos Urbina, MY REALTY GROUP, LLC.. Stellar MLS
- $285,8003 bd3 ba1.5k sqft3393 CELENA CIRCLE, ST CLOUD, FL 34769For SaleMLS ID #V4949053, Jesenia Gonzalez Uhlig, REALTY PROS ASSURED. Stellar MLS
- $278,0003 bd2 ba1.3k sqft3369 CELENA CIRCLE, ST CLOUD, FL 34769For SaleMLS ID #L4964421, Aurelia Gonzalez, AT YOUR SERVICE REALTY, LLC. Stellar MLS
- $339,0004 bd3 ba2k sqft4890 NATHAN HALE BOULEVARD, ST CLOUD, FL 34769For SaleMLS ID #O6420525, Candance Vilbrun, DALTON WADE INC. Stellar MLS
- $277,0003 bd2 ba1.3k sqft3365 CELENA CIRCLE, ST CLOUD, FL 34769For SaleMLS ID #S5154616, Tiffany Chapman, DREAM BUILDERS REALTY. Stellar MLS
- $257,0003 bd3 ba1.5k sqft2109 BETSY ROSS LANE #B, ST CLOUD, FL 34769For SaleMLS ID #O6441381, Carolina Velasquez Estrada, AROD PARTNERS REALTY. Stellar MLS
- $274,0002 bd3 ba1.3k sqft4620 CAPITAL BOULEVARD, ST CLOUD, FL 34769For SaleMLS ID #O6435302, Rick Brown, KELLER WILLIAMS ADVANTAGE 2 REALTY. Stellar MLS
- $277,9003 bd3 ba1.9k sqft4670 CAPITAL BOULEVARD, ST CLOUD, FL 34769For SaleMLS ID #S5141947, Cindy Castillo, LLC, LPT REALTY, LLC. Stellar MLS
