As you enter this home, you are greeted by a charming 2 sided fireplace, which will keep you warm on those chilly winter evenings. The kitchen offers a gas range, island with breakfast bar and good sized pantry. The primary bedroom has dual vanities a relaxing soaker tub and large walk-in closet with an excellent organizer. Upstairs laundry makes things a breeze. Outside you have a cabin-like shed and wide open spaces behind the home. Enjoy the convenience and recreation of Southeast Boise from this desirable location near the Boise Foothills. Nearby amenities include the Boise River and Greenbelt, Barber Park, Bowler Park, hiking and biking trails, and easy access to Lucky Peak Reservoir. Everyday shopping, grocery stores, restaurants, and services are just a short drive away, with additional dining and recreation available in nearby Bown Crossing. The home also offers convenient access to Micron, Downtown Boise, Boise Airport, and I-84, making commuting and travel easy. Community amenities, including a neighborhood pool and park, add to the appeal of this well-located Southeast Boise neighborhood. Seller offering $7,500 concessions for flooring at closing.
Pending
Price cut: $10K (9/12)
$539,000
4971 E Geranium St, Boise, ID 83716
4beds
3baths
1,934sqft
Single Family Residence
Built in 2006
3,920 Square Feet Lot
$537,000 Zestimate®
$279/sqft
$65/mo HOA
What's special
Cabin-like shedIsland with breakfast barUpstairs laundryGood sized pantryRelaxing soaker tubGas range
- 33 days
- 2,156
- 159
Zillow last checked:
Listing updated:
Listed by:
Michael Meloche Main:208-850-9565,
Four Seasons Residential Realty
Source: IMLS,MLS#: 98999212
Facts & features
Interior
Bedrooms & bathrooms
- Bedrooms: 4
- Bathrooms: 3
Primary bedroom
- Level: Upper
- Area: 208
- Dimensions: 16 x 13
Bedroom 2
- Level: Upper
- Area: 100
- Dimensions: 10 x 10
Bedroom 3
- Level: Upper
- Area: 143
- Dimensions: 13 x 11
Bedroom 4
- Level: Upper
- Area: 143
- Dimensions: 13 x 11
Kitchen
- Level: Main
- Area: 143
- Dimensions: 13 x 11
Heating
- Forced Air, Natural Gas
Cooling
- Central Air
Appliances
- Included: Gas Water Heater, Tank Water Heater, Dishwasher, Microwave, Oven/Range Freestanding, Gas Range
Features
- Bath-Master, Double Vanity, Breakfast Bar, Pantry, Kitchen Island, Granite Counters, Number of Baths Upper Level: 2
- Flooring: Carpet, Engineered Vinyl Plank
- Has basement: No
- Number of fireplaces: 1
- Fireplace features: One, Gas
Interior area
- Total structure area: 1,934
- Total interior livable area: 1,934 sqft
- Finished area above ground: 1,934
- Finished area below ground: 0
Property
Parking
- Total spaces: 2
- Parking features: Attached
- Attached garage spaces: 2
Features
- Levels: Two
- Pool features: Community
- Fencing: Full,Wood
Lot
- Size: 3,920 Square Feet
- Features: Sm Lot 5999 SF, Auto Sprinkler System, Full Sprinkler System
Details
- Additional structures: Shed(s)
- Parcel number: R0830140230
Construction
Type & style
- Home type: SingleFamily
- Property subtype: Single Family Residence
Materials
- Frame, Wood Siding
- Roof: Composition
Condition
- Year built: 2006
Utilities & green energy
- Water: Public
- Utilities for property: Sewer Connected
Community & HOA
Community
- Subdivision: Basalt Bluffs
HOA
- Has HOA: Yes
- HOA fee: $195 quarterly
Location
- Region: Boise
Financial & listing details
- Price per square foot: $279/sqft
- Tax assessed value: $478,600
- Annual tax amount: $3,209
- Date on market: 8/31/2026
- Listing terms: Cash,Conventional,FHA,VA Loan
- Ownership: Fee Simple,Fractional Ownership: No
Estimated market value
$537,000
$510,000 - $564,000
$3,021/mo
Price history
Price history is unavailable.
Public tax history
| Year | Property taxes | Tax assessment |
|---|---|---|
| 2026 | $3,209 -21.5% | $478,600 +1.1% |
| 2025 | $4,087 +0.8% | $473,200 +5.1% |
| 2024 | $4,054 -8.9% | $450,400 +6.1% |
| 2023 | $4,451 -2.2% | $424,500 -17.3% |
| 2022 | $4,552 +15.5% | $513,300 +23.2% |
| 2021 | $3,943 -9.5% | $416,500 +25.4% |
| 2020 | $4,358 +3% | $332,100 +3.4% |
| 2019 | $4,233 +0.3% | $321,200 +15.2% |
| 2018 | $4,222 +115.6% | $278,800 +5.5% |
| 2017 | $1,958 | $264,200 +10.5% |
| 2016 | $1,958 | $239,200 +4.9% |
| 2015 | $1,958 +14.3% | $228,000 +35.4% |
| 2012 | $1,713 -48.2% | $168,400 -6.9% |
| 2011 | $3,307 -2.4% | $180,800 -8.4% |
| 2010 | $3,387 | $197,400 -3.7% |
| 2009 | -- | $204,900 +173.2% |
| 2007 | $521 | $75,000 |
Find assessor info on the county website
Monthly payment
Est. payment
Payment breakdown
Explore the cost of this home by adjusting the details. Changes won't be saved.Climate risks
Neighborhood: Southeast Boise
Nearby schools
Schools provided by the listing agent
- Elementary: Trail Wind
- Middle: Les Bois
- High: Timberline (Boise)
- District: Boise School District #1
Source: IMLS. This data may not be complete. We recommend contacting the local school district to confirm school assignments for this home.
Similar homes
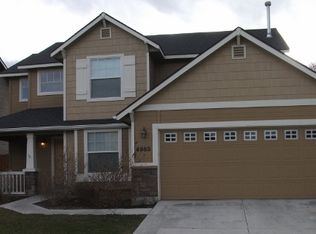
- $539,9004 bd2 ba1.8k sqft4620 S Tindaris Ave, Meridian, ID 83642Active
 MLS ID #99002427, Faith Mikita, Homes of Idaho. IMLS
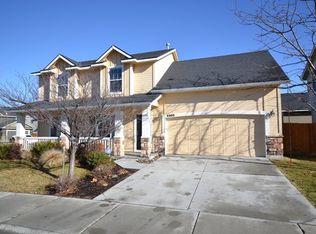
 - $553,0004 bd3 ba2k sqft12105 W Kings Canyon St, Boise, ID 83709Active
 MLS ID #98998900, Ruston Sloan, Boise Premier Real Estate. IMLS
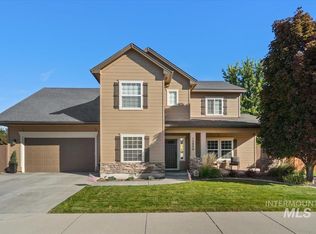
 - $615,0004 bd3 ba2.4k sqft12652 W Murchison St, Boise, ID 83709Active
 MLS ID #99002334, Jessica Christiansen, Silvercreek Realty Group. IMLS
 - $465,0003 bd1 ba1.3k sqft4002 W Normandie Dr, Boise, ID 83705Back on Market
 MLS ID #98993629, Scott Trefaller, Silvercreek Realty Group. IMLS
