Welcome to one of the most desirable and spacious floor plans in the highly sought-after Heritage Place North Condominiums! This 2-bedroom, 2-bath ranch-style condo offers 1,320 square feet of comfortable living space with an open, inviting layout designed for both everyday living and entertaining. The bright and airy great room features a cozy fireplace and skylights that fill the home with natural light. The spacious kitchen and dining area flow seamlessly to a private deck overlooking peaceful green space, providing the perfect setting to enjoy your morning coffee or unwind at the end of the day. A charming courtyard entrance adds to the home's welcoming curb appeal. Enjoy the convenience of first-floor laundry, with all appliances included. The full basement offers abundant storage or the opportunity to create additional living space, and the attached two-car garage provides convenience year-round.
Contingent
$257,000
49860 Potomac Ct #126, Utica, MI 48315
2beds
1,320sqft
Condominium
Built in 1987
-- sqft lot
$-- Zestimate®
$195/sqft
$260/mo HOA
What's special
Cozy fireplaceWelcoming curb appealCharming courtyard entranceOpen inviting layout
- 14 days |
- 618 |
- 19 |
Likely to sell faster than
Zillow last checked:
Listing updated:
Listed by:
Lori Boushelle 586-219-6349,
Berkshire Hathaway HomeServices Kee Realty Wash 586-566-2200,
Deborah Querro 586-295-3607,
Berkshire Hathaway HomeServices Kee Realty Wash
Source: MiRealSource,MLS#: 50213979 Originating MLS: MiRealSource
Originating MLS: MiRealSourceFacts & features
Interior
Bedrooms & bathrooms
- Bedrooms: 2
- Bathrooms: 2
- Full bathrooms: 2
Bedroom 1
- Features: Carpet
- Level: Entry
- Area: 192
- Dimensions: 12 x 16
Bedroom 2
- Features: Carpet
- Level: Entry
- Area: 132
- Dimensions: 12 x 11
Bathroom 1
- Features: Ceramic
- Level: Entry
- Area: 35
- Dimensions: 7 x 5
Bathroom 2
- Features: Ceramic
- Level: Entry
- Area: 30
- Dimensions: 6 x 5
Kitchen
- Features: Linoleum
- Level: Entry
- Area: 171
- Dimensions: 19 x 9
Living room
- Features: Carpet
- Level: Entry
- Area: 338
- Dimensions: 26 x 13
Heating
- Forced Air, Natural Gas
Cooling
- Ceiling Fan(s), Central Air
Appliances
- Included: Dishwasher, Dryer, Range/Oven, Refrigerator, Washer, Gas Water Heater
- Laundry: Entry
Features
- Flooring: Carpet, Linoleum, Ceramic Tile
- Basement: Daylight,Concrete
- Number of fireplaces: 1
- Fireplace features: Gas, Living Room
Interior area
- Total structure area: 2,640
- Total interior livable area: 1,320 sqft
- Finished area above ground: 1,320
- Finished area below ground: 0
Property
Parking
- Total spaces: 2
- Parking features: Attached, Electric in Garage, Garage Door Opener
- Attached garage spaces: 2
Features
- Frontage type: Road
- Frontage length: 0
Details
- Parcel number: 230724451126
- Zoning description: Residential
- Special conditions: Private
Construction
Type & style
- Home type: Condo
- Architectural style: Ranch
- Property subtype: Condominium
Materials
- Brick
- Foundation: Basement, Concrete Perimeter
Condition
- Year built: 1987
Utilities & green energy
- Sewer: Public Sanitary
- Water: Public
Community & HOA
Community
- Subdivision: Heritage Place North
HOA
- Has HOA: Yes
- Amenities included: Sidewalks, Street Lights
- Services included: Maintenance Grounds, Snow Removal, Trash, Maintenance Structure
- HOA fee: $260 monthly
- HOA name: Obrien Association Management
- HOA phone: 586-251-2546
Location
- Region: Utica
Financial & listing details
- Price per square foot: $195/sqft
- Annual tax amount: $1,816
- Date on market: 7/7/2026
- Cumulative days on market: 15 days
- Listing agreement: Exclusive Right To Sell
- Listing terms: Cash,Conventional
Estimated market value
Not available
Estimated sales range
Not available
Not available
Price history
| Date | Event | Price |
|---|---|---|
| 7/13/2026 | Contingent | $257,000$195/sqft |
Source:  MiRealSource #50213979 Report a problem MiRealSource #50213979 Report a problem | ||
| 7/7/2026 | Listed for sale | $257,000$195/sqft |
Source: MiRealSource #50213979 Report a problem | ||
Public tax history
Tax history is unavailable.
Monthly payment
Est. payment
Payment breakdown
Explore the cost of this home by adjusting the details. Changes won't be saved.Climate risks
Neighborhood: 48315
Nearby schools
GreatSchools rating
- 7/10Issac Monfort Elementary SchoolGrades: PK-6Distance: 3.4 mi
- 7/10Shelby Junior High SchoolGrades: 7-9Distance: 2.5 mi
- 9/10Utica High SchoolGrades: 9-12Distance: 3.2 mi
Schools provided by the listing agent
- District: Utica Community Schools
Source: MiRealSource. This data may not be complete. We recommend contacting the local school district to confirm school assignments for this home.
- $251,2002 bd2 ba1.3k sqft49860 Potomac Ct, Shelby Township, MI 48315Off Market
- $261,7002 bd2 ba1.3k sqft49870 Potomac Ct, Shelby Township, MI 48315Off Market

- $237,8002 bd2 ba1.2k sqft49880 Potomac Ct, Shelby Township, MI 48315Off Market
- $186,8002 bd2 ba1.2k sqft49880 Potomac Ct, Shelby Twp, MI 48315Off Market

- $240,6002 bd2 ba1.2k sqft49850 Potomac Ct, Shelby Township, MI 48315Off Market
- $235,9002 bd2 ba1.2k sqft49840 Potomac Ct, Shelby Township, MI 48315Off Market
- $---- bd-- ba-- sqft49700 Potomac Ct, Utica, MI 48315Off Market
- $292,1002 bd2 ba1.8k sqft49830 Potomac Ct, Shelby Township, MI 48315Off Market
A local agent can set up tours, give advice and negotiate with sellers.
Similar homes
- $300,0002 bd3 ba1.8k sqft49283 Ashley Ct, Shelby Township, MI 48315For Sale

 MLS ID #50212687, Michelle Thom, KW Platinum. MiRealSource
 - $294,9002 bd2 ba1.3k sqft48484 Savoy Ct, Shelby Township, MI 48315For Sale
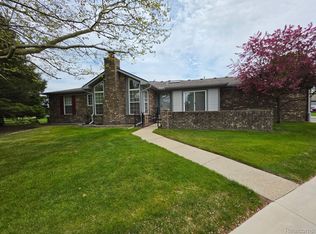
 MLS ID #20261032675, Marvie Neubauer, New Door Realty. Realcomp II
 - $225,0003 bd2 ba1.5k sqft13346 Ledwon St, Shelby Township, MI 48315For Sale
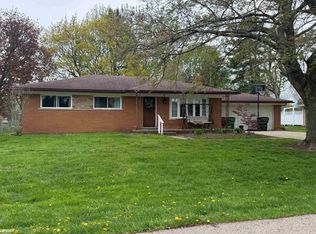 MLS ID #50208607, Maria McGuire, RE/MAX Advisors. MiRealSource
 - $289,9002 bd2 ba1.4k sqft7013 Boulder Pointe Dr, Washington, MI 48094For Sale
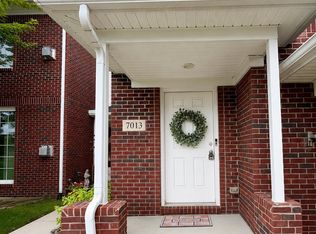 MLS ID #50214515, Michele Milam, Canary Realty. MiRealSource
 - $260,0002 bd2 ba1.1k sqft41230 Whispering Oaks Dr, Clinton Township, MI 48038For SaleMLS ID #50214263, Pam MacKay-LeVien, KW Platinum. MiRealSource
- $235,0002 bd2 ba1.2k sqft6146 Century Ct, Shelby Township, MI 48316For SaleMLS ID #50213793, Carla R Butterly, Realty Executives Home Towne Romeo. MiRealSource
- $249,7752 bd2 ba1.3k sqft35275 Silver Maple Dr #37, Clinton Township, MI 48035For SaleMLS ID #50214830, Virginia A. Fiore, Century 21 Professionals Sterling Heights. MiRealSource
- $230,0003 bd1 ba1.3k sqft5721 Patricia Ave, Shelby Township, MI 48317For SaleMLS ID #50214161, Kimberly Suozzi, Coverage Realty LLC. MiRealSource
- $239,9002 bd2 ba1.5k sqft15336 Yale Dr #227, Clinton Township, MI 48038For SaleMLS ID #50210693, Gregory Gagnon, 1st Choice RPM, LLC. MiRealSource
- $260,0002 bd2 ba1.3k sqft14437 Shadywood Dr, Sterling Heights, MI 48312For SaleMLS ID #799-26-0037, Sarah Harmon, Hagle Real Estate, LLC. RMLS Multi-List
- $--2 bd2 ba1.9k sqft405 Shortridge Ave, Rochester Hills, MI 48307AuctionAuction.com 2
- $249,9002 bd2 ba1.7k sqft14486 Shadywood Dr, Sterling Heights, MI 48312For SaleMLS ID #20261042550, Jerry I Khami, Esoteric Realty LLC. Realcomp II
- $239,9002 bd2 ba1.7k sqft14225 Shadywood Dr, Sterling Heights, MI 48312For SaleMLS ID #50212139, Ban Marrogy, KW Platinum. MiRealSource
- $229,0003 bd1 ba1k sqft47473 Greenview Rd, Shelby Township, MI 48317For SaleMLS ID #50213025, Cheryl Hozdish, Realty Executives Home Towne Romeo. MiRealSource
- $235,0002 bd2 ba1.1k sqft730 Country Club Dr #36, Saint Clair Shores, MI 48082For SaleMLS ID #20261052743, Lawrence J Campbell, Century 21 Campbell Realty. Realcomp II
- $237,0003 bd3 ba1.8k sqft36721 Park Place Dr, Sterling Heights, MI 48310For SaleMLS ID #20261053886, Rajasekaran Mohan, eHomes Realty. Realcomp II
- $285,0003 bd2 ba1.3k sqft32159 Riverpoint St, Chesterfield, MI 48047For SaleMLS ID #50213601, Roger Martin, KW Platinum. MiRealSource
- $219,0002 bd2 ba1.4k sqft15368 Yale Dr, Clinton Township, MI 48038For SaleMLS ID #50205377, Alicia Finn, Coldwell Banker Professionals. MiRealSource
- $--3 bd2 ba1.4k sqft32075 Saint Annes Dr, Warren, MI 48092AuctionAuction.com 2
- $235,9003 bd3 ba912 sqft12415 Clinton River Rd, Sterling Heights, MI 48313For Sale
 MLS ID #26027272, Christian Baldridge, Michigan Prime. MichRIC
