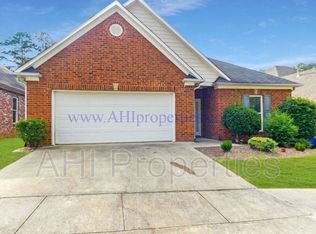
One-level living with ZERO steps in a sought-after garden home community! This 3 bedroom, 2 bath home checks all the boxes with gorgeous hardwood floors, neutral colors and an inviting floor plan. The spacious great room is a standout with soaring ceilings and a gas fireplace, creating the perfect space for everyday living and entertaining family and friends. The primary suite features a large walk-in closet and spacious bath with soaking tub and separate shower. Step outside to a wonderful backyard with patio and new privacy fence, ideal for relaxing or entertaining. A two-car garage and large attic provide exceptional storage. Neighborhood amenities include a clubhouse, swimming pool and tennis courts. With zero-step entry, all living spaces on one level, great storage, private outdoor space and wonderful community amenities, this move-in ready garden home is a rare find and one you will not want to miss!
Contingent
$399,000
4988 Paradise Lake Cir, Birmingham, AL 35244
3beds
1,740sqft
Single Family Residence
Built in 2000
6,534 Square Feet Lot
$-- Zestimate®
$229/sqft
$48/mo HOA
What's special
- 46 days
- 85
- 1
Zillow last checked:
Listing updated:
Listed by:
Katherine Allison kallison@realtysouth.com,
RealtySouth-MB-Cahaba Rd
Source: GALMLS,MLS#: 21464132
Facts & features
Interior
Bedrooms & bathrooms
- Bedrooms: 3
- Bathrooms: 2
- Full bathrooms: 2
Rooms
- Room types: Bedroom, Breakfast Room (ROOM), Den/Family (ROOM), Dining Room, Bathroom, Kitchen, Master Bathroom, Master Bedroom
Primary bedroom
- Level: First
Bedroom 1
- Level: First
Bedroom 2
- Level: First
Primary bathroom
- Level: First
Bathroom 1
- Level: First
Dining room
- Level: First
Family room
- Level: First
Kitchen
- Features: Laminate Counters, Eat-in Kitchen, Pantry
- Level: First
Basement
- Area: 0
Heating
- Central, Forced Air, Natural Gas
Cooling
- Central Air, Electric
Appliances
- Included: Dishwasher, Electric Oven, Refrigerator, Stove-Electric, Gas Water Heater
- Laundry: Gas Dryer Hookup, Electric Dryer Hookup, Washer Hookup, Main Level, Laundry Room, Yes
Features
- Recessed Lighting, High Ceilings, Cathedral/Vaulted, Smooth Ceilings, Linen Closet, Separate Shower, Tub/Shower Combo, Walk-In Closet(s)
- Flooring: Hardwood, Tile
- Windows: Window Treatments
- Attic: Walk-up,Yes
- Number of fireplaces: 1
- Fireplace features: Gas Log, Family Room, Gas
Interior area
- Total interior livable area: 1,740 sqft
- Finished area above ground: 1,740
- Finished area below ground: 0
Video & virtual tour
Property
Parking
- Total spaces: 2
- Parking features: Attached, Driveway, Parking (MLVL), Garage Faces Front
- Attached garage spaces: 2
- Has uncovered spaces: Yes
Features
- Levels: One
- Stories: 1
- Patio & porch: Open (PATIO), Patio
- Exterior features: Sprinkler System
- Pool features: In Ground, Community
- Fencing: Fenced
- View description: None
- Waterfront features: No
Lot
- Size: 6,534 Square Feet
- Features: Cul-De-Sac, Interior Lot, Subdivision
Details
- Parcel number: 3900233000018.020
- Special conditions: N/A
Construction
Type & style
- Home type: SingleFamily
- Property subtype: Single Family Residence
- Attached to another structure: Yes
Materials
- Brick
- Foundation: Slab
Condition
- Year built: 2000
Utilities & green energy
- Water: Public
- Utilities for property: Sewer Connected, Underground Utilities
Community & HOA
Community
- Features: Clubhouse, Sidewalks, Street Lights, Tennis Court(s), Curbs
- Subdivision: Paradise Lakes
HOA
- Has HOA: Yes
- Amenities included: Other
- Services included: Maintenance Grounds
- HOA fee: $145 quarterly
Location
- Region: Birmingham
Financial & listing details
- Price per square foot: $229/sqft
- Tax assessed value: $338,100
- Annual tax amount: $2,209
- Price range: $399K - $399K
- Date on market: 9/4/2026
- Road surface type: Paved
Estimated market value
Not available
Estimated sales range
Not available
Not available
Price history
| Date | Event | Price |
|---|---|---|
| 9/16/2026 | Contingent | $399,000$229/sqft |
Source:  GALMLS #21464132 Report a problem GALMLS #21464132 Report a problem | ||
| 9/8/2026 | Listed for sale | $399,000+5.7%$229/sqft |
Source: GALMLS #21464132 Report a problem | ||
| 6/30/2023 | Sold | $377,500+2.7%$217/sqft |
Source: GALMLS #1354981 Report a problem | ||
| 5/30/2023 | Contingent | $367,500$211/sqft |
Source: GALMLS #1354981 Report a problem | ||
| 5/25/2023 | Listed for sale | $367,500+83.8%$211/sqft |
Source: GALMLS #1354981 Report a problem | ||
| 10/4/2012 | Sold | $200,000+25.9%$115/sqft |
Source: Public Record Report a problem | ||
| 3/29/2000 | Sold | $158,900$91/sqft |
Source: Public Record Report a problem | ||
Public tax history
| Year | Property taxes | Tax assessment |
|---|---|---|
| 2025 | $2,209 -4.7% | $33,820 +3.6% |
| 2024 | $2,317 | $32,640 +7.3% |
| 2023 | -- | $30,420 +6.8% |
| 2022 | -- | $28,480 +27.4% |
| 2021 | -- | $22,360 |
| 2020 | -- | $22,360 |
| 2019 | -- | $22,360 +13% |
| 2018 | -- | $19,780 +6% |
| 2017 | -- | $18,660 |
| 2016 | -- | $18,660 +2% |
| 2015 | -- | $18,300 +3.9% |
| 2014 | $1,567 | $17,620 |
| 2013 | $1,567 | $17,620 -18.4% |
| 2012 | $1,567 -1.2% | $21,590 -1.2% |
| 2011 | $1,586 | $21,850 |
| 2010 | $1,586 | $21,850 |
| 2009 | $1,586 -4.3% | $21,850 -4.3% |
| 2008 | $1,658 +1.1% | $22,840 +1.1% |
| 2007 | $1,641 +1.8% | $22,600 +1.8% |
| 2006 | $1,612 +21.8% | $22,200 +21.8% |
| 2005 | $1,323 +8.2% | $18,220 -45.9% |
| 2004 | $1,223 +0.5% | $33,680 +0.5% |
| 2003 | $1,216 +1.5% | $33,500 +103% |
| 2002 | $1,198 | $16,500 |
| 2001 | $1,198 +2257.1% | $16,500 +2257.1% |
| 2000 | $51 | $700 |
Find assessor info on the county website
Monthly payment
Est. payment
Payment breakdown
Explore the cost of this home by adjusting the details. Changes won't be saved.Climate risks
Neighborhood: 35244
Nearby schools
Schools provided by the listing agent
- Elementary: Trace Crossings
- Middle: Simmons, Ira F
- High: Hoover
Source: GALMLS. This data may not be complete. We recommend contacting the local school district to confirm school assignments for this home.
- $377,4003 bd2 ba2.1k sqft4984 Paradise Lake Cir, Hoover, AL 35244Off Market

- $393,1003 bd2 ba2.2k sqft4992 Paradise Lake Cir, Hoover, AL 35244Off Market

- $463,0003 bd2 ba1.7k sqft4980 Paradise Lake Cir, Birmingham, AL 35244Off Market
- $417,0003 bd2 ba2.3k sqft4976 Paradise Lake Cir, Hoover, AL 35244Off Market
Similar homes
- $380,0003 bd3 ba1.9k sqft3493 Hurricane Rd, Birmingham, AL 35226For Sale

 MLS ID #21460764, Shannon Pernell, Keller Williams Metro South. GALMLS
 - $--4 bd3 ba2.4k sqft471 River Oaks Ln, Helena, AL 35080AuctionAuction.com 2
- $399,0003 bd2 ba2.1k sqftAtt, Pelham, AL 35124For Sale
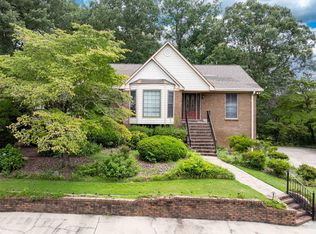 MLS ID #21459580, Barry Dean, eXp Realty, LLC Central. GALMLS
 - $375,0003 bd3 ba2k sqft1029 Castlemaine Dr, Birmingham, AL 35226For Sale
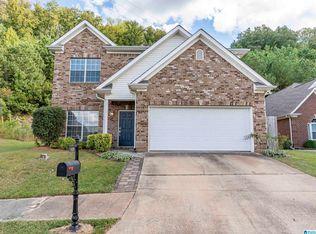 MLS ID #21466830, Bert Siegel, RealtySouth-MB-Cahaba Rd. GALMLS
 - $369,9002 bd2 ba2.1k sqftSpectrum, Birmingham, AL 35242For SaleMLS ID #21467975, Trish Leverett, RealtySouth-OTM-Acton Rd. GALMLS
- $389,0004 bd3 ba2.5k sqft189 Woodbury Dr, Sterrett, AL 35147For SaleMLS ID #21464501, David Mackle, Keller Williams Realty Vestavia. GALMLS
- $368,0003 bd3 ba2.1k sqft314 Creekside Ln, Pelham, AL 35124For SaleMLS ID #21464714, Wu-Hsiung Wu, LAH Sotheby's International Realty Hoover. GALMLS
- $365,0003 bd2 ba1.9k sqft145 Berkshire Manor Cir, Alabaster, AL 35007For SaleMLS ID #21464219, Angela Priola, Keller Williams Realty Hoover. GALMLS
- $409,9004 bd3 ba2.4k sqft144 Woodbury Dr, Sterrett, AL 35147For SaleMLS ID #21466158, Les Jenkins, Keller Williams Realty Hoover. GALMLS
- $395,0003 bd2 ba2k sqftSpectrum, Birmingham, AL 35242For SaleMLS ID #21451646, Paula Sullivan, Canterbury Realty Group, LLC. GALMLS
- $347,7004 bd3 ba2.1k sqft610 Crosscreek Cv, Pelham, AL 35124For SaleMLS ID #21456234, Cliff Glansen, FlatFee.com. GALMLS
- $385,0003 bd2 ba1.8k sqft5801 Deer Foot Cv, Birmingham, AL 35242For SaleMLS ID #21462051, Cindy Mangos, RealtySouth-Inverness Office. GALMLS
- $355,0003 bd3 ba1.9k sqft625 Olde Towne Ln, Alabaster, AL 35007For SaleMLS ID #21463565, Pamela Crain, 1 Percent Lists Legacy. GALMLS
- $314,9003 bd3 ba2.1k sqftAt&t, Hoover, AL 35226For SaleMLS ID #21459119, Brittany Hammock, Keller Williams Homewood. GALMLS
- $315,0003 bd2 ba1.5k sqftAtt Spectrum, Birmingham, AL 35211For SaleMLS ID #21465857, Nicole Washer, Keller Williams Realty Hoover. GALMLS
- $279,9003 bd2 ba1.3k sqft603 Crosscreek Cv, Pelham, AL 35124For SaleMLS ID #21467183, Srianil Peddi, AKS Realty Group LLC. GALMLS
- $289,9002 bd2 ba1.3k sqftAt&t, Birmingham, AL 35216For SaleMLS ID #21462427, Sandra Williamson, U Build Realty LLC. GALMLS
- $350,0003 bd2 ba1.5k sqftAt&t, Birmingham, AL 35242For SaleMLS ID #21465031, Amy Lawson, RealtySouth-MB-Cahaba Rd. GALMLS
- $349,9003 bd2 ba1.6k sqft1124 Weybridge Way, Pelham, AL 35124For SaleMLS ID #21464106, Eric Gibbons, Sun Real Estate, Inc.-- Birmingham. GALMLS
- $315,0003 bd2 ba1.5k sqft349 Old Cahaba Trl, Hoover, AL 35080For SaleMLS ID #21463880, Orit Menaker, Sweet HOMElife Real Estate. GALMLS
