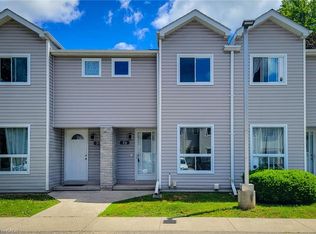
A Must See! Welcome To This Beautifully Maintained Townhome Home Featuring A Smart And Functional Layout With Finished Basement Including A 2nd Kitchen and Full Bathroom Perfect For An In-Law Suite Or Big Family, Ideal For Both Homeowners And Investors. This Well Maintained Property Offers Generously Sized Rooms, Fresh Paint, New Renovations, And Abundant Natural Light Enhanced By Elegant Pot Lights. Enjoy A Beautifully Upgraded Interior Featuring A Modern Kitchen, Creating A Bright And Inviting Space With Cozy Breakfast Area. The Open-Concept Living And Dining Space With Natural Light. The Primary Bedroom Easily Fits A King-Sized Bed With Ample Space, While The Additional Bedrooms Are Generously Sized For A Growing Family. The Finished Basement Provides Great Potential For Extended Family Or Rental Income. Located In A Highly Desirable Area Close To All Amenities, Schools, Hwy, Costco, Grocery Stores, Parks, And Transit. A Perfect Move-In Ready Home For Families Seeking Comfort, Convenience, And Exceptional Value. Added Convenience Includes Access To Visitor Parking, Which The Current Owner Has Been Comfortably Using As A Second Parking Spot For Quite Some Time.
For sale
C$399,000
498B Grey St, Brantford, ON N3S 7L4
4beds
3baths
Townhouse
Built in ----
-- sqft lot
$-- Zestimate®
C$--/sqft
C$431/mo HOA
What's special
Smart and functional layoutGenerously sized roomsFresh paintAbundant natural lightElegant pot lightsBeautifully upgraded interiorModern kitchen
- 61 days |
- 37 |
- 1 |
Zillow last checked:
Listing updated:
Listed by:
CENTURY 21 PRESIDENT REALTY INC.
Source: TRREB,MLS®#: X13101864 Originating MLS®#: Toronto Regional Real Estate Board
Originating MLS®#: Toronto Regional Real Estate BoardFacts & features
Interior
Bedrooms & bathrooms
- Bedrooms: 4
- Bathrooms: 3
Primary bedroom
- Description: Primary Bedroom
- Level: Second
- Area: 15.14 Square Meters
- Area source: Other
- Dimensions: 4.93 x 3.07
Bedroom 2
- Description: Bedroom 2
- Level: Second
- Area: 10.93 Square Meters
- Area source: Other
- Dimensions: 3.99 x 2.74
Bedroom 3
- Description: Bedroom 3
- Level: Second
- Area: 8.22 Square Meters
- Area source: Other
- Dimensions: 3.00 x 2.74
Bathroom
- Description: Bathroom
- Level: Basement
- Area: 4.4 Square Meters
- Area source: Other
- Dimensions: 1.88 x 2.34
Bathroom
- Description: Bathroom
- Level: Second
- Area: 3.82 Square Meters
- Area source: Other
- Dimensions: 2.79 x 1.37
Bathroom
- Description: Bathroom
- Level: Main
- Area: 1.91 Square Meters
- Area source: Other
- Dimensions: 1.45 x 1.32
Dining room
- Description: Dining Room
- Level: Main
- Area: 21.45 Square Meters
- Area source: Other
- Dimensions: 5.31 x 4.04
Kitchen
- Description: Kitchen
- Level: Main
- Area: 9.35 Square Meters
- Area source: Other
- Dimensions: 3.17 x 2.95
Living room
- Description: Living Room
- Level: Main
- Area: 21.45 Square Meters
- Area source: Other
- Dimensions: 5.31 x 4.04
Recreation
- Description: Recreation
- Level: Basement
- Area: 24.66 Square Meters
- Area source: Other
- Dimensions: 6.15 x 4.01
Heating
- Forced Air, Gas
Cooling
- Central Air
Appliances
- Laundry: Laundry Room
Features
- Flooring: Carpet Free
- Basement: Finished,Full
- Has fireplace: No
Interior area
- Living area range: 1000-1199 null
Property
Parking
- Total spaces: 1
- Parking features: Surface
Features
- Stories: 2
Lot
- Features: Park, Public Transit, School
Details
- Parcel number: 327310045
Construction
Type & style
- Home type: Townhouse
- Property subtype: Townhouse
- Attached to another structure: Yes
Materials
- Aluminum Siding, Brick
Community & HOA
HOA
- Services included: Common Elements Included, Building Insurance Included, Parking Included
- HOA fee: C$431 monthly
- HOA name: BCP
Location
- Region: Brantford
Financial & listing details
- Annual tax amount: C$1,792
- Date on market: 5/8/2026
CENTURY 21 PRESIDENT REALTY INC.
CENTURY 21 PRESIDENT REALTY INC.
By pressing Contact Agent, you agree that the real estate professional identified above may call/text you about your search, which may involve use of automated means and pre-recorded/artificial voices. You don't need to consent as a condition of buying any property, goods, or services. Message/data rates may apply. You also agree to our Terms of Use. Zillow does not endorse any real estate professionals. We may share information about your recent and future site activity with your agent to help them understand what you're looking for in a home.
Price history
Price history is unavailable.
Public tax history
Tax history is unavailable.
Climate risks
Neighborhood: Echo Place
Nearby schools
GreatSchools rating
No schools nearby
We couldn't find any schools near this home.


- Ontario
- Brant County
- Brantford
- N3S 7L4
- Echo Place
- 498B Grey St
Nearby cities
Nearby neighborhoods
Nearby zip codes
Other Brantford Topics
