Welcome to Unit 20 at Echo Park Residences by Winzen Homes! This home features an open-concept layout with cathedral ceilings, two bedrooms, a garage, stainless steel appliances, convenient main floor laundry, a spacious primary suite with walk-in closet, and an untouched lower level ready for your ideas. The exterior showcases a thoughtful blend of stone, brick, and siding, adding to its architectural appeal. Nestled in the quiet, well-established Echo Park neighbourhood, this unit offers privacy and convenience, with ample visitor parking nearby. Enjoy easy access to nearby parks, trails, schools, sports fields, community gardens, and the local community centre - all just a short walk away. A five-minute drive connects you to Branford's main shopping district, including Lynden Park Mall, Canadian Tire, Home Depot, and the new Costco. With Highway 403 (Garden Ave exit) and public transit just steps away, transportation is a breeze. Located minutes from the city core, you'll also be close to Wilfrid Laurier University, Conestoga College, the new YMCA, Brantford General Hospital, the casino, and the Wayne Gretzky Sports Complex. Don't miss this opportunity to purchase a stunning unit with flexible closing options and Tarion Warranty. Listing price reflects the price net of HST.
For sale
C$569,000
550 Grey St #20, Brantford, ON N3S 0K3
2beds
2baths
Townhouse
Built in ----
-- sqft lot
$-- Zestimate®
C$--/sqft
C$134/mo HOA
What's special
Open-concept layoutCathedral ceilingsTwo bedroomsStainless steel appliancesConvenient main floor laundryAmple visitor parking nearby
- 105 days |
- 6 |
- 0 |
Zillow last checked:
Listing updated:
Listed by:
Sotheby's International Realty Canada, Brokerage
Source: TRREB,MLS®#: X12983922 Originating MLS®#: Oakville, Milton & District Real Estate Board
Originating MLS®#: Oakville, Milton & District Real Estate BoardFacts & features
Interior
Bedrooms & bathrooms
- Bedrooms: 2
- Bathrooms: 2
Bedroom
- Level: Main
- Dimensions: 2.93 x 3.94
Bedroom
- Level: Main
- Dimensions: 4.24 x 4.46
Bathroom
- Level: Main
- Dimensions: 2.6 x 2.25
Bathroom
- Level: Main
- Dimensions: 1.08 x 2.06
Dining room
- Level: Main
- Dimensions: 3.96 x 2.86
Foyer
- Level: Main
- Dimensions: 2.17 x 1.14
Kitchen
- Level: Main
- Dimensions: 2.75 x 3.54
Laundry
- Level: Main
- Dimensions: 1.82 x 1.82
Living room
- Level: Main
- Dimensions: 3.96 x 4.45
Other
- Level: Basement
- Dimensions: 15.96 x 8.55
Heating
- Forced Air, Gas
Cooling
- Central Air
Appliances
- Laundry: Laundry Room
Features
- Water Meter
- Basement: Unfinished,Full
- Has fireplace: No
Interior area
- Living area range: 1000-1199 null
Property
Parking
- Total spaces: 2
- Parking features: Private
- Has garage: Yes
Lot
- Features: Golf, Hospital, Park, Place Of Worship, Rec./Commun.Centre, School
Details
- Parcel number: 321160811
- Other equipment: Air Exchanger
Construction
Type & style
- Home type: Townhouse
- Architectural style: Bungalow
- Property subtype: Townhouse
Materials
- Stone, Vinyl Siding
Community & HOA
HOA
- Amenities included: Visitor Parking
- Services included: Parking Included
- HOA fee: C$134 monthly
- HOA name: Brant Co
Location
- Region: Brantford
Financial & listing details
- Annual tax amount: C$4,502
- Date on market: 4/10/2026
Sotheby's International Realty Canada, Brokerage
Sotheby's International Realty Canada, Brokerage
By pressing Contact Agent, you agree that the real estate professional identified above may call/text you about your search, which may involve use of automated means and pre-recorded/artificial voices. You don't need to consent as a condition of buying any property, goods, or services. Message/data rates may apply. You also agree to our Terms of Use. Zillow does not endorse any real estate professionals. We may share information about your recent and future site activity with your agent to help them understand what you're looking for in a home.
Price history
Price history is unavailable.
Public tax history
Tax history is unavailable.
Climate risks
Neighborhood: Echo Place
Nearby schools
GreatSchools rating
No schools nearby
We couldn't find any schools near this home.
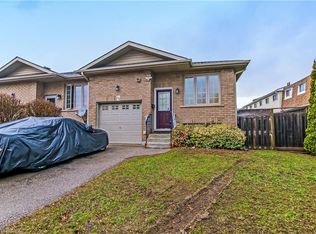
- C$559,9003 bd2 ba935 sqft594 Grey St, Brantford, ON N3S4Y1For Sale
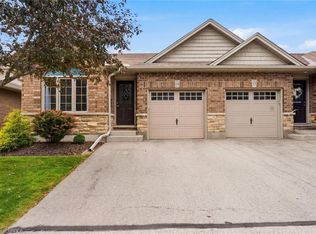
- C$599,9003 bd2 ba1k sqft560 Grey St #14, Brantford, ON N3S0C4For Sale
- C$530,0003 bd2 ba-- sqft560 Grey St #3, Brantford, ON N3S0C4For Sale

- C$545,0002 bd1 ba1.1k sqft550 Grey St #11, Brantford, ON N3S0K3For Sale

- C$--2 bd1 ba600 sqft527 A Grey St #2B, Brantford, ON N3S0C3Off Market
- C$--2 bd1 ba600 sqft527 A Grey St #2, Brantford, ON N3S0C3Off Market
- C$589,9004 bd1 ba2.4k sqft66 Rowanwood Ave, Brantford, ON N3S7C6For Sale
- C$---- bd-- ba-- sqft52 Albemarle St, Brantford, ON N3S4N6Off Market
Similar homes
- C$605,0003 bd3 ba-- sqft550 Grey St #52, Brantford, ON N3S 7L4New Construction
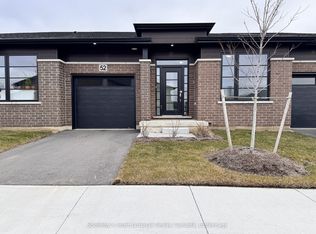 MLS ID #X12984054, Sotheby's International Realty Canada, Brokerage. TRREB
 - C$600,0003 bd6 ba-- sqft249 Gillespie Dr, Brantford, ON N3T 0W2For Sale
 MLS ID #X13591336, HOMELIFE MAPLE LEAF REALTY LTD.. TRREB
 - C$599,9994 bd3 ba-- sqft585 Colborne St #1303, Brantford, ON N3S 3P6New Construction
 MLS ID #X13410694, IQI GLOBAL REAL ESTATE. TRREB
 - C$460,0003 bd2 ba-- sqft660 Grey St #B, Brantford, ON N3S 4Y4For Sale
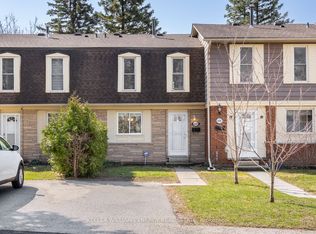 MLS ID #X13021090, Keller Williams Energy Real Estate. TRREB
 - C$599,0003 bd3 ba-- sqft12 McLaren Ave, Brantford, ON N3T 0T3For SaleMLS ID #X13603214, CENTURY 21 TITANS REALTY INC.. TRREB
- C$535,0003 bd3 ba-- sqft461 Blackburn Dr #63, Brantford, ON N3T 6R9For SaleMLS ID #X13103206, CENTURY 21 PERCY FULTON LTD.. TRREB
- C$529,0003 bd3 ba-- sqft677 Park Rd N #70, Brantford, ON N3R 0C2New ConstructionMLS ID #X13462252, SUTTON GROUP QUANTUM REALTY INC.. TRREB
- C$545,0003 bd4 ba-- sqft17 Dwyer Ct, Brantford, ON N3T 0G8For SaleMLS ID #X13228464, Sotheby's International Realty Canada, Brokerage. TRREB
- C$584,0004 bd2 ba-- sqft33 Inverness St, Brantford, ON N3V 1A9For SaleMLS ID #X13558378, Century 21 Heritage House Ltd Brokerage. TRREB
- C$585,0003 bd3 ba-- sqft76 June Callwood Way, Brantford, ON N3T 0V1For SaleMLS ID #X13550838, RE/MAX REALTY SERVICES INC.. TRREB
- C$619,9903 bd3 ba-- sqft660 Colborne St W #27, Brantford, ON N3T 5L5For SaleMLS ID #X13447608, SPECTRUM REALTY SERVICES INC.. TRREB
- C$449,9994 bd2 ba-- sqft56 Harris Ave #B, Brantford, ON N3R 2E9For SaleMLS ID #X13538918, RE/MAX SKYWAY REALTY INC.. TRREB
- C$534,9004 bd3 ba-- sqft461 Blackburn Dr #58, Brantford, ON N3T 0W9For SaleMLS ID #X13436448, RE/MAX NIAGARA REALTY LTD, BROKERAGE. TRREB
- C$499,0003 bd3 ba-- sqft30 Bowery Rd, Brantford, ON N3V 0A9For SaleMLS ID #X13226562, RE/MAX GOLD REALTY INC.. TRREB
- C$574,9002 bd2 ba-- sqft4 Near Ln, Hamilton, ON L9G 0H2For SaleMLS ID #X13515866, RE/MAX CROSSROADS REALTY INC.. TRREB
- C$589,9003 bd3 ba-- sqft55 Tom Brown Dr #90, Brant, ON N3L 0H8For SaleMLS ID #X13139764, RE/MAX ESCARPMENT REALTY INC.. TRREB
- C$699,9004 bd2 ba1.1k sqft4 Dowden Ave, Brantford, ON N3T 6N5For SaleMLS ID #40848677, Alla Sharma, Salesperson, Re/Max Twin City Realty Inc. ITSO
- C$595,0003 bd3 ba-- sqft1169 Garner Rd E #28, Hamilton, ON L9G 0G8For SaleMLS ID #X13584124, ROYAL LEPAGE FLOWER CITY REALTY. TRREB
- C$511,5863 bd3 ba1.7k sqft677 Park Rd N #60, Brantford, ON N3R 0C2New ConstructionMLS ID #40831054, Theresa Archer, Broker, The Effort Trust Company. ITSO
- C$599,9903 bd3 ba1.4k sqft88 Bloomington Dr, Cambridge, ON N1P 1J5For SaleMLS ID #40847889, Gaurav Narula, Salesperson, RE/MAX REAL ESTATE CENTRE INC.. ITSO
