Great Condex no hoa fee, convenient Hooksett location! This well-designed home offers a functional floor plan with plenty of natural light and numerous updates throughout. The newly remodeled kitchen features custom-made epoxy countertops—a must-see—and new appliances. The main floor and finished basement feature shiny luxury vinyl plank flooring, while the second floor offers newer carpeting. Additional interior updates include recessed LED lighting, new 10-year smoke and carbon monoxide detectors on all levels, and water-efficient toilets. The heating system is just two years old, and the roof is approximately five years old. Pride of ownership is on display throughout! The exterior has also received extensive improvements, including a new concrete patio, front and rear rain gutters, a new retaining wall, updated landscaping, and the removal of several older trees that posed potential risks to the home. A newly installed hard-vinyl privacy fence provides added privacy between the property and neighboring home.
Pending
Listed by: Keller Williams Realty-Metropolitan • Judy Gagne
$375,000
49A Dale Road, Hooksett, NH 03106
2beds
1,400sqft
Single Family Residence
Built in 1987
0.73 Acres Lot
$383,900 Zestimate®
$268/sqft
$-- HOA
What's special
Water-efficient toiletsFunctional floor planNewly remodeled kitchenNewer carpetingUpdated landscapingPlenty of natural lightRecessed led lighting
- 31 days
- 549
- 40
Zillow last checked:
Listing updated:
Listed by:
Judy Gagne,
Keller Williams Realty-Metropolitan 603-232-8282
Source: PrimeMLS,MLS#: 5106884
Facts & features
Interior
Bedrooms & bathrooms
- Bedrooms: 2
- Bathrooms: 2
- Full bathrooms: 1
- 1/2 bathrooms: 1
Heating
- Natural Gas, Baseboard, Hot Water
Cooling
- Wall Unit(s)
Appliances
- Included: Dishwasher, Dryer, Freezer, Microwave, Refrigerator, Washer, Gas Stove, Natural Gas Water Heater
- Laundry: Laundry Hook-ups
Features
- Ceiling Fan(s), Natural Light
- Flooring: Carpet, Ceramic Tile, Laminate, Vinyl Plank
- Basement: Finished,Interior Stairs,Storage Space,Interior Entry
Interior area
- Total structure area: 1,600
- Total interior livable area: 1,400 sqft
- Finished area above ground: 1,000
- Finished area below ground: 400
Property
Parking
- Total spaces: 3
- Parking features: Paved, Parking Spaces 3
Features
- Levels: Two
- Stories: 2
- Patio & porch: Patio
- Exterior features: Deck, Garden, Natural Shade
- Fencing: Partial
Lot
- Size: 0.73 Acres
- Features: Landscaped, Wooded, Near Shopping, Near School(s)
Details
- Zoning description: Res.
Construction
Type & style
- Home type: SingleFamily
- Property subtype: Single Family Residence
Materials
- Wood Frame, Vinyl Siding
- Foundation: Concrete
- Roof: Architectural Shingle
Condition
- New construction: No
- Year built: 1987
Utilities & green energy
- Electric: 200+ Amp Service, Circuit Breakers
- Sewer: Public Sewer
- Utilities for property: Cable at Site, Gas On-Site
Community & HOA
Community
- Security: Carbon Monoxide Detector(s), Battery Smoke Detector
HOA
- Amenities included: Master Insurance
Location
- Region: Hooksett
Financial & listing details
- Price per square foot: $268/sqft
- Annual tax amount: $4,900
- Date on market: 8/27/2026
- Road surface type: Paved
Estimated market value
$383,900
$365,000 - $403,000
$2,833/mo
Price history
| Date | Event | Price |
|---|---|---|
| 9/1/2026 | Pending sale | $375,000$268/sqft |
Source:  PrimeMLS #5106884 Report a problem PrimeMLS #5106884 Report a problem | ||
| 8/27/2026 | Listed for sale | $375,000+80.3%$268/sqft |
Source: PrimeMLS #5106884 Report a problem | ||
| 4/26/2019 | Sold | $208,000-0.9%$149/sqft |
Source: PrimeMLS #4737918 Report a problem | ||
| 3/11/2019 | Pending sale | $209,900$150/sqft |
Source: Better Homes and Gardens Real Estate The Masiello Group #4737918 Report a problem | ||
| 2/26/2019 | Listed for sale | $209,900+16.7%$150/sqft |
Source: Better Homes and Gardens Real Estate - The Masiello Group #72457379 Report a problem | ||
| 11/3/2016 | Sold | $179,900+9.7%$129/sqft |
Source: Agent Provided Report a problem | ||
| 6/27/2014 | Sold | $164,000$117/sqft |
Source: Agent Provided Report a problem | ||
| 4/19/2014 | Listed for sale | $164,000-8.8%$117/sqft |
Source: RE/MAX Elite #4348795 Report a problem | ||
| 12/7/2007 | Listing removed | $179,900$129/sqft |
Source: ERA #2673192 Report a problem | ||
| 11/12/2007 | Listed for sale | $179,900$129/sqft |
Source: ERA #2673192 Report a problem | ||
Public tax history
Tax history is unavailable.
Monthly payment
Est. payment
Payment breakdown
Explore the cost of this home by adjusting the details. Changes won't be saved.Climate risks
Neighborhood: 03106
Nearby schools
Schools provided by the listing agent
- Elementary: Hooksett Memorial School
- Middle: David R. Cawley Middle Sch
- District: Hooksett School District
Source: PrimeMLS. This data may not be complete. We recommend contacting the local school district to confirm school assignments for this home.
Similar homes
- $380,0002 bd2 ba1.1k sqft15 Whitten Street, Allenstown, NH 03275Active
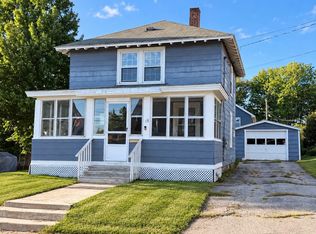 MLS ID #5110436, Lauren McCormack. PrimeMLS
 - $400,0003 bd1 ba1.4k sqft169 Bow Bog Road, Bow, NH 03304Active
 MLS ID #5107008, Janice Blydenburgh. PrimeMLS
 - $380,0004 bd1 ba1.2k sqft179 Mitchell Street, Manchester, NH 03103Active
 MLS ID #5108161, Tammy Mores. PrimeMLS
 - $430,0002 bd1 ba1.8k sqft415 Greeley Street, Manchester, NH 03102Active
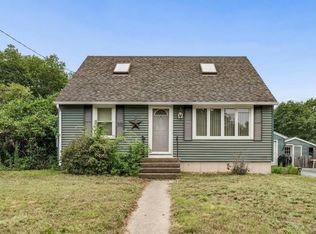 MLS ID #5101420, Fine Homes Group International. PrimeMLS
