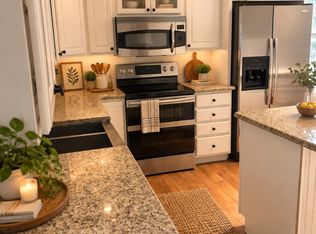
Fabulous 3 bedroom, 2.5 bath end unit townhome in the heart of Frenchtown, offering exceptional upgrades and move-in ready condition. The gourmet kitchen features quartz countertops, 42' inch cabinetry, stainless steel appliances, 5-burner gas cooktop, wall oven and microwave combo, Moen gooseneck faucet, undermount sink, garbage disposal, pantry, and center island. Light filled interior with Andersen windows, 9' ceilings, crown molding, custom plantation shutters and beautiful hardwood flooring. The great gathering room features a gas fireplace. Glamorous primary suite offers tray ceilings, recessed lighting, crown molding, walk-in closet and a full bath. Two additional bedrooms, a full bath with a quartz double vanity and tub/shower and a convenient second floor laundry room with utility sink complete the second level. The third floor walk up carpeted loft provides flexible space ideal for a home office, recreation room or guest area. Additional highlights include an attached one car garage, paved driveway, low maintenance James Hardie plank siding, a charming covered front porch and a Timberline dimensional roof. Enjoy the added benefit of no HOA fees and a Pilot Reduced Tax Program. Conveniently located near downtown Frenchtown's shops, restaurants, parks, trails, schools, and more. A great opportunity to own a beautifully maintained townhome with quality finishes throughout. A must see!!!
Active
Price cut: $10K (9/11)
$569,999
5 8Th St, Frenchtown Boro, NJ 08825
3beds
2,272sqft
Townhouse
Built in 2023
3,049 Square Feet Lot
$565,700 Zestimate®
$251/sqft
$-- HOA
What's special
- 56 days
- 1,010
- 35
Zillow last checked:
Listing updated:
Listed by:
John Heuneman 908-303-0487,
Weichert Realtors
Source: GSMLS,MLS#: 4042730
Facts & features
Interior
Bedrooms & bathrooms
- Bedrooms: 3
- Bathrooms: 3
- Full bathrooms: 2
- 1/2 bathrooms: 1
Primary bedroom
- Description: Full Bath, Walk-In Closet
Bedroom 1
- Level: Second
- Area: 195
- Dimensions: 15 x 13
Bedroom 2
- Level: Second
- Area: 117
- Dimensions: 9 x 13
Bedroom 3
- Level: Second
- Area: 120
- Dimensions: 10 x 12
Family room
- Level: First
- Area: 182
- Dimensions: 13 x 14
Kitchen
- Features: Kitchen Island
- Level: First
- Area: 170
- Dimensions: 10 x 17
Living room
- Level: First
- Area: 90
- Dimensions: 9 x 10
Heating
- 1 Unit, Forced Air, Zoned, Natural Gas
Cooling
- 1 Unit, Central Air, Zoned
Appliances
- Included: Dishwasher, Kitchen Exhaust Fan, Gas Water Heater
- Laundry: Laundry Room, Level 2
Features
- Walk-In Closet(s), Loft
- Flooring: Carpet, Tile, Wood
- Basement: None
- Number of fireplaces: 1
- Fireplace features: Family Room, Gas
- Common walls with other units/homes: End Unit,Townhouse-End Unit
Interior area
- Total structure area: 2,272
- Total interior livable area: 2,272 sqft
Property
Parking
- Total spaces: 1
- Parking features: 1 Car Width, Asphalt, Attached Garage
- Attached garage spaces: 1
- Uncovered spaces: 1
Features
- Levels: Multi Floor Unit
- Patio & porch: Enclosed Porch(es)
Lot
- Size: 3,049 Square Feet
- Dimensions: .073 AC
- Features: Irregular Lot
Details
- Parcel number: 1911000030000000010004X
Construction
Type & style
- Home type: Townhouse
- Property subtype: Townhouse
- Attached to another structure: Yes
Materials
- Composition Siding
- Roof: Asphalt Shingle
Condition
- Year built: 2023
Utilities & green energy
- Gas: Gas-Natural
- Sewer: Public Sewer
- Water: Public
- Utilities for property: Electricity Connected, Natural Gas Connected, Cable Connected
Community & HOA
Community
- Security: Carbon Monoxide Detector(s), Fire Alarm, Smoke Detector(s)
Location
- Region: Frenchtown
Financial & listing details
- Price per square foot: $251/sqft
- Tax assessed value: $511,700
- Annual tax amount: $7,449
- Date on market: 8/1/2026
- Ownership type: Fee Simple
- Electric utility on property: Yes
Estimated market value
$565,700
$537,000 - $594,000
$3,753/mo
Price history
| Date | Event | Price |
|---|---|---|
| 9/11/2026 | Price change | $569,999-1.7%$251/sqft |
Source:  GSMLS #4042730 Report a problem GSMLS #4042730 Report a problem | ||
| 8/28/2026 | Price change | $580,000-2.5%$255/sqft |
Source:  Bright MLS #NJHT2005244 Report a problem Bright MLS #NJHT2005244 Report a problem | ||
| 8/5/2026 | Price change | $595,000-2.5%$262/sqft |
Source: GSMLS #4042730 Report a problem | ||
| 8/1/2026 | Listed for sale | $609,999+8.6%$268/sqft |
Source: Bright MLS #NJHT2005244 Report a problem | ||
| 8/9/2022 | Sold | $561,615$247/sqft |
Source: Public Record Report a problem | ||
Public tax history
| Year | Property taxes | Tax assessment |
|---|---|---|
| 2025 | $12,859 | $511,700 |
| 2024 | $12,859 +211.1% | $511,700 +19.8% |
| 2023 | $4,134 | $427,108 +274.7% |
| 2022 | -- | $114,000 |
Find assessor info on the county website
Monthly payment
Est. payment
Payment breakdown
Explore the cost of this home by adjusting the details. Changes won't be saved.Climate risks
Neighborhood: 08825

Similar homes
- $575,0004 bd2 ba1.9k sqft17 Ridge Rd, Raritan Twp., NJ 08822For Sale
 MLS ID #4051460, Paula Anastasio, Weichert Realtors. GSMLS
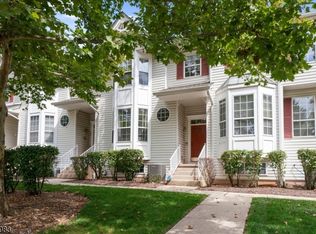
 - $499,9992 bd3 ba2k sqft45 Cummington Ln, Raritan Twp., NJ 08822For Sale
 MLS ID #4050282, Elizabeth Delcasale, Coldwell Banker Realty. GSMLS
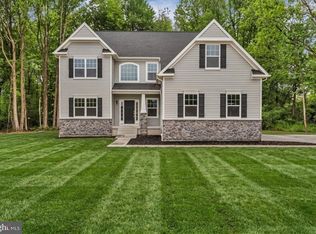
 - $723,9004 bd3 ba3.1k sqft35 Barbertown Point Breeze Rd, Frenchtown, NJ 08825New Construction
 Bright MLS
 - $535,0003 bd3 ba1.8k sqft3117 E Brighton St, Furlong, PA 18925For Sale
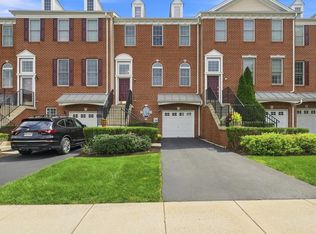 MLS ID #PABU2129470, Heather Walton, Class-Harlan Real Estate, LLC. Bright MLS
 - $575,0004 bd3 ba2.3k sqft3050 Dorchester St E #86, Furlong, PA 18925For SaleMLS ID #PABU2128252, Deana Corrigan, Compass RE. Bright MLS
- $605,0003 bd3 ba2.2k sqftLOT 6 Schadle Rd, Bedminster, PA 18910New ConstructionMLS ID #PABU2131070, Will Eagles, Howard Hanna Real Estate Services. Bright MLS
- $465,0003 bd3 ba1.5k sqft23 Krenkel Ct, Flemington, NJ 08822For Sale
 MLS ID #2702788R, VICTORIA PATTEN. All Jersey MLS
 - $599,5003 bd3 ba1.9k sqft2394 Rosemont Ter, Furlong, PA 18925For SaleMLS ID #PABU2127546, Katie Kolbe, Kurfiss Sotheby's International Realty. Bright MLS
- $850,0004 bd3 ba3.2k sqft120 Old Clinton Rd, Flemington, NJ 08822For SaleMLS ID #2770534M, ALEX MONACO. All Jersey MLS
- $550,0003 bd3 ba1.6k sqft10 Aspen, New Hope, PA 18938For SaleMLS ID #PABU2127662, Vicki Pantano, Keller Williams Real Estate-Doylestown. Bright MLS
- $629,5003 bd4 ba1.9k sqft3180 Brookside Dr, Furlong, PA 18925For SaleMLS ID #PABU2128966, Pam Butera, Keller Williams Real Estate-Blue Bell. Bright MLS
