Beautifully updated 3 bedroom condo is truly move-in-ready. The renovated kitchen features quartz countertops, refaced cabinetry, stainless steel appliances, & LVT wood laminate flooring installed throughout the first & second floors (2020). The open-concept living & dining area showcases new LVT wood flooring, recessed lighting, fresh interior paint, & new slider leading to a private balcony overlooking a peaceful wooded setting. Both bathrooms are tastefully updated with tiled flooring, granite vanities, new toilets, fixtures, & fresh paint. The walk-out lower level was remodeled in 2026 offering a versatile finished space w/closet, ideal for a family room, guest bedroom, home office, or exercise area. Located in a community with award-winning schools and convenient access to town, shopping, fitness center. ~4 miles to the commuter rail. Enjoy summer days at the beautiful in-ground pool & playground. Additional highlights include gas heat, low condo fee & pet friendly association
Pending
Price cut: $10K (6/9)
$439,900
5 Bayberry Cir Unit 5, Millis, MA 02054
3beds
1,275sqft
Condominium, Townhouse
Built in 1970
-- sqft lot
$-- Zestimate®
$345/sqft
$466/mo HOA
What's special
Beautiful in-ground poolRenovated kitchenQuartz countertopsRecessed lightingStainless steel appliancesGranite vanitiesRefaced cabinetry
- 53 days |
- 45 |
- 0 |
Likely to sell faster than
Zillow last checked:
Listing updated:
Listed by:
Joleen Rose 508-951-5909,
ERA Key Realty Services-Bay State Group 508-376-8200
Source: MLS PIN,MLS#: 73526939
Facts & features
Interior
Bedrooms & bathrooms
- Bedrooms: 3
- Bathrooms: 2
- Full bathrooms: 1
- 1/2 bathrooms: 1
Primary bedroom
- Features: Closet, Flooring - Laminate, Flooring - Wood
- Level: Second
Bedroom 2
- Features: Closet, Flooring - Laminate, Flooring - Wood
- Level: Second
Bathroom 1
- Features: Bathroom - Half, Flooring - Stone/Ceramic Tile
- Level: First
Bathroom 2
- Features: Bathroom - Full, Bathroom - With Tub & Shower, Flooring - Hardwood, Flooring - Laminate, Countertops - Upgraded, Cabinets - Upgraded, Beadboard
- Level: Second
Dining room
- Features: Flooring - Laminate, Flooring - Wood, Deck - Exterior, Exterior Access, Open Floorplan, Slider
- Level: First
Kitchen
- Features: Flooring - Hardwood, Flooring - Laminate, Countertops - Stone/Granite/Solid, Cabinets - Upgraded, Stainless Steel Appliances
- Level: First
Living room
- Features: Flooring - Laminate, Flooring - Wood, Balcony - Exterior, Cable Hookup, Deck - Exterior, Exterior Access, Open Floorplan, Recessed Lighting, Slider
- Level: First
Heating
- Natural Gas
Cooling
- Central Air
Appliances
- Included: Dishwasher, Range, Refrigerator
- Laundry: In Basement, In Unit, Gas Dryer Hookup, Washer Hookup
Features
- Closet, Recessed Lighting, Cedar Closet(s), Play Room, Foyer
- Flooring: Tile, Wood Laminate, Flooring - Wall to Wall Carpet, Flooring - Hardwood, Laminate
- Doors: Insulated Doors
- Windows: Insulated Windows
- Has basement: Yes
- Has fireplace: No
- Common walls with other units/homes: 2+ Common Walls
Interior area
- Total structure area: 1,275
- Total interior livable area: 1,275 sqft
- Finished area above ground: 975
- Finished area below ground: 300
Video & virtual tour
Property
Parking
- Total spaces: 2
- Parking features: Off Street, Assigned, Paved
- Uncovered spaces: 2
Features
- Entry location: Unit Placement(Street,Walkout)
- Patio & porch: Deck
- Exterior features: Deck, Balcony
- Pool features: Association, In Ground
Details
- Parcel number: 3684231
- Zoning: Res
Construction
Type & style
- Home type: Townhouse
- Property subtype: Condominium, Townhouse
Materials
- Frame
- Roof: Shingle
Condition
- Year built: 1970
Utilities & green energy
- Electric: Circuit Breakers
- Sewer: Public Sewer
- Water: Public
- Utilities for property: for Electric Range, for Electric Oven, for Gas Dryer, Washer Hookup
Green energy
- Energy efficient items: Thermostat
Community & HOA
Community
- Features: Public Transportation, Shopping, Pool, Stable(s), Laundromat, Highway Access, House of Worship, Private School, Public School, T-Station
HOA
- Amenities included: Pool
- Services included: Water, Sewer, Insurance, Maintenance Structure, Road Maintenance, Maintenance Grounds, Snow Removal, Trash
- HOA fee: $466 monthly
Location
- Region: Millis
Financial & listing details
- Price per square foot: $345/sqft
- Tax assessed value: $367,400
- Annual tax amount: $5,625
- Date on market: 5/31/2026
- Listing terms: Contract
- Exclusions: Washer, Dryer, Refrigerator And All Personal Property.
Estimated market value
Not available
Estimated sales range
Not available
Not available
Price history
| Date | Event | Price |
|---|---|---|
| 7/5/2026 | Pending sale | $439,900$345/sqft |
Source: MLS PIN #73526939 Report a problem | ||
| 6/21/2026 | Contingent | $439,900$345/sqft |
Source: MLS PIN #73526939 Report a problem | ||
| 6/9/2026 | Price change | $439,900-2.2%$345/sqft |
Source: MLS PIN #73526939 Report a problem | ||
| 5/29/2026 | Listed for sale | $449,900$353/sqft |
Source: MLS PIN #73526939 Report a problem | ||
Public tax history
Tax history is unavailable.
Monthly payment
Est. payment
Payment breakdown
Explore the cost of this home by adjusting the details. Changes won't be saved.Climate risks
Neighborhood: 02054
Nearby schools
GreatSchools rating
- 5/10Clyde F Brown Elementary SchoolGrades: PK-5Distance: 0.4 mi
- 8/10Millis Middle SchoolGrades: 6-8Distance: 0.4 mi
- 7/10Millis High SchoolGrades: 9-12Distance: 0.4 mi
Schools provided by the listing agent
- Elementary: Clyde Brown
- Middle: Millis Ms
- High: Millis Hs
Source: MLS PIN. This data may not be complete. We recommend contacting the local school district to confirm school assignments for this home.
- $400,8002 bd1 ba1.4k sqft11 Bayberry Cir, Millis, MA 02054Off Market
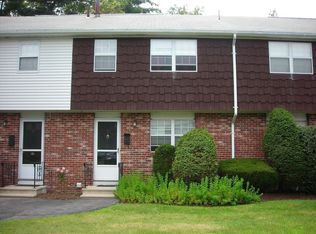
- $377,3002 bd1 ba1.2k sqft7 Bayberry Cir, Millis, MA 02054Off Market
- $360,0002 bd2 ba975 sqft16 Bayberry Cir, Millis, MA 02054Sold

- $389,5002 bd2 ba1.2k sqft19 Bayberry Cir, Millis, MA 02054Sold

- $370,0002 bd2 ba1.3k sqft20 Bayberry Cir #20, Millis, MA 02054Sold
- $354,4002 bd1 ba975 sqft12 Bayberry Cir, Millis, MA 02054Off Market
- $278,1002 bd1 ba472 sqft12 Bayberry Cir #12A, Millis, MA 02054Off Market
- $385,0002 bd2 ba1.2k sqft17 Bayberry Cir UNIT 17, Millis, MA 02054Sold
A local agent can set up tours, give advice and negotiate with sellers.
Similar homes
- $435,0002 bd2 ba1.5k sqftCountry Village Condominium, Millis, MA 02054For Sale
 MLS ID #73533594, Mary Ellen Hoey, Berkshire Hathaway Home Services Commonwealth Real Estate. MLS PIN
 - $444,5002 bd2 ba1.3k sqftLedgemere Country Condos, Ashland, MA 01721For Sale
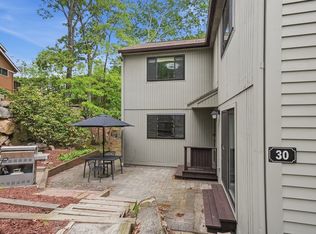 MLS ID #73525355, Team Darlene & Company, Lamacchia Realty, Inc.. MLS PIN
 - $399,0002 bd3 ba1.4k sqftCocasset Common Condominiums, Foxboro, MA 02035For Sale
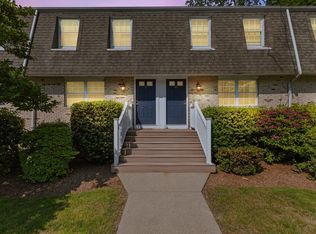 MLS ID #73553378, The Shulkin Wilk Group, Compass. MLS PIN
 - $424,9003 bd2 ba1.2k sqftWood Grove, Plainville, MA 02762For Sale
 MLS ID #73530473, Kelsey & Ireland Team, Lock and Key Realty Inc.. MLS PIN
 - $479,9002 bd2 ba1.4k sqft125 Leland Farm Rd #125, Ashland, MA 01721For SaleMLS ID #73547933, Jay Allen, Realty Executives Boston West. MLS PIN
- $499,0002 bd3 ba1.8k sqftStarlight Village, Ashland, MA 01721For SaleMLS ID #73553169, The Premier Team, Realty Executives Boston West. MLS PIN
- $425,0002 bd1 ba755 sqft24 Dorothy Ave, Bellingham, MA 02019For SaleMLS ID #73553196, Shelly A. Armstrong, Redfin Corp.. MLS PIN
- $519,0003 bd2 ba1.5k sqftSouth Village Townhouses, Walpole, MA 02081For SaleMLS ID #73546461, Melissa Flemming, Berkshire Hathaway HomeServices Commonwealth Real Estate. MLS PIN
- $449,0003 bd2 ba1.1k sqft35 Austin St #3, Norwood, MA 02062For SaleMLS ID #73541069, Nancy Lesperance, Berkshire Hathaway HomeServices Commonwealth Real Estate. MLS PIN
- $479,9002 bd2 ba1.2k sqftSpyglass Hill, Ashland, MA 01721For SaleMLS ID #73534050, Team Darlene & Company, Lamacchia Realty, Inc.. MLS PIN
- $424,0003 bd2 ba1.4k sqftMeadowhill Condominium, South Easton, MA 02375For SaleMLS ID #73550620, John Lee, New Space Real Estate. MLS PIN
- $499,0002 bd2 ba1.3k sqftLedgemere Country Condominium Assoc., Ashland, MA 01721For SaleMLS ID #73534354, Robert Imperato, Boston Realty Associates. MLS PIN
- $379,9003 bd1 ba1.3k sqftBishop Terrace, Framingham, MA 01702For SaleMLS ID #73546468, Brian J. Fitzpatrick, Coldwell Banker Realty - Waltham. MLS PIN
- $419,9002 bd3 ba1.5k sqft20 Country Club Ln #D, Milford, MA 01757For SaleMLS ID #73488717, VIP Group, Moor Realty Group. MLS PIN
- $379,0002 bd2 ba1.2k sqftChapel Hill East, Framingham, MA 01702For SaleMLS ID #73552808, Michael C.H. Soong, Mega Realty Services. MLS PIN
- $459,0002 bd2 ba1.2k sqftWilson Heights, Marlborough, MA 01752For SaleMLS ID #73534904, Tina Keith, Leading Edge Real Estate. MLS PIN
- $459,9002 bd2 ba896 sqftWashington Green, East Walpole, MA 02032For SaleMLS ID #73541235, The Varano Realty Group, Keller Williams Realty. MLS PIN
- $444,9002 bd2 ba925 sqft11 Silver Hill Ln APT 6, Natick, MA 01760For SaleMLS ID #73539792, Brittany Monroe, Lamacchia Realty, Inc.. MLS PIN
- $512,0002 bd2 ba1.3k sqftLenox Station, Norwood, MA 02062For SaleMLS ID #73553113, Lauren McLean, Lamacchia Realty, Inc.. MLS PIN
- $375,0002 bd2 ba1.2k sqftKnollsbrook Condominium, Stoughton, MA 02072For SaleMLS ID #73552241, Cheryl Tarpy, William Raveis R.E. & Home Services. MLS PIN
