Montdale is the ideal spot for your dream ranch home. While it feels so country you can be from driveway to Wegman's parking lot in under 15 minutes. This peaceful almost an acre perfectly flat lot is home to the most beautiful 3 bedroom, 2 bath, 2 car garage home you can dream up, Its been completely remodeled for you so you can simply hang pictures and simply live! The list of updates is too long to list but its a must-see home that will not last. Start with a brand new kitchen, brand new bathrooms, 100 percent of the flooring refinished or replaced completely and so much more to love. The home offers two wood fireplaces, a pool table, brand new stainless appliances, granite countertops, finished basement, large rooms with a beautiful flow and layout and close proximity to the Lakeland Scott Campus schools. Come see this home today before everyone else does.
For sale
$395,000
5 Country Club Rd, Jermyn, PA 18433
3beds
2,480sqft
Residential, Single Family Residence
Built in 1968
0.84 Acres Lot
$-- Zestimate®
$159/sqft
$-- HOA
What's special
Two wood fireplacesBrand new bathroomsFinished basementBrand new stainless appliancesGranite countertopsBrand new kitchen
- 2 days
- 510
- 60
Zillow last checked:
Listing updated:
Listed by:
Danielle2Sell Realty Team,
ERA One Source Realty, Peckville 570-489-8080
Source: GSBR as distributed by MLS GRID,MLS#: SC264567
Facts & features
Interior
Bedrooms & bathrooms
- Bedrooms: 3
- Bathrooms: 2
- Full bathrooms: 2
Rooms
- Room types: Bathroom 2, Master Bedroom, Master Bathroom, Office, Living Room, Kitchen, Game Room, Foyer, Family Room, Dining Room, Bedroom 3, Bedroom 2
Primary bedroom
- Area: 210 Square Feet
- Dimensions: 14 x 15
Bedroom 2
- Area: 165 Square Feet
- Dimensions: 11 x 15
Bedroom 3
- Area: 168 Square Feet
- Dimensions: 12 x 14
Primary bathroom
- Description: En Suite
- Area: 55 Square Feet
- Dimensions: 5 x 11
Bathroom 2
- Area: 64 Square Feet
- Dimensions: 8 x 8
Dining room
- Description: Open To Kitchen
- Area: 238 Square Feet
- Dimensions: 14 x 17
Family room
- Description: With Fireplace #2
- Area: 234 Square Feet
- Dimensions: 13 x 18
Foyer
- Area: 91 Square Feet
- Dimensions: 7 x 13
Game room
- Description: Pool Table Stays
- Area: 342 Square Feet
- Dimensions: 18 x 19
Kitchen
- Description: Open To Dining Area
- Area: 224 Square Feet
- Dimensions: 14 x 16
Living room
- Area: 390 Square Feet
- Dimensions: 15 x 26
Office
- Description: Or Workout Room
- Area: 182 Square Feet
- Dimensions: 13 x 14
Heating
- Fireplace(s), Oil
Cooling
- Attic Fan, Humidity Control, Ceiling Fan(s)
Appliances
- Included: Dishwasher, Stainless Steel Appliance(s), Refrigerator, Microwave, Free-Standing Electric Oven, Electric Range
- Laundry: In Basement
Features
- Breakfast Bar, Granite Counters, Eat-in Kitchen, Ceiling Fan(s)
- Flooring: Hardwood, Tile, Luxury Vinyl
- Basement: Full,Partially Finished,Sump Pump,Sump Hole,Storage Space,Interior Entry
- Attic: Crawl Opening
- Number of fireplaces: 2
- Fireplace features: Wood Burning
Interior area
- Total structure area: 2,480
- Total interior livable area: 2,480 sqft
- Finished area above ground: 1,700
- Finished area below ground: 780
Property
Parking
- Total spaces: 2
- Parking features: Attached, Garage Door Opener, Driveway
- Attached garage spaces: 2
- Has uncovered spaces: Yes
Features
- Stories: 1
- Patio & porch: Deck
- Exterior features: Rain Gutters
- Pool features: Above Ground
- Fencing: None
- Frontage length: 193.00
Lot
- Size: 0.84 Acres
- Dimensions: 193 x 189
- Features: Cleared, Level
Details
- Parcel number: 05203010007
- Zoning: R1
- Zoning description: Residential
- Other equipment: Dehumidifier
Construction
Type & style
- Home type: SingleFamily
- Architectural style: Ranch
- Property subtype: Residential, Single Family Residence
Materials
- Wood Siding
- Foundation: Permanent
- Roof: Shingle
Condition
- Updated/Remodeled
- New construction: No
- Year built: 1968
- Major remodel year: 2026
Utilities & green energy
- Electric: 200+ Amp Service, Circuit Breakers
- Sewer: Septic Tank
- Water: Well
- Utilities for property: Cable Available, Natural Gas Not Available, Water Connected, Sewer Connected, Phone Available, Electricity Connected
Community & HOA
Location
- Region: Jermyn
Financial & listing details
- Price per square foot: $159/sqft
- Tax assessed value: $18,000
- Annual tax amount: $3,738
- Date on market: 9/13/2026
- Cumulative days on market: 41 days
- Listing terms: Cash,VA Loan,FHA,Conventional
- Inclusions: Appliances, washer, dryer, dehumidifier and pool table.
- Electric utility on property: Yes
- Road surface type: Asphalt
Estimated market value
Not available
Estimated sales range
Not available
Not available
Price history
| Date | Event | Price |
|---|---|---|
| 9/13/2026 | Listed for sale | $395,000$159/sqft |
Source:  GSBR as distributed by MLS GRID #SC264567 Report a problem GSBR as distributed by MLS GRID #SC264567 Report a problem | ||
Public tax history
Tax history is unavailable.
Monthly payment
Est. payment
Payment breakdown
Explore the cost of this home by adjusting the details. Changes won't be saved.Climate risks
Neighborhood: 18433
Similar homes
- $334,9003 bd2 ba2k sqft434 Chapman Lake Rd, Scott Township, PA 18433For Sale

 MLS ID #SC264198, Melanie A. Mott, Real of Pennsylvania. GSBR as distributed by MLS GRID
 - $415,0004 bd2 ba1.6k sqft460 Newcomb Rd, Factoryville, PA 18419For Sale
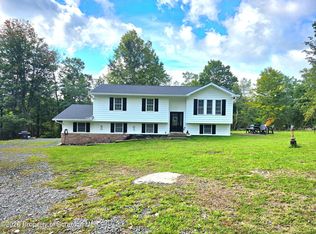 MLS ID #SC264574, Mitchell McElwee, Levy Realty Group. GSBR as distributed by MLS GRID
 - $389,0004 bd2 ba2.2k sqft411 Scott Rd, Clarks Summit, PA 18411For Sale
 MLS ID #SC264532, Leah Gianacopoulos, ERA One Source Realty. GSBR as distributed by MLS GRID
 - $364,9003 bd2 ba1.5k sqft644 Grandview St, Clarks Summit, PA 18411For Sale
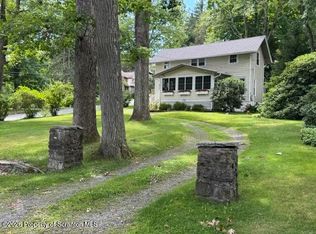 MLS ID #SC264602, Christopher O'Boyle, O BOYLE REAL ESTATE LLC. GSBR as distributed by MLS GRID
 - $424,9953 bd2 ba2.1k sqft1250 W State St, Archbald, PA 18403For SaleMLS ID #SC264151, David J. Mitchell, The Hub Real Estate Group Scranton. GSBR as distributed by MLS GRID
- $399,9004 bd3 ba2.5k sqft101 Show Kase Rd, Forest City, PA 18421For SaleMLS ID #SC264203, Jesse Vipond, ERA One Source Realty. GSBR as distributed by MLS GRID
- $389,0003 bd2 ba1.6k sqft135 Sumner Ave, Clarks Summit, PA 18411For SaleMLS ID #SC264318, Mary Jo Kelly, Coldwell Banker Town & Country Properties. GSBR as distributed by MLS GRID
- $399,0004 bd3 ba2.6k sqft417 Main St, Dickson City, PA 18519For SaleMLS ID #SC263501, DEBORAH T KOHUT, C21 Jack Ruddy Real Estate. GSBR as distributed by MLS GRID
- $319,0003 bd2 ba2.1k sqft28 Southside Ln, Scott Township, PA 18414For SaleMLS ID #SC263516, Marina Sewall, REALTY NETWORK GROUP. GSBR as distributed by MLS GRID
- $399,0003 bd4 ba2.3k sqft106 Sturbridge Rd, Clarks Summit, PA 18411For SaleMLS ID #SC264012, Michael S. Taluto, ERA One Source Realty. GSBR as distributed by MLS GRID
- $384,9003 bd3 ba2.2k sqft836 Laconia Cir, Clarks Summit, PA 18411For SaleMLS ID #SC264006, Nell Donnelly-O'Boyle, Dwell Real Estate. GSBR as distributed by MLS GRID
- $409,0004 bd3 ba2.7k sqft5087 State Route 247, Clifford Township, PA 18421For SaleMLS ID #SC261801, Jennifer McGinley, Next Door Real Estate LLC. GSBR as distributed by MLS GRID
- $410,0004 bd3 ba2.3k sqft121 Belmont Ave, Clarks Green, PA 18411For SaleMLS ID #SC262546, Marcy A Curra, CLASSIC PROPERTIES. GSBR as distributed by MLS GRID
- $419,9954 bd3 ba2.5k sqft208 Maple Ave, Clarks Summit, PA 18411For SaleMLS ID #SC264289, Pat Rogan, The Hub Real Estate Group Scranton. GSBR as distributed by MLS GRID
- $215,0004 bd2 ba1.9k sqft155 Lincoln Ave, Carbondale, PA 18407For SaleMLS ID #SC264559, Mary Ruddy, Ruddy Realty. GSBR as distributed by MLS GRID
- $329,0003 bd2 ba1.8k sqft302 Corner Sunset & Roberts Dr, Scranton, PA 18519For SaleMLS ID #SC262970, Ronald Koruszko, ERA One Source Realty, Peckville. GSBR as distributed by MLS GRID
