5 Crest Drive - a truly exceptional 4 Bed, 2 full bath Cape Style home. Extensively renovated with designer finishes throughout creating an inviting Magnolia inspired aesthetic that is completely turnkey. The thoughtfully designed floor plan offers the perfect blend of open-concept living. A spacious mudroom welcomes you inside & leads to a beautiful family room featuring a fireplace, wide pine floors that seamlessly flow into the kitchen. Double sliding doors lead to a large, private backyard, for the perfect setting. The 1st floor offers a formal dining room, living room, a desirable 1st floor primary, an additional 1st floor bedroom, a full bath & 1st floor laundry. Upstairs you'll find two generously sized bedrooms & full bath. Additionally, the fully finished basement offers incredible additional living space. Beyond the beautiful finishes numerous major improvements for peace of mind -2023 well pump, h2o filtration, irrigation, cooling/heating system, electric panel & more!
Pending
$749,900
5 Crest Dr, Lakeville, MA 02347
4beds
2,626sqft
:
Get pre-qualified$4,740/mo
Single Family Residence
Built in 1978
2.74 Acres Lot
$759,500 Zestimate®
$286/sqft
$-- HOA
What's special
Formal dining roomSpacious mudroomLarge private backyardThoughtfully designed floor planInviting magnolia inspired aesthetic
- 37 days |
- 155 |
- 8 |
Likely to sell faster than
Zillow last checked:
Listing updated:
Listed by:
Nichole Sliney Realty Team 508-361-2850,
Nichole Sliney Realty Team 508-361-2850,
Nichole Sliney 508-361-2850
Source: MLS PIN,MLS#: 73544857
Facts & features
Interior
Bedrooms & bathrooms
- Bedrooms: 4
- Bathrooms: 2
- Full bathrooms: 2
Primary bathroom
- Features: No
Heating
- Forced Air, Propane
Cooling
- Central Air
Appliances
- Included: Range, Dishwasher, Microwave, Refrigerator, Water Treatment, Water Softener
Features
- Flooring: Tile, Carpet, Hardwood, Pine
- Doors: Insulated Doors
- Windows: Insulated Windows, Storm Window(s)
- Basement: Full,Finished,Interior Entry,Bulkhead,Radon Remediation System
- Number of fireplaces: 1
Interior area
- Total structure area: 2,626
- Total interior livable area: 2,626 sqft
- Finished area above ground: 2,626
- Finished area below ground: 700
Property
Parking
- Total spaces: 8
- Parking features: Attached, Garage Door Opener, Storage, Garage Faces Side, Paved Drive, Off Street, Driveway
- Attached garage spaces: 2
- Uncovered spaces: 6
Features
- Patio & porch: Deck - Wood, Patio
- Exterior features: Deck - Wood, Patio, Storage, Professional Landscaping, Sprinkler System
Lot
- Size: 2.74 Acres
Details
- Parcel number: 1061337
- Zoning: RES
Construction
Type & style
- Home type: SingleFamily
- Architectural style: Cape
- Property subtype: Single Family Residence
Materials
- Frame
- Foundation: Concrete Perimeter
- Roof: Shingle
Condition
- Year built: 1978
Utilities & green energy
- Electric: 200+ Amp Service
- Sewer: Inspection Required for Sale
- Water: Private
- Utilities for property: for Electric Range
Community & HOA
Community
- Features: Public Transportation, Shopping, Medical Facility, Laundromat, Highway Access, Public School
HOA
- Has HOA: No
Location
- Region: Lakeville
Financial & listing details
- Price per square foot: $286/sqft
- Tax assessed value: $640,400
- Annual tax amount: $6,628
- Date on market: 7/6/2026
Estimated market value
$759,500
$722,000 - $797,000
$4,034/mo
Price history
| Date | Event | Price |
|---|---|---|
| 7/23/2026 | Pending sale | $749,900$286/sqft |
Source: MLS PIN #73544857 Report a problem | ||
| 7/11/2026 | Contingent | $749,900$286/sqft |
Source: MLS PIN #73544857 Report a problem | ||
| 7/6/2026 | Listed for sale | $749,900+62.3%$286/sqft |
Source: MLS PIN #73544857 Report a problem | ||
| 1/30/2019 | Sold | $462,000$176/sqft |
Source: Public Record Report a problem | ||
Public tax history
| Year | Property taxes | Tax assessment |
|---|---|---|
| 2025 | $6,628 +2.3% | $640,400 +4.2% |
| 2024 | $6,482 +2.1% | $614,400 +7.9% |
| 2023 | $6,351 +1.5% | $569,600 +9.9% |
| 2022 | $6,256 +3.6% | $518,300 +9.6% |
| 2021 | $6,039 +2% | $472,900 +4.3% |
| 2020 | $5,919 +3.6% | $453,200 +5.5% |
| 2019 | $5,715 +3.1% | $429,700 +5.4% |
| 2018 | $5,542 +3.7% | $407,800 +5.7% |
| 2017 | $5,346 +4% | $385,700 +6% |
| 2016 | $5,140 +0.6% | $363,800 +1.4% |
| 2015 | $5,111 +1% | $358,700 +0.7% |
| 2014 | $5,058 +7.8% | $356,200 -5% |
| 2013 | $4,692 +5.8% | $374,800 +0.2% |
| 2012 | $4,434 +0.8% | $374,200 -4.7% |
| 2011 | $4,397 +3.5% | $392,600 -5.6% |
| 2010 | $4,249 -1.4% | $415,800 -9.9% |
| 2009 | $4,308 +3.1% | $461,700 -3.9% |
| 2008 | $4,179 +10.9% | $480,300 +9.6% |
| 2007 | $3,769 +2.4% | $438,300 -0.6% |
| 2006 | $3,681 +1.3% | $440,800 +10.9% |
| 2005 | $3,632 +5.5% | $397,340 +50.2% |
| 2004 | $3,444 +8.1% | $264,500 |
| 2003 | $3,185 +14% | $264,500 +21.1% |
| 2000 | $2,793 | $218,400 |
Find assessor info on the county website
Monthly payment
Est. payment
Payment breakdown
Explore the cost of this home by adjusting the details. Changes won't be saved.Climate risks
Neighborhood: 02347
Nearby schools
GreatSchools rating
- 7/10Assawompset Elementary SchoolGrades: K-3Distance: 2.6 mi
- 6/10Freetown-Lakeville Middle SchoolGrades: 6-8Distance: 7.1 mi
- 7/10Apponequet Regional High SchoolGrades: 9-12Distance: 6.8 mi
- $677,4003 bd2 ba1.9k sqft3 Crest Dr, Lakeville, MA 02347Off Market
- $718,6003 bd2 ba1.9k sqft7 Crest Dr, Middleboro, MA 02346Off Market
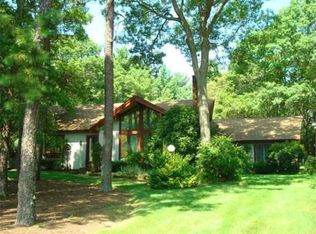
- $724,2004 bd2 ba2.6k sqft5 Crest, Lakeville, MA 02347Off Market
- $655,7003 bd2 ba1.9k sqft17 Crest Dr, Middleboro, MA 02346Off Market
- $752,4004 bd2 ba3.1k sqft8 Crest Dr, Middleboro, MA 02346Off Market
- $623,3003 bd3 ba2k sqft16 Crest Dr, Middleboro, MA 02346Off Market
- $638,7004 bd2 ba2k sqft13 Rhode Island Rd, Lakeville, MA 02347Off Market
- $693,4003 bd2 ba2.3k sqft15 Rhode Island Rd, Lakeville, MA 02347Off Market
A local agent can set up tours, give advice and negotiate with sellers.
Similar homes
- $799,0003 bd2 ba3.4k sqft229 Tispaquin St, Middleboro, MA 02346For Sale
 MLS ID #73555359, Elizabeth Moses, LPT Realty - Home & Key Group. MLS PIN
 - $700,0003 bd3 ba1.7k sqft102 County St, Lakeville, MA 02347For Sale
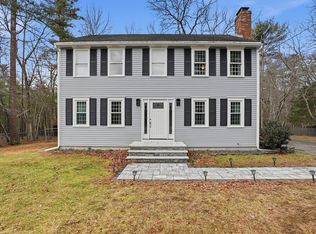 MLS ID #73491829, Cindy Brouwer, Cindy Brouwer Real Estate. MLS PIN
 - $749,9004 bd3 ba2.4k sqft5 County St, Berkley, MA 02779For Sale
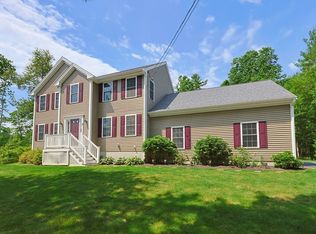 MLS ID #73536876, Dan Gouveia Team, Keller Williams Realty. MLS PIN
 - $689,9004 bd3 ba2k sqft81 Rocky Meadow St, Middleboro, MA 02346For Sale
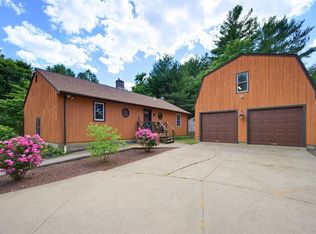 MLS ID #73538098, Julie Etter Team, Berkshire Hathaway HomeServices Evolution Properties. MLS PIN
 - $1,075,0003 bd3 ba2.5k sqft17 Leonard St, Lakeville, MA 02347For SaleMLS ID #73527154, Sonia Amaral, Coldwell Banker Realty - Marion. MLS PIN
- $749,0003 bd3 ba2.4k sqft3 Cedar Hill Dr, Acushnet, MA 02743For SaleMLS ID #73558163, Athena Tetrault, RE/MAX Vantage. MLS PIN
- $724,9004 bd3 ba2.5k sqft526 Walnut St, Bridgewater, MA 02324For SaleMLS ID #73553439, Lori Wellman, Reis Real Estate & Company Inc.. MLS PIN
- $774,9003 bd2 ba2.3k sqft107 Doctor Braley Rd, East Freetown, MA 02717For SaleMLS ID #73548390, Dan Gouveia Team, Keller Williams Realty. MLS PIN
- $970,0003 bd3 ba2.5k sqft61 Montgomery St, Lakeville, MA 02347For SaleMLS ID #73520403, Crystal Almeida, LPT Realty - Home & Key Group. MLS PIN
- $745,0003 bd3 ba2.6k sqft27 Bennett Rd, Rochester, MA 02770For SaleMLS ID #73530430, Vickie Cortes, eXp Realty LLC. MLS PIN
- $650,0004 bd2 ba2.1k sqft96 Bay State Cir, Hanson, MA 02341For SaleMLS ID #73561242, Sheri Consalvi, Conway - Plymouth. MLS PIN
- $749,9003 bd3 ba2.3k sqft10 Jethol Dr, Assonet, MA 02702For SaleMLS ID #73504068, Marlene Sequeira, The Mello Group, Inc.. MLS PIN
- $729,0003 bd2 ba2k sqft11 Elmwood Dr, Berkley, MA 02779For SaleMLS ID #73540844, Debi Hauer, eXp Realty LLC - Corporate Office. MLS PIN
- $779,9004 bd3 ba2.4k sqft430 Thrasher St, Raynham, MA 02767For SaleMLS ID #73554030, Tiffany Weigold, Keller Williams Elite. MLS PIN
- $699,9003 bd3 ba2.1k sqft2 Nottingham Dr, Raynham, MA 02767For SaleMLS ID #73556504, Karissa Briceno, Here Realty LLC. MLS PIN
- $869,9004 bd3 ba2.5k sqft210 Boxwood Ln, Bridgewater, MA 02324For SaleMLS ID #73553726, Shenna Renaud, Atlas Realty. MLS PIN
- $635,0004 bd2 ba2k sqft29 Tide Meadows Dr, Berkley, MA 02779For SaleMLS ID #73556147, Alli Trowbridge, Coldwell Banker Realty - Scituate. MLS PIN
- $624,9993 bd2 ba2k sqft13 Church St, Berkley, MA 02779For SaleMLS ID #73556260, Makenna Patriarca, Real Broker MA, LLC. MLS PIN
- $799,0003 bd3 ba2.8k sqft20 Ortolani Cir, Kingston, MA 02364For SaleMLS ID #73548547, Selling South of Boston Team, Keller Williams Realty Colonial Partners. MLS PIN
- $730,0003 bd3 ba2.5k sqft195 Bournehurst Dr, Plymouth, MA 02360For SaleMLS ID #73548094, Sandra Smith, Gibson Sotheby's International Realty. MLS PIN
