Welcome to 5 Evans Ave, Hamilton, NJ 08610! This well-maintained property has undergone major upgrades since the current owners purchased it, including a new roof in 2017, new windows in 2019, new siding in 2019, and a 200-amp electrical service with an exterior generator connection. The home features laminate flooring throughout, a large bathroom with newer features and a convenient laundry setup, and a spacious living room with a built-in TV and library enclosure, along with a wall-mounted TV. The two generously sized bedrooms each feature a wall-mounted TV setup, while the large dining room provides plenty of space for entertaining. The kitchen offers large wood cabinets and granite countertops, and the attic can be accessed by a convenient pull-down ladder, providing additional storage space. The large basement includes an exercise area as well as additional crawl-space storage. The home also features A forced-air heating and central air conditioning for year-round comfort. Outside, enjoy a landscaped yard, newer composite deck, covered porch, two-car driveway, and chain-link fencing. Furniture currently in the property is negotiable. Conveniently located near major roads, shopping, schools, and other local amenities, this home offers comfort, convenience, and numerous updates. Schedule your appointment today—you won't want to miss this opportunity!
For sale
$389,900
5 Evans Ave, Hamilton, NJ 08610
3beds
1,140sqft
Single Family Residence
Built in 1910
0.39 Acres Lot
$390,000 Zestimate®
$342/sqft
$-- HOA
What's special
Chain-link fencingTwo-car drivewayLandscaped yardNewer composite deckCovered porchConvenient laundry setupWall-mounted tv
- 1 day
- 241
- 31
Zillow last checked:
Listing updated:
Listed by:
Sean Onal 267-249-9522,
RE/MAX Properties - Newtown
Source: Bright MLS,MLS#: NJME2083802
Facts & features
Interior
Bedrooms & bathrooms
- Bedrooms: 3
- Bathrooms: 1
- Full bathrooms: 1
- Main level bathrooms: 1
- Main level bedrooms: 3
Rooms
- Room types: Dining Room, Bedroom 2, Bedroom 3, Kitchen, Basement, Bedroom 1, Exercise Room, Bathroom 1
Bedroom 1
- Level: Main
- Area: 143 Square Feet
- Dimensions: 11 X 13
Bedroom 2
- Level: Main
- Area: 144 Square Feet
- Dimensions: 12 X 12
Bedroom 3
- Level: Main
- Area: 77 Square Feet
- Dimensions: 7 X 11
Bathroom 1
- Level: Main
- Area: 143 Square Feet
- Dimensions: 13 X 11
Basement
- Level: Lower
- Area: 414 Square Feet
- Dimensions: 18 X 23
Dining room
- Level: Main
- Area: 153 Square Feet
- Dimensions: 9 X 17
Exercise room
- Level: Lower
- Area: 180 Square Feet
- Dimensions: 15 X 12
Kitchen
- Level: Main
- Area: 132 Square Feet
- Dimensions: 12 X 11
Heating
- Forced Air, Natural Gas
Cooling
- Central Air, Electric
Appliances
- Included: Gas Water Heater
Features
- Flooring: Laminate
- Basement: Partial
- Number of fireplaces: 1
- Fireplace features: Electric
Interior area
- Total structure area: 1,940
- Total interior livable area: 1,140 sqft
- Finished area above ground: 1,140
- Finished area below ground: 0
Property
Parking
- Total spaces: 2
- Parking features: Driveway
- Uncovered spaces: 2
Accessibility
- Accessibility features: None
Features
- Levels: One
- Stories: 1
- Patio & porch: Deck, Patio
- Pool features: None
- Fencing: Chain Link
Lot
- Size: 0.39 Acres
Details
- Additional structures: Above Grade, Below Grade
- Parcel number: 030249500019
- Zoning: RESIDENTIAL
- Special conditions: Standard
Construction
Type & style
- Home type: SingleFamily
- Architectural style: Ranch/Rambler
- Property subtype: Single Family Residence
Materials
- Frame
- Foundation: Brick/Mortar
Condition
- New construction: No
- Year built: 1910
- Major remodel year: 2006
Utilities & green energy
- Sewer: Public Sewer
- Water: Public
- Utilities for property: Cable Connected
Community & HOA
Community
- Subdivision: Whitehorse
HOA
- Has HOA: No
Location
- Region: Hamilton
- Municipality: HAMILTON TWP
Financial & listing details
- Price per square foot: $342/sqft
- Tax assessed value: $169,100
- Annual tax amount: $6,270
- Date on market: 9/16/2026
- Listing agreement: Exclusive Right To Sell
- Listing terms: Cash,Conventional,FHA 203(b),VA Loan
- Inclusions: All Appliances Present
- Ownership: Fee Simple
Estimated market value
$390,000
$371,000 - $410,000
$2,538/mo
Price history
| Date | Event | Price |
|---|---|---|
| 9/16/2026 | Listed for sale | $389,900+72.5%$342/sqft |
Source:  Bright MLS #NJME2083802 Report a problem Bright MLS #NJME2083802 Report a problem | ||
| 12/18/2006 | Sold | $226,000+178.3%$198/sqft |
Source: Public Record Report a problem | ||
| 6/4/2005 | Sold | $81,200$71/sqft |
Source: Public Record Report a problem | ||
Public tax history
| Year | Property taxes | Tax assessment |
|---|---|---|
| 2025 | $5,959 | $169,100 |
| 2024 | $5,959 +8% | $169,100 |
| 2023 | $5,518 | $169,100 |
| 2022 | $5,518 +4.1% | $169,100 |
| 2021 | $5,298 +2.2% | $169,100 |
| 2020 | $5,183 +0.9% | $169,100 |
| 2019 | $5,137 +2.6% | $169,100 |
| 2018 | $5,009 +2.7% | $169,100 |
| 2017 | $4,877 +5.1% | $169,100 |
| 2016 | $4,639 +1.7% | $169,100 +69.1% |
| 2015 | $4,561 +4.4% | $100,000 |
| 2014 | $4,368 +1.5% | $100,000 |
| 2013 | $4,304 +1.7% | $100,000 |
| 2012 | $4,231 -1.3% | $100,000 |
| 2011 | $4,285 +1.6% | $100,000 |
| 2010 | $4,218 | $100,000 |
| 2009 | -- | $100,000 +2.5% |
| 2008 | $3,703 +3.6% | $97,600 -1.4% |
| 2007 | $3,574 | $99,000 |
| 2006 | -- | $99,000 |
| 2005 | -- | $99,000 |
| 2004 | $1,305 | $99,000 |
| 2003 | -- | $99,000 +2.6% |
| 2002 | -- | $96,500 |
| 2001 | -- | $96,500 |
Find assessor info on the county website
Monthly payment
Est. payment
Payment breakdown
Explore the cost of this home by adjusting the details. Changes won't be saved.Climate risks
Neighborhood: 08610
Nearby schools
Schools provided by the listing agent
- District: Hamilton Township
Source: Bright MLS. This data may not be complete. We recommend contacting the local school district to confirm school assignments for this home.
Similar homes
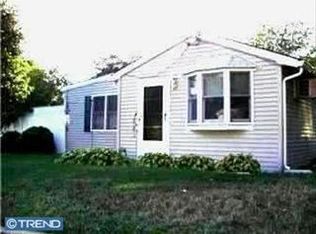
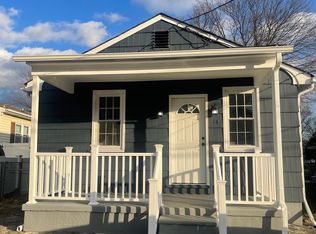
- $369,0003 bd2 ba1.3k sqft13 Morton Ave, Hamilton, NJ 08610For Sale
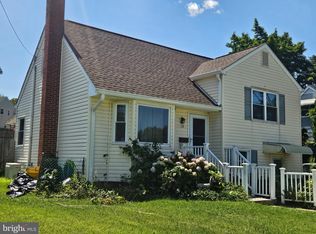
 MLS ID #NJME2083640, Jerome Beckworth, NJ Capital Realty LLC. Bright MLS
 - $395,0004 bd1 ba1.1k sqft2141 S Olden Ave, Hamilton, NJ 08610For Sale
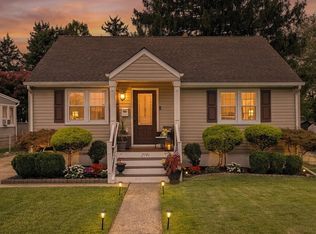 MLS ID #NJME2083004, Dan Turkel, Keller Williams Real Estate - Princeton. Bright MLS
 - $425,0004 bd2 ba1.4k sqft84 Maple Shade Ave W, Hamilton, NJ 08610For Sale
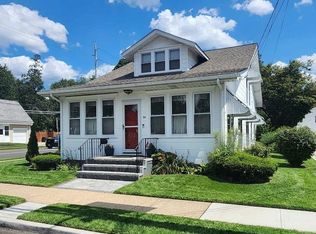 MLS ID #NJME2082916, Boryana Dorvil, Home Ex Realty. Bright MLS
 - $399,9003 bd1 ba1.1k sqft2839 S Broad St, Trenton, NJ 08610For Sale
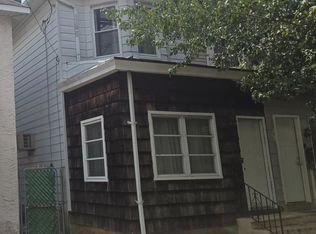 MLS ID #NJME2081876, Christopher Bell, Weichert Realtors - Princeton. Bright MLS
 - $380,0003 bd2 ba1.4k sqft444 Hunt Ave, Hamilton, NJ 08610For Sale
 MLS ID #2616580R, CHIQUITA PITTMAN. All Jersey MLS
 - $369,0002 bd2 ba1.2k sqft97 Meadowlark Dr, Hamilton, NJ 08690For SaleMLS ID #NJME2083728, Laurie O'Neil, Keller Williams Premier. Bright MLS
- $439,9003 bd2 ba1.2k sqft12 Grace Dr, Hamilton, NJ 08610For SaleMLS ID #NJME2080414, Nativita M Warner, Keller Williams Premier. Bright MLS
- $485,0003 bd2 ba1.5k sqft50 Burnside Ave, Hamilton, NJ 08620For SaleMLS ID #NJME2083732, Robin Kolb, Home Journey Realty. Bright MLS
- $450,0003 bd2 ba1.1k sqft35 Unwin Dr, Hamilton, NJ 08610For SaleMLS ID #NJME2082328, Donna Sierchio, Keller Williams Realty Ocean Living. Bright MLS
- $450,0003 bd2 ba1.5k sqft50 Hillhurst Ave, Hamilton, NJ 08619For SaleMLS ID #NJME2083672, Tony Lee, Home Journey Realty. Bright MLS
- $399,0003 bd1 ba1.6k sqft2370 Whitehorse Mercerville Rd, Trenton, NJ 08619For SaleMLS ID #NJME2080612, Nick Trubilla, RE/MAX Diamond Realtors. Bright MLS
- $419,9994 bd2 ba1.2k sqft128 Hunter Ave, Hamilton, NJ 08610For SaleMLS ID #NJME2079638, Yolanda Gulley, Keller Williams Premier. Bright MLS
- $360,0004 bd2 ba1.1k sqft433 Randall Ave, Hamilton, NJ 08610For SaleMLS ID #NJME2081976, Nicole Nguyen, Realty Mark Cityscape. Bright MLS
- $499,9993 bd2 ba1.6k sqft19 Marcia Dr, Hamilton, NJ 08610For SaleMLS ID #NJME2081822, David Osnato, Smires & Associates. Bright MLS
- $389,9003 bd3 ba1.1k sqft3 Woodland Ct, Hamilton, NJ 08610For SaleMLS ID #NJME2082258, Robin Kemmerer, Robin Kemmerer Associates Inc. Bright MLS
- $367,0003 bd2 ba1.4k sqft100 Annabelle Ave, Hamilton, NJ 08610For SaleMLS ID #NJME2079418, Wilmary Andujar-Cruz, Weichert Realtors - Moorestown. Bright MLS
- $419,0003 bd1 ba1.3k sqft162 Redfern St, Hamilton, NJ 08610For SaleMLS ID #NJME2080606, Annie Parisi, Keller Williams Premier. Bright MLS
- $385,0004 bd2 ba1.6k sqft220 Hollywood Dr, Hamilton, NJ 08609For SaleMLS ID #NJME2082486, Andrew Lobosco, Keller Williams Main Line. Bright MLS
- $289,0003 bd1 ba1.2k sqft117 Reed Ave, Hamilton, NJ 08610For SaleMLS ID #NJME2082608, Edward Stawicki, Opus Elite Real Estate of NJ, LLC. Bright MLS
