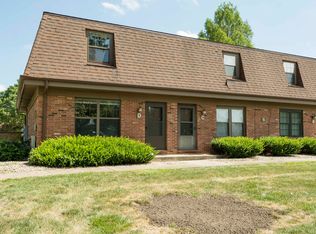
$173,9002 bd1 ba1.2k sqft5 Evergreen Cir, Savoy, IL 61874Off MarketSaveNo image available for this property
$134,700-- bd-- ba-- sqft6 Evergreen Cir APT A, Savoy, IL 61874Off MarketSaveNo image available for this property
$207,100-- bd-- ba-- sqft6 Evergreen Cir, Savoy, IL 61874Off MarketSaveNo image available for this property
$190,1002 bd2 ba1.1k sqft6 Evergreen Cir APT C, Savoy, IL 61874Off MarketSaveNo image available for this property
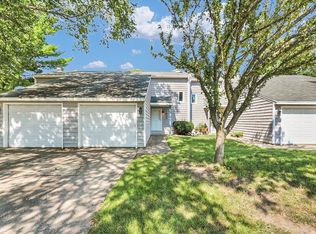
$163,0002 bd2 ba1k sqft1933 Blackthorn Dr #0, Champaign, IL 61821ActiveSaveMLS ID #12724817, Jason Rogers, Coldwell Banker R.E. Group. MRED as distributed by MLS GRID
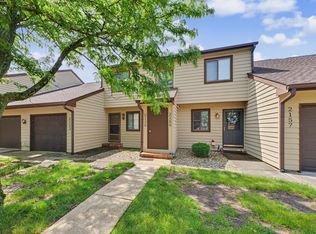
$159,9002 bd2 ba1.1k sqft2155 Harbortown Cir Unit 2155, Champaign, IL 61821ActiveSaveMLS ID #12651661, Steve Littlefield, KELLER WILLIAMS-TREC. MRED as distributed by MLS GRID
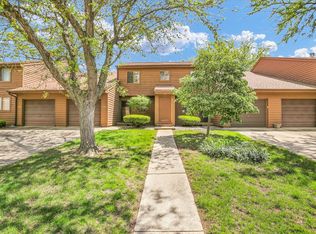
$159,9002 bd2 ba1.2k sqft2108 Sunview Dr #2108, Champaign, IL 61821ActiveSaveMLS ID #12639302, Deana Gauze, Coldwell Banker R.E. Group. MRED as distributed by MLS GRID
$210,0002 bd2 ba1.2k sqft103 Yorkminster Ln Unit 2, Savoy, IL 61874ActiveSaveMLS ID #12650042, Deana Gauze, Coldwell Banker R.E. Group. MRED as distributed by MLS GRID
$175,0003 bd1 ba982 sqft705 Dover Pl, Champaign, IL 61820Price ChangeSaveNo image available for this propertyMLS ID #12699400, Barbara Gallivan, KELLER WILLIAMS-TREC. MRED as distributed by MLS GRID
$159,9003 bd2 ba1.2k sqft2575 Clayton Blvd #2575, Champaign, IL 61822Price ChangeSaveNo image available for this propertyMLS ID #12715655, Henry B Torn, ListWithFreedom.com. MRED as distributed by MLS GRID
$180,0002 bd2 ba800 sqft901 E Washington St, Urbana, IL 61801NewSaveNo image available for this propertyMLS ID #12731311, Jennifer McClellan, KELLER WILLIAMS-TREC. MRED as distributed by MLS GRID
$175,0003 bd2 ba975 sqft1200 Patton Pl, Urbana, IL 61801ActiveSaveNo image available for this propertyMLS ID #12757662, Katie Ruthstrom, GRI, KELLER WILLIAMS-TREC. MRED as distributed by MLS GRID
$170,0002 bd1 ba970 sqft2135 Ivy Ct, Champaign, IL 61821ActiveSaveNo image available for this propertyMLS ID #12733954, J Leman, eXp Realty-Champaign. MRED as distributed by MLS GRID
$199,9002 bd2 ba1.2k sqft2406 Windward Blvd Unit 205, Champaign, IL 61821ActiveSaveNo image available for this propertyMLS ID #12714641, Creg McDonald, Realty Select One. MRED as distributed by MLS GRID
$189,0002 bd2 ba1.2k sqft2408 Windward Blvd Unit 205, Champaign, IL 61821ActiveSaveNo image available for this propertyMLS ID #12672252, PJ Trautman, GRI, Trautman Real Estate Agency & Appraisal LLC. MRED as distributed by MLS GRID
$164,9003 bd2 ba1.4k sqft803 Irvine Rd, Champaign, IL 61822For SaleSaveNo image available for this propertyMLS ID #6258759, Ryan Dallas. CIBR
$170,0002 bd2 ba1.3k sqft3848 Thornhill Cir Unit 3848, Champaign, IL 61822ActiveSaveNo image available for this propertyMLS ID #12677697, Eva Vlach, KELLER WILLIAMS-TREC. MRED as distributed by MLS GRID
$163,0003 bd2 ba1.4k sqft803 Irvine Rd Unit 803, Champaign, IL 61822ActiveSaveNo image available for this propertyMLS ID #12591660, Ryan Dallas, RYAN DALLAS REAL ESTATE. MRED as distributed by MLS GRID
$174,0003 bd1 ba1.1k sqft1810 Greendale Dr, Champaign, IL 61821ActiveSaveNo image available for this propertyMLS ID #12706027, Darnell Cox, RE/MAX REALTY ASSOCIATES-CHA. MRED as distributed by MLS GRID
$160,0003 bd1 ba1k sqft1701 E Washington St, Urbana, IL 61802ActiveSaveNo image available for this propertyMLS ID #12755843, Erin Rosenthal, Happ Realty. MRED as distributed by MLS GRID
$139,9003 bd1 ba957 sqft1902 W Kirby Ave, Champaign, IL 61821ActiveSaveNo image available for this propertyMLS ID #12755441, Mark Panno, KELLER WILLIAMS-TREC. MRED as distributed by MLS GRID
$177,0002 bd1 ba944 sqft815 Balboa Rd, Champaign, IL 61820ActiveSaveNo image available for this propertyMLS ID #12744134, Jill Hess, RE/MAX REALTY ASSOCIATES-CHA. MRED as distributed by MLS GRID
$150,0003 bd2 ba1.1k sqft910 Pomona Dr #910, Champaign, IL 61822ActiveSaveNo image available for this propertyMLS ID #12654224, Jordan Dunahee, Ramshaw Real Estate. MRED as distributed by MLS GRID
$175,0003 bd3 ba1.2k sqft1903 N Lincoln Ave APT 102, Urbana, IL 61801ActiveSaveNo image available for this propertyMLS ID #12667009, Pete Vandeplanck, GRI, Real Broker, LLC. MRED as distributed by MLS GRID