Tucked away on 1.92 private acres in a desirable seven-home cul-de-sac neighborhood that borders the Cochecho River, this distinctive 2,725 sq. ft. home offers privacy, natural beauty and thoughtful updates throughout. The light-filled interior features 4 bedrooms, 3 full baths and a dramatic living room with cathedral ceilings, a wall of windows, skylights and a wood burning fireplace. The custom kitchen offers granite countertops, Bosch appliances and a GE induction range, while the inviting family room features a stone hearth and Vermont Castings gas stove. Outdoor living is equally impressive, with two expansive Ipe wood decks, stainless-steel and aluminum railings, a bluestone patio, mature gardens, berry patch and wooded surroundings. Ownership of half of a picturesque spring-fed pond adds to the peaceful, private setting. Major improvements include architectural shingles, updated Andersen windows, a high-efficiency pellet boiler with gas backup, heat-pump water heater, whole-house energy recovery ventilator with HEPA filtration, standby generator and EV-charger wiring. All this privacy, yet within walking distance to Cochecho Country Club and vibrant downtown Dover, with its restaurants, shops and waterfront. A rare combination of privacy, character, convenience and exceptional indoor-outdoor living.
Pending
Listed by: Coldwell Banker - Peggy Carter Team • Peggy Carter
$975,000
5 Gerry's Lane, Dover, NH 03820
4beds
2,725sqft
Single Family Residence
Built in 1994
1.92 Acres Lot
$-- Zestimate®
$358/sqft
$-- HOA
What's special
- 23 days
- 350
- 28
Zillow last checked:
Listing updated:
Listed by:
Peggy Carter,
Coldwell Banker - Peggy Carter Team Off:603-742-4663
Source: PrimeMLS,MLS#: 5110529
Facts & features
Interior
Bedrooms & bathrooms
- Bedrooms: 4
- Bathrooms: 2
- Full bathrooms: 2
Heating
- Pellet Furnace
Cooling
- Mini Split
Appliances
- Included: Dishwasher, Dryer, Microwave, Electric Range, Refrigerator, Washer, Heat Pump Water Heater
- Laundry: 1st Floor Laundry
Features
- Cathedral Ceiling(s), Dining Area, Kitchen Island, Kitchen/Dining, Primary BR w/ BA, Natural Light, Walk-In Closet(s)
- Flooring: Ceramic Tile, Hardwood
- Windows: Blinds, Skylight(s), Low Emissivity Windows
- Basement: Finished,Walk-Out Access
- Has fireplace: Yes
- Fireplace features: Gas, Wood Burning
Interior area
- Total structure area: 2,725
- Total interior livable area: 2,725 sqft
- Finished area above ground: 2,725
- Finished area below ground: 0
Video & virtual tour
Property
Parking
- Total spaces: 2
- Parking features: Paved
- Garage spaces: 2
Accessibility
- Accessibility features: 1st Floor Bedroom, 1st Floor Hrd Surfce Flr
Features
- Levels: 1.75
- Stories: 1.75
- Patio & porch: Patio
- Exterior features: Deck, Garden
- Waterfront features: Pond Site
Lot
- Size: 1.92 Acres
- Features: Landscaped, Subdivided, Wooded, Near Golf Course, Near Shopping
Details
- Parcel number: DOVRMN0022BCL2
- Zoning description: R-40
- Special conditions: Standard
- Other equipment: Standby Generator
Construction
Type & style
- Home type: SingleFamily
- Architectural style: Contemporary
- Property subtype: Single Family Residence
Materials
- Wood Frame, Wood Siding
- Foundation: Concrete
- Roof: Architectural Shingle
Condition
- Updated/Remodeled
- New construction: No
- Year built: 1994
Utilities & green energy
- Electric: 200+ Amp Service, 220 Volts, Circuit Breakers, Generator, Underground
- Sewer: Public Sewer
- Utilities for property: Cable Available, Propane
Community & HOA
Community
- Security: HW/Batt Smoke Detector
- Subdivision: Gerry's Landing
Location
- Region: Dover
Financial & listing details
- Price per square foot: $358/sqft
- Tax assessed value: $728,200
- Annual tax amount: $14,331
- Date on market: 9/18/2026
Estimated market value
Not available
Estimated sales range
Not available
$3,878/mo
Price history
| Date | Event | Price |
|---|---|---|
| 10/3/2026 | Pending sale | $975,000$358/sqft |
Source:  PrimeMLS #5110529 Report a problem PrimeMLS #5110529 Report a problem | ||
| 9/18/2026 | Listed for sale | $975,000+315.1%$358/sqft |
Source: PrimeMLS #5110529 Report a problem | ||
| 6/21/1999 | Sold | $234,900$86/sqft |
Source: Public Record Report a problem | ||
Public tax history
| Year | Property taxes | Tax assessment |
|---|---|---|
| 2024 | $13,231 +15.7% | $728,200 +19.1% |
| 2023 | $11,435 +0.9% | $611,500 +7.1% |
| 2022 | $11,331 +0.2% | $571,100 +9.6% |
| 2021 | $11,312 +4.5% | $521,300 +19.7% |
| 2020 | $10,822 +3.4% | $435,500 +4.8% |
| 2019 | $10,469 +4.9% | $415,600 +3.8% |
| 2018 | $9,978 +2% | $400,400 +5.9% |
| 2017 | $9,784 +5% | $378,200 +6.7% |
| 2016 | $9,317 +1.8% | $354,400 +3% |
| 2015 | $9,154 +19.2% | $344,000 +12.6% |
| 2011 | $7,677 +5.8% | $305,600 |
| 2010 | $7,258 +4.8% | $305,600 -6.9% |
| 2008 | $6,925 | $328,200 |
Find assessor info on the county website
Monthly payment
Est. payment
Payment breakdown
Explore the cost of this home by adjusting the details. Changes won't be saved.Climate risks
Neighborhood: 03820
Nearby schools
Schools provided by the listing agent
- Elementary: Horne Street School
- Middle: Dover Middle School
- High: Dover High School
- District: Dover School District SAU #11
Source: PrimeMLS. This data may not be complete. We recommend contacting the local school district to confirm school assignments for this home.
Similar homes
- $879,9005 bd3 ba2.9k sqft33 PISCATAQUA Road, Dover, NH 03820Active
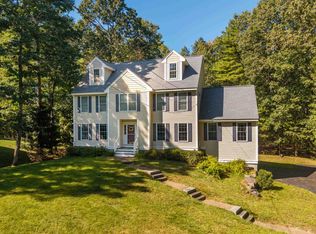 MLS ID #5112098, Jamieson Duston. PrimeMLS
 - $999,9905 bd3 ba3.8k sqft79 SILVER Street, Dover, NH 03820Active
 MLS ID #5080307, Jamieson Duston. PrimeMLS
 - $749,9003 bd3 ba1.8k sqft41 Taylor Road, Dover, NH 03820Active
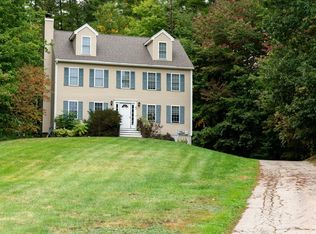 MLS ID #5112069, Joseph Marasca. PrimeMLS
 - $799,0003 bd3 ba2.7k sqft177 Columbus Ave, Dover, NH 03820For Sale
 MLS ID #73577329, Tami Mallett, Cameron Prestige - Amesbury. MLS PIN
 - $849,0004 bd3 ba2.6k sqft27 Sugar Hill Drive, Eliot, ME 03903Active
 MLS ID #1681451, Anchor Real Estate. Maine Listings
 - $849,0004 bd4 ba3.4k sqft459 Goodwin Road, Eliot, ME 03903ActiveMLS ID #1682820, EXP Realty. Maine Listings
- $850,0003 bd3 ba2.4k sqft390 Goodwin Road, Eliot, ME 03903ActiveMLS ID #1682453, EXP Realty. Maine Listings
