Welcome home to Old Fox Trail in the Adams Farm Subdivision. Gorgeous 2 story traditional home located in a cul de sac with great parking and a 2 car oversized garage with workshop. Super spacious floor plan with wood floors, large rooms, and tons of storage. Formal living room, formal dining room, and den with fireplace on main level. Stunning kitchen with breakfast nook that opens to the back deck and fenced yard-perfect for entertaining. Solid surface counters and stainless appliances. Upstairs are 4 bedrooms, all with great closet space. Primary suite with vaulted ceilings, and spa like upgraded bath and custom walk in closet. Walk up attic with permanent stairs leads to a giant almost 400 square foot bonus room/transitional space with additional attic storage. Laundry room on main. See agent only comments for offer submission instructions.
For sale
Price cut: $10K (6/25)
$417,000
5 Killington Pl, Greensboro, NC 27407
4beds
2,677sqft
:
Get pre-qualified$2,496/mo
Stick/Site Built, Residential, Single Family Residence
Built in 1989
0.25 Acres Lot
$408,800 Zestimate®
$--/sqft
$-- HOA
What's special
Large roomsStunning kitchenWood floorsGreat parkingTons of storageCul de sacSolid surface counters
- 61 days |
- 444 |
- 44 |
Zillow last checked:
Listing updated:
Listed by:
Tracey Shrouder 336-965-7791,
360 Realty,
Vicki Crowdus 336-263-3562,
360 Realty
Source: Triad MLS,MLS#: 1222505 Originating MLS: Greensboro
Originating MLS: GreensboroFacts & features
Interior
Bedrooms & bathrooms
- Bedrooms: 4
- Bathrooms: 3
- Full bathrooms: 2
- 1/2 bathrooms: 1
- Main level bathrooms: 1
Primary bedroom
- Level: Second
Bedroom 2
- Level: Second
Bedroom 3
- Level: Second
Bedroom 4
- Level: Second
Breakfast
- Level: Main
Den
- Level: Main
Dining room
- Level: Main
Kitchen
- Level: Main
Laundry
- Level: Main
Living room
- Level: Main
Heating
- Forced Air, Natural Gas
Cooling
- Central Air, Zoned
Appliances
- Included: Microwave, Dishwasher, Remarks, Free-Standing Range, Gas Water Heater
- Laundry: Dryer Connection, Main Level, Washer Hookup
Features
- Ceiling Fan(s), Solid Surface Counter
- Flooring: Carpet, Engineered Hardwood, Tile, Vinyl
- Basement: Crawl Space
- Attic: Floored,Permanent Stairs,Remarks
- Number of fireplaces: 1
- Fireplace features: Living Room
Interior area
- Total structure area: 2,677
- Total interior livable area: 2,677 sqft
- Finished area above ground: 2,677
Property
Parking
- Total spaces: 2
- Parking features: Driveway, Garage, Paved, Attached
- Attached garage spaces: 2
- Has uncovered spaces: Yes
Features
- Levels: Two
- Stories: 2
- Patio & porch: Porch
- Exterior features: Remarks
- Pool features: None
- Fencing: Fenced
Lot
- Size: 0.25 Acres
- Features: Cul-De-Sac, See Remarks, Subdivided, Not in Flood Zone, Subdivision
Details
- Parcel number: 0066421
- Zoning: CU-PDR
- Special conditions: Owner Sale
Construction
Type & style
- Home type: SingleFamily
- Architectural style: Traditional
- Property subtype: Stick/Site Built, Residential, Single Family Residence
Materials
- Vinyl Siding
Condition
- Year built: 1989
Utilities & green energy
- Sewer: Public Sewer
- Water: Public
Community & HOA
Community
- Subdivision: Old Fox Trail
HOA
- Has HOA: Yes
Location
- Region: Greensboro
Financial & listing details
- Tax assessed value: $447,800
- Annual tax amount: $4,251
- Date on market: 5/29/2026
- Cumulative days on market: 61 days
- Listing agreement: Exclusive Right To Sell
Estimated market value
$408,800
$388,000 - $429,000
$2,493/mo
Price history
| Date | Event | Price |
|---|---|---|
| 6/25/2026 | Price change | $417,000-2.3% |
Source:  Triad MLS #1222505 Report a problem Triad MLS #1222505 Report a problem | ||
| 5/29/2026 | Listed for sale | $427,000+19.6% |
Source: Triad MLS #1222505 Report a problem | ||
| 4/3/2024 | Listing removed | -- |
Source: Zillow Rentals Report a problem | ||
| 3/28/2024 | Listed for rent | $2,695+9.8%$1/sqft |
Source: Zillow Rentals Report a problem | ||
| 3/15/2023 | Listing removed | -- |
Source: Zillow Rentals Report a problem | ||
| 2/27/2023 | Price change | $2,455-3.9%$1/sqft |
Source: Zillow Rentals Report a problem | ||
| 1/17/2023 | Listed for rent | $2,555$1/sqft |
Source: Zillow Rentals Report a problem | ||
| 1/17/2023 | Listing removed | -- |
Source: Zillow Rentals Report a problem | ||
| 1/14/2023 | Listed for rent | $2,555$1/sqft |
Source: Zillow Rentals Report a problem | ||
| 1/18/2022 | Sold | $357,000+2% |
Source: Triad MLS #1049576 Report a problem | ||
| 12/2/2021 | Pending sale | $350,000 |
Source: Triad MLS #1049576 Report a problem | ||
| 11/26/2021 | Listed for sale | $350,000+42.3% |
Source: Triad MLS #1049576 Report a problem | ||
| 3/24/2021 | Listing removed | -- |
Source: Owner Report a problem | ||
| 10/28/2016 | Sold | $246,000-1.6% |
Source: Triad MLS #791978 Report a problem | ||
| 8/4/2016 | Listed for sale | $249,900+13.1%$93/sqft |
Source: Owner Report a problem | ||
| 4/26/2006 | Sold | $221,000-14.9% |
Source: Triad MLS #G385731 Report a problem | ||
| 8/5/2005 | Sold | $259,700$97/sqft |
Source: Public Record Report a problem | ||
Public tax history
| Year | Property taxes | Tax assessment |
|---|---|---|
| 2025 | $4,251 | $303,000 |
| 2024 | $4,251 | $303,000 |
| 2023 | $4,251 +10.3% | $303,000 |
| 2022 | $3,855 +7.9% | $303,000 +18.2% |
| 2021 | $3,572 +6.8% | $256,400 +4.5% |
| 2018 | $3,343 +3.2% | $245,300 |
| 2017 | $3,240 | $245,300 +4.3% |
| 2016 | $3,240 | $235,200 |
| 2015 | $3,240 -1.8% | $235,200 |
| 2014 | $3,299 | $235,200 +4.7% |
| 2013 | -- | $224,700 |
| 2012 | -- | $224,700 +2.6% |
| 2011 | -- | $218,900 |
| 2010 | -- | $218,900 |
| 2009 | -- | $218,900 +2.7% |
| 2008 | -- | $213,100 |
| 2007 | -- | $213,100 |
| 2005 | -- | $213,100 |
| 2004 | -- | $213,100 +26.5% |
| 2002 | -- | $168,500 |
| 2001 | -- | $168,500 |
Find assessor info on the county website
Monthly payment
Est. payment
Payment breakdown
Explore the cost of this home by adjusting the details. Changes won't be saved.Climate risks
Neighborhood: 27407
Nearby schools
GreatSchools rating
- 5/10Pilot Elementary SchoolGrades: PK-5Distance: 0.9 mi
- 4/10Jamestown Middle SchoolGrades: 6-8Distance: 3.2 mi
- 3/10Lucy Ragsdale HighGrades: 9-12Distance: 2.7 mi
Schools provided by the listing agent
- Elementary: Pilot
- Middle: Jamestown
- High: Ragsdale
Source: Triad MLS. This data may not be complete. We recommend contacting the local school district to confirm school assignments for this home.
- $445,0004 bd4 ba3k sqft3 Killington Pl, Greensboro, NC 27407Sold
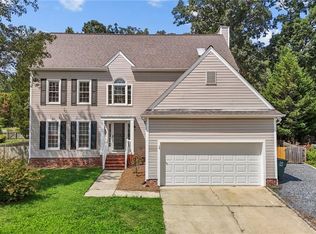
- $444,6004 bd3 ba3.6k sqft7 Killington Pl, Greensboro, NC 27407Off Market
- $440,0004 bd3 ba3.1k sqft8 Killington Pl, Greensboro, NC 27407Sold
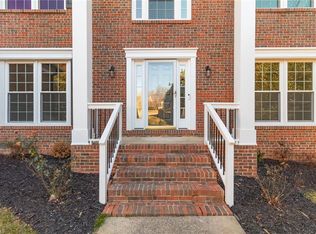
- $466,9004 bd3 ba3k sqft1 Killington Pl, Greensboro, NC 27407Off Market
- $346,3004 bd2 ba2k sqft5501 Old Fox Trl, Greensboro, NC 27407Off Market
- $390,5004 bd3 ba2.7k sqft6 Killington Pl, Greensboro, NC 27407Off Market
- $436,5004 bd3 ba3.1k sqft2 Killington Pl, Greensboro, NC 27407Off Market
- $373,3004 bd2 ba2.4k sqft4 Killington Pl, Greensboro, NC 27407Off Market
A local agent can set up tours, give advice and negotiate with sellers.
A local lender can help you make sure your offer is ready when you are.
Similar homes
- $459,0004 bd3 ba2.6k sqft1708 Ambleside Ct, Greensboro, NC 27407For Sale
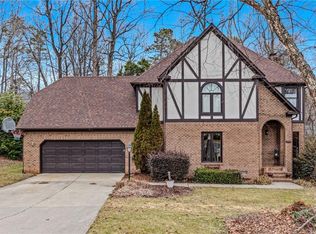
 MLS ID #1219280, Julie Fronzaglio. Triad MLS
 - $349,9004 bd3 ba2k sqft1 Downing Ridge Ct, Greensboro, NC 27407For Sale
 MLS ID #1227192, Karmen Quakenbush. Triad MLS
 - $354,9004 bd3 ba2.1k sqft5605 Boxborough Ct, Greensboro, NC 27407For Sale
 MLS ID #1219078, Robert Salmons. Triad MLS
 - $350,0004 bd3 ba1.9k sqft14 Creekstone Ct, Greensboro, NC 27407For Sale
 MLS ID #1228461, Jolines Rodriguez. Triad MLS
 - $475,0004 bd3 ba2.6k sqft1 Anson Cir, Greensboro, NC 27407For SaleMLS ID #1219426, Thomas Hooker, Jr.. Triad MLS
- $340,0004 bd3 ba1.9k sqft5518 Cobble Glen Ct, Greensboro, NC 27407For SaleMLS ID #1213896, Kellyn Hall. Triad MLS
- $285,0003 bd2 ba1.7k sqft1910 Stanley Rd, Greensboro, NC 27407For SaleMLS ID #1229042, Matthew Benfield. Triad MLS
- $399,9004 bd3 ba2.2k sqft3116 Southhampton Dr, Jamestown, NC 27282For SaleMLS ID #1225630, Erica Yochim. Triad MLS
- $555,0004 bd3 ba2.5k sqft3003 Lodge Dr, Jamestown, NC 27282For SaleMLS ID #1227495, Cherie Scinto. Triad MLS
- $310,0004 bd3 ba1.6k sqft4807 Adams Ridge Dr, Greensboro, NC 27407For SaleMLS ID #1217624, Jennifer Green. Triad MLS
- $345,0003 bd3 ba1.5k sqft5805 Edgebrook Ct, Jamestown, NC 27282For SaleMLS ID #1228686, Beatriz Guzman. Triad MLS
- $324,0003 bd3 ba1.6k sqft2312 Adams Farm Pkwy, Greensboro, NC 27407For SaleMLS ID #1219717, Pamela Abdullah. Triad MLS
- $479,9004 bd3 ba3.1k sqft3405 Peninsula Dr, Jamestown, NC 27282For SaleMLS ID #1208066, Kim S Gardner. Triad MLS
- $499,9004 bd4 ba2.8k sqft4613 Chesterfield Pl, Jamestown, NC 27282For SaleMLS ID #1225892, Roberta Wall. Triad MLS
- $285,0003 bd2 ba1.4k sqft5006 Beale Ave, Greensboro, NC 27407For SaleMLS ID #1228400, Christopher Pappalardo. Triad MLS
- $399,9003 bd2 ba1.9k sqft120 Tangle Dr, Jamestown, NC 27282For SaleMLS ID #1227975, Rick Epperson. Triad MLS
- $315,0003 bd3 ba1.5k sqft5505 Cornerstaff Dr, Greensboro, NC 27407For SaleMLS ID #1219477, Angela Brown Cranford. Triad MLS
- $300,0005 bd2 ba1.8k sqft4906-4908 Kitty Hawk Rd, Greensboro, NC 27407For SaleMLS ID #1225285, Micah O'Hare. Triad MLS
- $363,0004 bd3 ba1.9k sqft3113 Iron Gate Trl, Jamestown, NC 27282For SaleMLS ID #1219430, Jan Cox. Triad MLS
- $524,9004 bd4 ba3.1k sqft2903 Beckworth Ct, Jamestown, NC 27282For SaleMLS ID #1224121, Kim Delahanty. Triad MLS
