Beautiful Mid Block Colonial. Updated and Remodeled, with 5 Bdrs and 2 Fully remodeled baths. 1st floor Bdr and bath. House has many updates and amentities. On the outside we have a Remodeled driveway and Pavers. A Welcoming Cupola introduces you to a remodeled foyer. Inside the foyer leads you to the living rm and into a formal dining rm with sliders to a Wood deck with a Gazebo. Among the many updates are a central air, Upgraded electric (200 Amps), an alarm system, Gas Heating and cooking. All Hardwood Floors. If that isn't enough we have a finished basement with an outside entrance to the Fully fenced back yard, with a sprinkler system. SOLAR PANELS are financed and are ready to reduce your electric Bills. Close to all shopping and transportation. Ready to move in.
Pending
Price cut: $30K (5/4)
$899,999
5 Malone Street, Hicksville, NY 11801
5beds
1,664sqft
Single Family Residence, Residential
Built in 1950
5,000 Square Feet Lot
$-- Zestimate®
$541/sqft
$-- HOA
What's special
Central airGas heating and cookingAlarm systemWelcoming cupolaAll hardwood floorsRemodeled foyerRemodeled driveway and pavers
- 198 days |
- 70 |
- 2 |
Zillow last checked:
Listing updated:
Listed by:
Douglas Elliman Real Estate 516-681-2600,
Stuart H. Sorin CBR PSA SFR 516-681-2600,
Sivasankaran Munuswamy SFR 401-206-1078,
Douglas Elliman Real Estate
Source: OneKey® MLS as distributed by MLS GRID,MLS#: 948962
Facts & features
Interior
Bedrooms & bathrooms
- Bedrooms: 5
- Bathrooms: 2
- Full bathrooms: 2
Heating
- Baseboard, ENERGY STAR Qualified Equipment, Forced Air, Hot Water, Natural Gas
Cooling
- Central Air, Zoned
Appliances
- Included: Convection Oven, ENERGY STAR Qualified Appliances, Gas Cooktop, Gas Oven, Gas Range, Microwave, Refrigerator, Stainless Steel Appliance(s), Tankless Water Heater
- Laundry: Washer/Dryer Hookup
Features
- First Floor Bedroom, First Floor Full Bath, Bidet, Ceiling Fan(s), Crown Molding, Entrance Foyer, Formal Dining, High Speed Internet, Master Downstairs, Recessed Lighting, Walk-In Closet(s)
- Flooring: Hardwood, Tile, Wood
- Doors: ENERGY STAR Qualified Doors
- Basement: Finished,Partially Finished,Storage Space,Walk-Out Access
- Attic: Full,Pull Stairs,Unfinished
Interior area
- Total structure area: 1,664
- Total interior livable area: 1,664 sqft
Video & virtual tour
Property
Parking
- Parking features: Driveway, Electric Vehicle Charging Station(s), On Street, Storage
- Has uncovered spaces: Yes
Features
- Fencing: Full,Vinyl
Lot
- Size: 5,000 Square Feet
Details
- Additional structures: Shed(s)
- Parcel number: 2489450460000130
- Special conditions: None
Construction
Type & style
- Home type: SingleFamily
- Architectural style: Colonial
- Property subtype: Single Family Residence, Residential
Materials
- Blown-In Insulation, Vinyl Siding
- Foundation: Block
Condition
- Updated/Remodeled
- Year built: 1950
Utilities & green energy
- Sewer: Public Sewer
- Water: Public
- Utilities for property: Cable Connected, Electricity Connected, Natural Gas Connected, Sewer Connected, Trash Collection Public, Water Connected
Community & HOA
HOA
- Has HOA: No
Location
- Region: Hicksville
Financial & listing details
- Price per square foot: $541/sqft
- Tax assessed value: $551
- Annual tax amount: $11,023
- Date on market: 1/19/2026
- Cumulative days on market: 138 days
- Listing agreement: Exclusive Right To Sell
- Electric utility on property: Yes
Estimated market value
Not available
Estimated sales range
Not available
Not available
Price history
| Date | Event | Price |
|---|---|---|
| 5/22/2026 | Pending sale | $899,999$541/sqft |
Source:  OneKey® MLS as distributed by MLS GRID #948962 Report a problem OneKey® MLS as distributed by MLS GRID #948962 Report a problem | ||
| 5/4/2026 | Price change | $899,999-3.2%$541/sqft |
Source: OneKey® MLS as distributed by MLS GRID #948962 Report a problem | ||
| 3/12/2026 | Price change | $930,000-2.1%$559/sqft |
Source: OneKey® MLS as distributed by MLS GRID #948962 Report a problem | ||
| 1/19/2026 | Listed for sale | $949,999+115.9%$571/sqft |
Source: OneKey® MLS as distributed by MLS GRID #948962 Report a problem | ||
| 5/10/2014 | Sold | $440,000-6.2%$264/sqft |
Source: OneKey® MLS as distributed by MLS GRID #L2638845 Report a problem | ||
| 1/8/2014 | Listed for sale | $469,000+83.9%$282/sqft |
Source: Douglas Elliman #2638845 Report a problem | ||
| 6/16/2000 | Sold | $255,000$153/sqft |
Source: Public Record Report a problem | ||
Public tax history
| Year | Property taxes | Tax assessment |
|---|---|---|
| 2024 | -- | $469 -2.1% |
| 2023 | -- | $479 -3.2% |
| 2022 | -- | $495 |
| 2021 | $8,117 +0.3% | -- |
| 2020 | $8,094 -7.1% | $625 -6.7% |
| 2019 | $8,710 | $670 -10.4% |
| 2018 | $8,710 +4.5% | $748 |
| 2017 | $8,332 -17.7% | $748 -20.9% |
| 2016 | $10,118 +139.9% | $946 |
| 2015 | $4,218 +9.6% | $946 |
| 2013 | $3,847 +7.3% | $946 |
| 2012 | $3,585 -19.8% | $946 |
| 2011 | $4,473 +16% | $946 +2% |
| 2010 | $3,855 | $927 -21.1% |
| 2009 | -- | $1,175 -2.6% |
| 2008 | -- | $1,206 +4.8% |
| 2006 | -- | $1,151 -37.5% |
| 2005 | -- | $1,843 -38.4% |
| 2004 | -- | $2,993 |
| 2003 | -- | $2,993 -49.7% |
| 2002 | -- | $5,950 +8.4% |
| 2001 | -- | $5,490 |
| 2000 | -- | $5,490 |
Find assessor info on the county website
Monthly payment
Climate risks
Neighborhood: 11801
Nearby schools
GreatSchools rating
- 7/10Dutch Lane SchoolGrades: K-5Distance: 0.5 mi
- 6/10Hicksville Middle SchoolGrades: 6-8Distance: 0.9 mi
- 6/10Hicksville High SchoolGrades: 9-12Distance: 0.5 mi
Schools provided by the listing agent
- Elementary: Dutch Lane School
- Middle: Hicksville Middle School
- High: Hicksville High School
Source: OneKey® MLS as distributed by MLS GRID. This data may not be complete. We recommend contacting the local school district to confirm school assignments for this home.
- $792,800-- bd2 ba1.6k sqft3 Malone St, Hicksville, NY 11801Off Market
- $958,400-- bd3 ba2.5k sqft7 Malone St, Hicksville, NY 11801Off Market
- $849,0003 bd1 ba1.4k sqft117 West Ave, Hicksville, NY 11801Pending
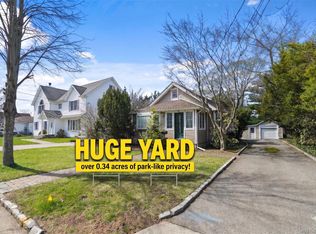
- $862,700-- bd2 ba1.5k sqft1 Malone St, Hicksville, NY 11801Off Market
- $803,0003 bd1 ba1.4k sqft4 Malone St, Hicksville, NY 11801Off Market
- $897,100-- bd2 ba2.1k sqft103 West Ave, Hicksville, NY 11801Off Market
- $981,700-- bd4 ba2.3k sqft119 West Ave, Hicksville, NY 11801Off Market
- $982,1004 bd3 ba1.9k sqft2 Malone St, Hicksville, NY 11801Off Market
A local agent can set up tours, give advice and negotiate with sellers.
Similar homes
- $882,0005 bd2 ba1.6k sqft12 Link Lane, Hicksville, NY 11801For Sale

 MLS ID #993868, Edward W. Svec CBR PSA SFR SRS AHW, Listing by: Compass Greater NY LLC. OneKey® MLS as distributed by MLS GRID
 - $799,9005 bd2 ba2.1k sqft2 Glow Lane, Hicksville, NY 11801For Sale
 MLS ID #1022584, Randy B. Stander, Listing by: Summit Realty Group of NY. OneKey® MLS as distributed by MLS GRID
 - $995,0005 bd3 ba1.7k sqft57 1st Street, Hicksville, NY 11801For Sale
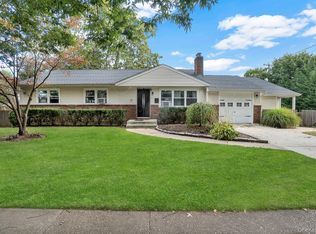 MLS ID #1011505, Bharat D. Shah CBR, Listing by: Property Professionals Realty. OneKey® MLS as distributed by MLS GRID
 - $739,9994 bd2 ba1.6k sqft45 Abbot Lane, Hicksville, NY 11801For Sale
 MLS ID #1022118, Sheila M. Olsen, Listing by: Coldwell Banker American Homes. OneKey® MLS as distributed by MLS GRID
 - $859,9994 bd2 ba1.6k sqft171 Cottage Boulevard, Hicksville, NY 11801For SaleMLS ID #938500, Amitpal Dhari, Listing by: Keller Williams Realty Elite. OneKey® MLS as distributed by MLS GRID
- $998,8884 bd2 ba2.1k sqft35 Peachtree Lane, Hicksville, NY 11801For SaleMLS ID #990344, Samina Nadeem, Listing by: Douglas Elliman Real Estate. OneKey® MLS as distributed by MLS GRID
- $775,0004 bd2 ba1.1k sqft23 Gables Drive, Hicksville, NY 11801For SaleMLS ID #994869, William R. Galati, Listing by: Signature Premier Properties. OneKey® MLS as distributed by MLS GRID
- $950,0005 bd3 ba2.3k sqft214 Lowell Avenue, Floral Park, NY 11001For SaleMLS ID #1030042, Michael J. Rose, Listing by: OverSouth LLC. OneKey® MLS as distributed by MLS GRID
- $769,0003 bd1 ba1k sqft391 Bellmore Road, East Meadow, NY 11554For SaleMLS ID #1029097, Rao A Shaan Khan CRS GRI E-PRO REN, Listing by: RK Realty Group. OneKey® MLS as distributed by MLS GRID
- $899,0004 bd1 ba1.2k sqft932 Cherry Lane, Floral Park, NY 11001For SaleMLS ID #1026892, Avinash Dilchand, Listing by: Revenue Realty LLC. OneKey® MLS as distributed by MLS GRID
- $999,9993 bd2 ba1.7k sqft15 Lois Lane, Old Bethpage, NY 11804For SaleMLS ID #1012336, Doris A. Kason, Listing by: Douglas Elliman Real Estate. OneKey® MLS as distributed by MLS GRID
- $819,0004 bd2 ba1.6k sqft78 Ambrose Avenue, Malverne, NY 11565For SaleMLS ID #1023937, Paige A. McManus, Listing by: Douglas Elliman Real Estate. OneKey® MLS as distributed by MLS GRID
- $825,0004 bd3 ba1.9k sqft2575 Bayview Avenue, Wantagh, NY 11793For SaleMLS ID #1004925, Alexander Iaquinta, Listing by: Iaquinta Premier Properties. OneKey® MLS as distributed by MLS GRID
- $780,0004 bd2 ba1.4k sqft20 Peacock Lane, Levittown, NY 11756For SaleMLS ID #966305, Monica Figueirido Martinez SFR, Listing by: Coldwell Banker American Homes. OneKey® MLS as distributed by MLS GRID
- $735,0004 bd2 ba1.3k sqft65 Club Lane, Levittown, NY 11756For SaleMLS ID #1012178, Frank L. Gatto CBR, Listing by: Signature Premier Properties. OneKey® MLS as distributed by MLS GRID
- $649,9904 bd2 ba1.5k sqft53 Primrose Lane, Levittown, NY 11756For SaleMLS ID #1017117, Lawrence J. Theodore, Listing by: Coldwell Banker American Homes. OneKey® MLS as distributed by MLS GRID
- $899,0004 bd3 ba1.4k sqft112 Nassau Street, Elmont, NY 11003For SaleMLS ID #1022384, Cindy M. Oliva, Listing by: Better Homes And Gardens Dream. OneKey® MLS as distributed by MLS GRID
- $780,0003 bd2 ba1.6k sqft51 Cliff Lane, Levittown, NY 11756For SaleMLS ID #1013886, Lian Rong Sun CBR SFR, Listing by: Keller Williams Rlty Landmark. OneKey® MLS as distributed by MLS GRID
- $949,0004 bd2 ba1.8k sqft14 Greenway Circle N, Syosset, NY 11791For SaleMLS ID #991908, Stephen O. Checca CBR SFR, Listing by: Charles Rutenberg Realty Inc. OneKey® MLS as distributed by MLS GRID
- $800,0004 bd2 ba1.6k sqft140 Intervale Avenue, Farmingdale, NY 11735For SaleMLS ID #1024203, Noel J. Maaba, Listing by: Howard Hanna NYC LLC. OneKey® MLS as distributed by MLS GRID
