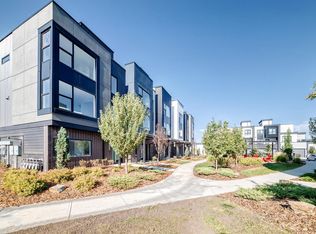
FLAT ROOF PATIO!! This stunning COURTYARD -facing townhouse W/ DOUBLE ATTACHED GARAGE and A/C in the heart of Midtown, just a 1-minute walk to the Enjoy Centre. With some of the best views in all of Midtown, this home combines modern design, high-end finishes, and a perfect location. Inside, bold grey, rich wood tones set the stage for a warm, contemporary feel. Upgraded kitchen features quartz countertops, full-height backsplash, matte black faucet and hardware, floating shelves, chimney hood fan, and bar fridge extension—ideal for cooking and entertaining. Vinyl tile through the powder room, kitchen, dining area, great room, and sopra, while carpet adds comfort in bedrooms, stairwells, and walk-in closets. Both bedrooms feature private ensuites, offering ultimate comfort and privacy. Step outside to your flat roof patio — perfect for relaxing or entertaining, with potential for solar panels. James Hardie™ siding, Upgraded matte black plumbing fixtures, and UPGRADED blinds are included.
For sale
C$485,995
5 Rondeau Dr #77, Saint Albert, AB T8N 7X8
2beds
1,412sqft
Townhouse
Built in 2024
-- sqft lot
$-- Zestimate®
C$344/sqft
C$-- HOA
What's special
Flat roof patioCourtyard-facing townhouseDouble attached garageModern designHigh-end finishesUpgraded kitchenQuartz countertops
- 180 days |
- 8 |
- 0 |
Zillow last checked:
Listing updated:
Listed by:
Kameel Moidean Koya,
MaxWell Polaris
Source: RAE,MLS®#: E4474703
Facts & features
Interior
Bedrooms & bathrooms
- Bedrooms: 2
- Bathrooms: 3
- Full bathrooms: 2
- 1/2 bathrooms: 1
Primary bedroom
- Level: Upper
Heating
- Forced Air-1, Natural Gas
Cooling
- Air Conditioner, Air Conditioning-Central
Appliances
- Included: Dishwasher-Built-In, Dryer, Oven-Built-In, Microwave, Refrigerator, Electric Stove, Washer, Wine Cooler
Features
- Ceiling 9 ft., No Animal Home, No Smoking Home
- Flooring: Carpet, Vinyl Plank
- Windows: Window Coverings
- Basement: None, No Basement
Interior area
- Total structure area: 1,412
- Total interior livable area: 1,412 sqft
Video & virtual tour
Property
Parking
- Total spaces: 2
- Parking features: Double Garage Attached, Guest, Parking-Visitor
- Attached garage spaces: 2
Features
- Levels: 3 Storey,3
- Exterior features: Playground Nearby
Lot
- Features: Near Golf Course, Playground Nearby, Near Public Transit, Schools, Shopping Nearby, See Remarks, Golf Nearby, Public Transportation
Construction
Type & style
- Home type: Townhouse
- Property subtype: Townhouse
Materials
- Foundation: Slab
- Roof: Rolled/Hot Mop
Condition
- Year built: 2024
Community & HOA
Community
- Features: Ceiling 9 ft., No Animal Home, No Smoking Home, Rooftop Deck/Patio
HOA
- Has HOA: Yes
- Services included: Amenities w/Condo, Insur. for Common Areas, Janitorial Common Areas, Landscape/Snow Removal, Professional Management, Utilities Common Areas
Location
- Region: Saint Albert
Financial & listing details
- Price per square foot: C$344/sqft
- Date on market: 2/24/2026
- Ownership: Private
Price history
Price history is unavailable.
Public tax history
Tax history is unavailable.
Climate risks
Neighborhood: South Riel
Nearby schools
GreatSchools rating
No schools nearby
We couldn't find any schools near this home.
- C$442,9002 bd3 ba1.4k sqft5 Rondeau Dr #44, Saint Albert, AB T8N7X8For Sale
- C$436,9002 bd3 ba1.4k sqft5 Rondeau Dr #66, Saint Albert, AB T8N7X8For Sale

- C$519,9002 bd3 ba1.5k sqft5 Rondeau Dr #67, Saint Albert, AB T8N7X8For Sale

- C$979,9983 bd4 ba2.1k sqft5 Rondeau Dr #42, Saint Albert, AB T8N7X8For Sale

- C$--3 bd3 ba-- sqft5 Rondeau Dr, Saint Albert, AB T8N7X8Off Market
- C$--2 bd2 ba1.2k sqft5 Rondeau Dr #86, Saint Albert, AB T8N7X8Off Market
- C$--2 bd2 ba1.3k sqft105 Rondeau Dr #1376081, Saint Albert, AB T8N7X8Off Market
- C$--2 bd3 ba1.7k sqft105 Rondeau Dr #1385842, Saint Albert, AB T8N7X8Off Market
Similar homes
- C$519,9002 bd3 ba1.5k sqftMidtown, Saint Albert, AB T8N 7X8For SaleMLS ID #E4490282, Michelle A Plach, HonestDoor Inc. RAE
- C$442,9002 bd3 ba1.4k sqftMidtown, Saint Albert, AB T8N 7X8For SaleMLS ID #E4492163, Michelle A Plach, HonestDoor Inc. RAE
- C$436,9002 bd3 ba1.4k sqftMidtown, Saint Albert, AB T8N 7X8For SaleMLS ID #E4490284, Michelle A Plach, HonestDoor Inc. RAE
- C$510,0004 bd3 ba1.6k sqft1174 Goldfinch Cres NW, Edmonton, AB T5S 0R2For Sale
 MLS ID #E4505159, Parminder Bassi, Exp Realty. RAE
 - C$419,0003 bd3 ba1.7k sqftThe Strand in Rosenthal, Edmonton, AB T5T 7G5For SaleMLS ID #E4502205, Tim Jeong, REMAX River City. RAE
- C$469,9992 bd3 ba1.7k sqftPivot, Edmonton, AB T6W 0B4For SaleMLS ID #E4492745, Doug Best, Royal LePage Prestige Realty. RAE
- C$469,9003 bd3 ba1.5k sqft17513 65th St NW, Edmonton, AB T5Y 4A7For SaleMLS ID #E4500592, Dalbir Dhindsa, MaxWell Polaris. RAE
- C$425,0003 bd3 ba1.5k sqftOne at Keswick, Edmonton, AB T6W 4B6For SaleMLS ID #E4502828, Danny Wong, MaxWell Devonshire Realty. RAE
- C$379,9002 bd3 ba1.1k sqftGrovenor Courtyard The, Edmonton, AB T5N 3R6For SaleMLS ID #E4498399, Jeffrey Keasey, Century 21 Masters. RAE
- C$541,6003 bd3 ba1.6k sqft8616 183rd Ave NW, Edmonton, AB T5Z 0S8For SaleMLS ID #E4504529, David Lam, Exp Realty. RAE
- C$369,9002 bd3 ba1.4k sqftWest Secord, Edmonton, AB T5T 7R9For SaleMLS ID #E4496629, Jodi Netelenbos, Century 21 Masters. RAE
- C$469,9003 bd3 ba1.4k sqft227 Cy Becker Blvd NW, Edmonton, AB T5Y 3R8For SaleMLS ID #E4498421, Amritpal Saul, RE/MAX Real Estate. RAE
- C$375,0003 bd3 ba1.3k sqftWest Secord, Edmonton, AB T5T 7R9For SaleMLS ID #E4501045, Gurkarn Gill, Royal Lepage Arteam Realty. RAE
- C$499,9003 bd3 ba1.7k sqft17818 70a St NW, Edmonton, AB T5Z 0V3For SaleMLS ID #E4503322, Cody C LeClair, REMAX River City. RAE
- C$500,0003 bd3 ba1.7k sqft3877 Chrustawka Pl SW, Edmonton, AB T6W 5B2For SaleMLS ID #E4503980, Chirag Pahuja, smartPRO Realty. RAE
- C$490,6003 bd3 ba1.6k sqft18131 85th St NW, Edmonton, AB T5Z 3B5For SaleMLS ID #E4471356, David Lam, Exp Realty. RAE
- C$408,9993 bd3 ba1.5k sqft1534 157th St SW, Edmonton, AB T6W 4J8For SaleMLS ID #E4504724, Deep Nirwan, LPT Realty. RAE
- C$504,6003 bd3 ba1.5k sqft1012 14th Ave NW, Edmonton, AB T6T 2S3For SaleMLS ID #E4504596, David Lam, Exp Realty. RAE
- C$500,6004 bd3 ba1.5k sqft18859 29th Ave NW, Edmonton, AB T6M 3B2For SaleMLS ID #E4503108, David Lam, Exp Realty. RAE
- C$399,9002 bd3 ba1.2k sqftOne at Keswick, Edmonton, AB T6W 4B6For SaleMLS ID #E4493221, Alison Dowdall, Liv Real Estate. RAE
