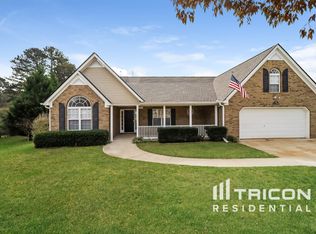
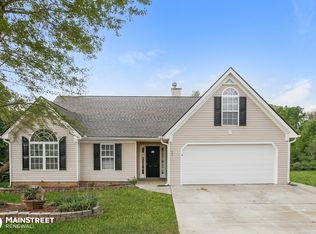
Step inside this charming three-bedroom, three-bath ranch and discover timeless appeal, flexible living space, and nearly an acre of room to enjoy. Tucked away on a quiet cul-de-sac street, this inviting home features a full daylight basement and offers plenty of space to live, work, entertain, and grow. The welcoming foyer opens to a spacious living area centered around a cozy fireplace with a classic wood mantel-the perfect gathering place for cool evenings at home. The main level also offers convenient one-step access from the two-car garage into an efficient, open kitchen that flows naturally into a bright breakfast area filled with natural light. Just beyond the main living space, the screened porch provides a peaceful setting for morning coffee, evening relaxation, or simply enjoying views of the private, serene backyard. The partially finished daylight basement adds exceptional versatility with a large second living area, separate office, full bath, kitchen area, and additional unfinished space ideal for storage, a workshop, or future expansion. A garage door provides convenient exterior access. Whether you envision a home gym, media room, guest suite, recreation area, or private workspace, the possibilities are endless. Outside, the backyard is truly a gardener's dream. Continue the established organic orchard featuring grapevines, pear, walnut, pecan, and chestnut trees, along with multiple prepared areas for vegetable gardens, flowers, or additional landscaping. An approximately 18-by-20-foot storage building provides even more room for tools, lawn equipment, hobbies, or recreational gear. With a quiet setting, flexible basement space, mature plantings, and an approximately one-acre lot, this home offers the space and opportunity to create something truly special.
Active
$385,000
5 Shenandoah Ct, Hiram, GA 30141
3beds
--sqft
Single Family Residence
Built in 2003
0.75 Acres Lot
$380,700 Zestimate®
$--/sqft
$-- HOA
What's special
Mature plantingsPrivate serene backyardQuiet cul-de-sac streetScreened porchFull daylight basementEfficient open kitchenApproximately one-acre lot
- 34 days
- 190
- 12
Zillow last checked:
Listing updated:
Listed by:
Mark Winters 770-686-9148,
Atlanta Communities
Source: GAMLS,MLS#: 10821807
Facts & features
Interior
Bedrooms & bathrooms
- Bedrooms: 3
- Bathrooms: 3
- Full bathrooms: 3
- Main level bathrooms: 2
- Main level bedrooms: 3
Rooms
- Room types: Foyer, Office
Kitchen
- Features: Breakfast Room
Heating
- Forced Air, Natural Gas
Cooling
- Central Air
Appliances
- Included: Dishwasher, Microwave
- Laundry: None
Features
- Master On Main Level
- Flooring: Carpet, Laminate
- Basement: Bath Finished,Boat Door,Daylight,Full
- Number of fireplaces: 1
- Fireplace features: Factory Built, Living Room
- Common walls with other units/homes: No Common Walls
Interior area
- Total structure area: 0
- Finished area above ground: 0
- Finished area below ground: 0
Property
Parking
- Total spaces: 2
- Parking features: Garage
- Has garage: Yes
Features
- Levels: One
- Stories: 1
- Patio & porch: Deck, Screened
- Exterior features: Garden
- Body of water: None
Lot
- Size: 0.75 Acres
- Features: Cul-De-Sac
Details
- Additional structures: Outbuilding
- Parcel number: 58336
Construction
Type & style
- Home type: SingleFamily
- Architectural style: Traditional
- Property subtype: Single Family Residence
Materials
- Stone, Vinyl Siding
- Foundation: Slab
- Roof: Composition
Condition
- Resale
- New construction: No
- Year built: 2003
Utilities & green energy
- Sewer: Septic Tank
- Water: Public
- Utilities for property: Cable Available, Electricity Available, High Speed Internet, Phone Available, Water Available
Community & HOA
Community
- Features: None
- Subdivision: Shenandoah
HOA
- Has HOA: No
- Services included: None
Location
- Region: Hiram
Financial & listing details
- Tax assessed value: $320,900
- Annual tax amount: $1,907
- Date on market: 8/7/2026
- Cumulative days on market: 35 days
- Listing agreement: Exclusive Right To Sell
- Listing terms: Cash,Conventional,FHA,VA Loan
- Electric utility on property: Yes
Estimated market value
$380,700
$362,000 - $400,000
$1,983/mo
Price history
| Date | Event | Price |
|---|---|---|
| 8/7/2026 | Listed for sale | $385,000+133.5% |
Source: | ||
| 12/17/2003 | Sold | $164,900 |
Source: Public Record Report a problem | ||
Public tax history
| Year | Property taxes | Tax assessment |
|---|---|---|
| 2025 | $1,909 -15.4% | $128,360 -11.7% |
| 2024 | $2,255 +5.9% | $145,440 +10.3% |
| 2023 | $2,129 -34.5% | $131,880 +15.9% |
| 2022 | $3,252 +26.7% | $113,760 +28.9% |
| 2021 | $2,566 +7.8% | $88,240 +9.2% |
| 2020 | $2,380 +20.2% | $80,840 +21.2% |
| 2018 | $1,980 +2% | $66,680 +1% |
| 2017 | $1,941 +8.4% | $66,040 +8.1% |
| 2016 | $1,791 | $61,080 +3.4% |
| 2015 | $1,791 | $59,080 -1.1% |
| 2014 | -- | $59,760 +44.1% |
| 2013 | $1,828 | $41,480 |
| 2012 | -- | -- |
| 2011 | -- | -- |
| 2010 | -- | -- |
| 2009 | -- | $64,920 -1.3% |
| 2008 | -- | $65,756 -4.4% |
| 2007 | -- | $68,784 +0.1% |
| 2006 | -- | $68,728 +0.2% |
| 2005 | -- | $68,572 +0.2% |
| 2004 | -- | $68,444 |
Find assessor info on the county website
Monthly payment
Est. payment
Payment breakdown
Explore the cost of this home by adjusting the details. Changes won't be saved.Climate risks
Neighborhood: 30141
Nearby schools
Schools provided by the listing agent
- Elementary: Bessie Baggett
- Middle: Austin
- High: Hiram
Source: GAMLS. This data may not be complete. We recommend contacting the local school district to confirm school assignments for this home.