Welcome to 5 Split Rail Lane in Willow Ridge at Evesham! This exceptional, move-in ready expanded Jamestown model offers a manicured lawn with professional landscaping and is located on a tranquil tree lined street in a pleasant neighborhood community. This home has many amenities and a floor plan that Buyers will enjoy! Including 5 bedrooms, 2 full baths, a half bath, a formal Living room, a formal Dining room, a cheerful Eat-in Kitchen with a pantry, a dedicated Laundry room with hilarious wallpaper to lighten your day, a cozy Family room with a gas fireplace and a stunning Sun room with French doors, cathedral ceiling and a Palladium window to let all of the natural light in. The Primary bedroom offers a walk-in closet, double closet and a private bath. The other bedrooms are generous, and the 5th bedroom also has a walk-in closet. Other features include an attached garage with an automatic garage door with a keypad entry, a newer roof (2022), a newer HVAC system, New Vinyl Plank flooring (2026) and a beautiful deck overlooking a spacious backyard with a 6' vinyl fence for privacy. Too much to list here... Don't miss your opportunity to experience this lovely home!!
For sale
$675,000
5 Split Rail Ln, Marlton, NJ 08053
5beds
--sqft
Single Family Residence
Built in 1984
10,010 Square Feet Lot
$669,200 Zestimate®
$--/sqft
$-- HOA
What's special
Formal dining roomDedicated laundry room
- 2 days
- 517
- 42
Zillow last checked:
Listing updated:
Listed by:
Carlotta L. Ackley 609-675-0871,
CENTURY 21 ALLIANCE wc
Source: CMCAOR,MLS#: 262599
Facts & features
Interior
Bedrooms & bathrooms
- Bedrooms: 5
- Bathrooms: 3
- Full bathrooms: 2
- Partial bathrooms: 1
Rooms
- Room types: Living Room, Dining Room, Florida Room, Great Room
Heating
- Natural Gas
Cooling
- Attic Fan, Central Air, Zoned
Appliances
- Included: Microwave, Refrigerator, Washer, Dryer, Dishwasher, Gas Cooktop, Gas Water Heater
- Laundry: Laundry Room
Features
- Cathedral Ceiling(s), Walk-In Closet(s), Eat-in Kitchen, Pantry
- Flooring: Carpet, Tile
- Has fireplace: Yes
- Fireplace features: Gas
Property
Parking
- Total spaces: 1
- Parking features: Garage, 1 Car, Attached, Garage Door Opener, Concrete
- Has attached garage: Yes
- Has uncovered spaces: Yes
Features
- Levels: Two
- Stories: 2
- Patio & porch: Deck
- Exterior features: Sidewalks, Sprinkler System
- Fencing: Fenced
Lot
- Size: 10,010 Square Feet
- Dimensions: 91 x 110
- Features: Interior Lot
Details
- Parcel number: 130003500001700013
Construction
Type & style
- Home type: SingleFamily
- Architectural style: Colonial
- Property subtype: Single Family Residence
Materials
- Aluminum Siding
Condition
- New construction: No
- Year built: 1984
Utilities & green energy
- Sewer: Public Sewer
- Water: Public
Community & HOA
Community
- Security: Smoke Detector(s)
Location
- Region: Marlton
Financial & listing details
- Tax assessed value: $336,900
- Annual tax amount: $12,427
- Date on market: 9/13/2026
Estimated market value
$669,200
$636,000 - $703,000
$3,529/mo
Price history
| Date | Event | Price |
|---|---|---|
| 9/13/2026 | Listed for sale | $675,000+259% |
Source:  CMCAOR #262599 Report a problem CMCAOR #262599 Report a problem | ||
| 7/10/1998 | Sold | $188,000 |
Source: Public Record Report a problem | ||
Public tax history
| Year | Property taxes | Tax assessment |
|---|---|---|
| 2025 | $11,505 +6.6% | $336,900 +0.3% |
| 2024 | $10,789 | $335,800 |
| 2023 | -- | $335,800 |
| 2022 | $10,306 +2.4% | $335,800 |
| 2021 | $10,064 +2.1% | $335,800 |
| 2020 | $9,852 +1.4% | $335,800 |
| 2019 | $9,715 +1.2% | $335,800 |
| 2018 | $9,601 +2.5% | $335,800 |
| 2017 | $9,365 +1.8% | $335,800 |
| 2016 | $9,201 +2.9% | $335,800 |
| 2015 | $8,939 +1.4% | $335,800 |
| 2014 | $8,815 +0.4% | $335,800 |
| 2013 | $8,781 | $335,800 +87.7% |
| 2003 | -- | $178,900 |
Find assessor info on the county website
Monthly payment
Est. payment
Payment breakdown
Explore the cost of this home by adjusting the details. Changes won't be saved.Climate risks
Neighborhood: Marlton
Similar homes
- $675,0004 bd4 ba4.1k sqft77 E Main St, Marlton, NJ 08053For Sale
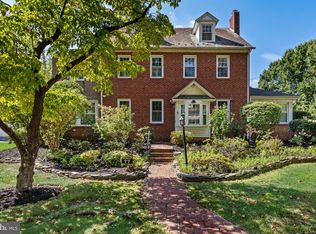
 MLS ID #NJBL2119674, Valerie Bertsch, Compass New Jersey, LLC - Moorestown. Bright MLS
 - $749,9003 bd3 ba3.1k sqft2 Dominion Dr, Marlton, NJ 08053For Sale
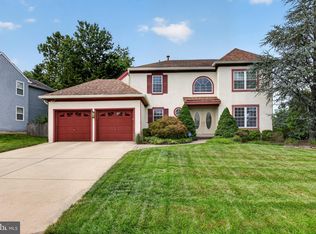 MLS ID #NJBL2119808, Val Nunnenkamp, Keller Williams Realty - Marlton. Bright MLS
 - $665,0004 bd3 ba2.2k sqft4 Brower Ct, Marlton, NJ 08053For Sale
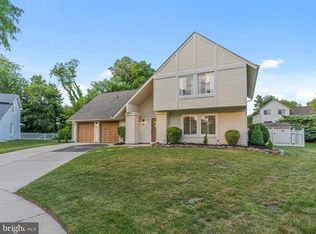 MLS ID #NJBL2114570, Danielle Dupont, Ovation Realty LLC. Bright MLS
 - $685,0004 bd3 ba2.5k sqft18 Sandringham Ter, Cherry Hill, NJ 08003For Sale
 MLS ID #NJCD2126280, Jeromy Dunn, Prime Realty Partners. Bright MLS
 - $650,0003 bd3 ba2k sqft14 Abbotsford Dr, Marlton, NJ 08053For SaleMLS ID #NJBL2114524, Michael Crugnale, Landmark Realty Associates. Bright MLS
- $650,0004 bd3 ba2.8k sqft3 Kennington Rd, Marlton, NJ 08053For SaleMLS ID #NJBL2115614, Robyn B Baselice, Weichert Realtors-Turnersville. Bright MLS
- $769,9003 bd3 ba3.3k sqft44 Wildcat Ave, Marlton, NJ 08053For SaleMLS ID #NJBL2120300, Robert Greenblatt, Weichert Realtors - Moorestown. Bright MLS
- $685,0003 bd3 ba3k sqft5 Devonwood Ct, Voorhees, NJ 08043For SaleMLS ID #NJCD2126686, Cheryl George, Weichert Realtors-Medford. Bright MLS
- $584,9995 bd3 ba2.4k sqft16 Merion Rd, Marlton, NJ 08053For SaleMLS ID #NJBL2119850, Dante Casella, EXP Realty, LLC. Bright MLS
- $599,0003 bd3 ba2.7k sqft102 Braddock Mill Rd, Marlton, NJ 08053For SaleMLS ID #NJBL2120274, Kelly Patrizio, Coldwell Banker Realty. Bright MLS
- $550,0004 bd2 ba1.9k sqft2 Florence Ave, Marlton, NJ 08053For SaleMLS ID #NJBL2119778, Cristin Holloway, EXP Realty, LLC. Bright MLS
- $550,0004 bd3 ba2.4k sqft4 Kennerly Ct, Marlton, NJ 08053For SaleMLS ID #NJBL2120356, Deborah Valvo, Weichert Realtors-Medford. Bright MLS
- $725,0003 bd3 ba2.5k sqft70 Huxley Cir, Marlton, NJ 08053For SaleMLS ID #NJBL2120558, Kelley Tanzola, EXP Realty, LLC. Bright MLS
- $539,9004 bd3 ba1.8k sqft19 Charter Oak Ln, Marlton, NJ 08053For SaleMLS ID #NJBL2120488, Mark McKenna, EXP Realty, LLC. Bright MLS
- $625,0004 bd3 ba2.1k sqft95 10th St, Marlton, NJ 08053For SaleMLS ID #NJBL2113160, Michael Chuppe, Weichert Realtors-Haddonfield. Bright MLS
- $575,0003 bd3 ba2.6k sqft36 Manchester Ave, Marlton, NJ 08053For SaleMLS ID #NJBL2120194, Maggie Lopez, Century 21 Alliance-Moorestown. Bright MLS
- $611,9004 bd3 ba2.2k sqft60 Knox Blvd, Marlton, NJ 08053New ConstructionBright MLS
- $610,0004 bd3 ba2.6k sqft17 Sequoia Ct, Voorhees, NJ 08043For SaleMLS ID #NJCD2125860, Lizzie Biddle, Weichert Realtors - Moorestown. Bright MLS
- $475,0004 bd2 ba1.3k sqft15 Sussex Rd, Marlton, NJ 08053For SaleMLS ID #NJBL2120044, Azieza Kazlak, HOF Realty. Bright MLS
