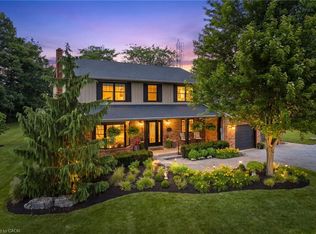
You will be hard-pressed to find a newly custom-built home with this level of high-end finishes, thoughtful upgrades and attention to detail. Set within a private enclave of only three custom homes in desirable Martindale Heights, this exceptional property offers 5 bedrooms and 5 bathrooms with a floor plan designed to impress. Step inside to soaring cathedral ceilings, large-format porcelain tile and quality hardwood flooring. The main living area features custom built-ins and a newly installed gas fireplace with custom mantel and floor-to-ceiling shiplap surround. The outstanding kitchen is finished with solid wood and white shaker cabinetry, quartz countertops, double wall ovens, touchscreen refrigerator, gas range and pot filler. Custom drapery, motorized Hunter Douglas blinds and custom closet built-ins can be found throughout. Off the kitchen is a recently completed four-season sunroom addition by Eden Build overlooking the backyard. The oversized main-floor primary features hardwood flooring, large walk-in closet and stunning 5-piece ensuite with soaker tub, quartz counters with wall taps and custom tiled glass shower. A second main-floor bedroom currently used as an office offers it's own ensuite. A beautiful laundry room and custom 2-piece bath complete this level. Upstairs, a private third bedroom offers another ensuite plus walk-in storage. The fully finished lower level adds 2 large bedrooms, an office with custom cabinetry and built-in desk, spacious living room with built-ins and fireplace, hardwood flooring, large egress windows and a 4-piece bath. The heated garage has also been completely renovated with Timberwood Outdoor custom cabinetry and epoxy floors. Outside is a fully fenced yard with patio and large grass area. Located close to great schools, Hospital, Port Dalhousie, restaurants and everyday conveniences. This is truly a move-in-and-do-nothing home that must be seen.
For sale
C$1,400,000
5 Wilholme Dr, Saint Catharines, ON L2W 1B9
5beds
2,400sqft
Single Family Residence, Residential
Built in ----
-- sqft lot
$-- Zestimate®
C$583/sqft
C$-- HOA
What's special
High-end finishesThoughtful upgradesSoaring cathedral ceilingsLarge-format porcelain tileQuality hardwood flooringCustom built-insOutstanding kitchen
- 22 hours |
- 3 |
- 0 |
Zillow last checked:
Listing updated:
Listed by:
Chris Hendriks, Salesperson,
RE/MAX Hendriks Team Realty
Source: ITSO,MLS®#: 40857390Originating MLS®#: Cornerstone Association of REALTORS®
Facts & features
Interior
Bedrooms & bathrooms
- Bedrooms: 5
- Bathrooms: 5
- Full bathrooms: 4
- 1/2 bathrooms: 1
- Main level bathrooms: 3
- Main level bedrooms: 2
Other
- Level: Main
Bedroom
- Level: Main
Bedroom
- Level: Second
Bedroom
- Level: Basement
Bedroom
- Level: Basement
Bathroom
- Features: 2-Piece
- Level: Main
Bathroom
- Features: 5+ Piece
- Level: Main
Bathroom
- Features: 3-Piece
- Level: Main
Bathroom
- Features: 4-Piece
- Level: Second
Bathroom
- Features: 4-Piece
- Level: Basement
Dining room
- Level: Main
Family room
- Level: Basement
Kitchen
- Level: Main
Laundry
- Level: Main
Living room
- Level: Main
Office
- Level: Basement
Sunroom
- Level: Main
Utility room
- Level: Basement
Heating
- Forced Air, Other
Cooling
- Central Air
Appliances
- Included: Instant Hot Water, Dryer, Refrigerator, Washer
Features
- Air Exchanger, Auto Garage Door Remote(s), Built-In Appliances
- Basement: Full,Finished,Sump Pump
- Number of fireplaces: 2
- Fireplace features: Electric, Gas
Interior area
- Total structure area: 2,400
- Total interior livable area: 2,400 sqft
- Finished area above ground: 2,400
Video & virtual tour
Property
Parking
- Total spaces: 6
- Parking features: Attached Garage, Private Drive Double Wide
- Attached garage spaces: 2
- Uncovered spaces: 4
Features
- Stories: 2
- Frontage type: North
- Frontage length: 11.71
Lot
- Dimensions: 11.71 x
- Features: Urban, Hospital, Park, Place of Worship, Public Transit, Schools, Shopping Nearby
Details
- Parcel number: 461490267
- Zoning: R1
Construction
Type & style
- Home type: SingleFamily
- Property subtype: Single Family Residence, Residential
Materials
- Brick, Hardboard
- Foundation: Poured Concrete
- Roof: Asphalt Shing
Condition
- 6-15 Years
- New construction: No
Utilities & green energy
- Sewer: Sewer (Municipal)
- Water: Municipal
Community & HOA
Location
- Region: Saint Catharines
Financial & listing details
- Price per square foot: C$583/sqft
- Annual tax amount: C$9,174
- Date on market: 8/20/2026
- Inclusions: Dryer, Refrigerator, Washer, Other, Gas Stove Top & Oven
- Exclusions: None
Price history
| Date | Event | Price |
|---|---|---|
| 8/20/2026 | Listed for sale | C$1,400,000C$583/sqft |
Source: ITSO #40857390 Report a problem | ||
Public tax history
Tax history is unavailable.
Climate risks
Neighborhood: Martindale
Nearby schools
GreatSchools rating
- 4/10Maple Avenue SchoolGrades: PK-6Distance: 11.7 mi
- 3/10Gaskill Preparatory SchoolGrades: 7-8Distance: 13.5 mi
- 3/10Niagara Falls High SchoolGrades: 9-12Distance: 14 mi
- C$1,400,0005 bd5 ba-- sqft5B Wilholme Dr, Saint Catharines, ON L2R1B9For Sale
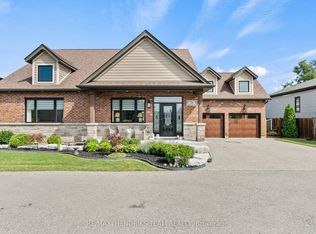
- C$580,0004 bd2 ba980 sqft92 Stoney Brook Cres, Saint Catharines, ON L2S3R9Sold

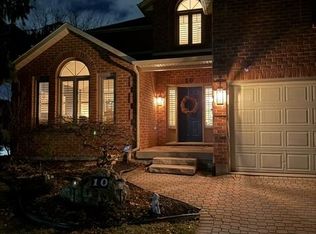
- C$1,275,0005 bd4 ba-- sqft10 Endicott Dr, Saint Catharines, ON L2S3R6For Sale
- C$725,0003 bd3 ba1.5k sqft73 One Street Louth St, Saint Catharines, ON L2W1A6Sold
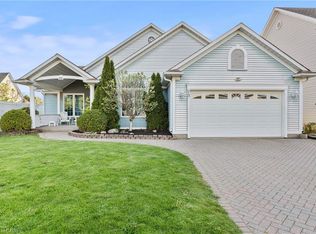
- C$699,9993 bd2 ba-- sqft196 One Street Louth, Saint Catharines, ON L2S0A6For Sale
- C$629,0002 bd2 ba1.1k sqft58 Videl Cres N, Saint Catharines, ON L2W0A3For Sale
- C$849,0003 bd2 ba1.6k sqft12 Stonebridge Gate, Saint Catharines, ON L2S3N1For Sale
- C$699,9003 bd2 ba1.1k sqft1052 Vansickle Rd N, Saint Catharines, ON L2S2X3For Sale
Similar homes
- C$1,349,9006 bd4 ba3.1k sqft3349 Culp Rd, Lincoln, ON L0R 2E0For Sale
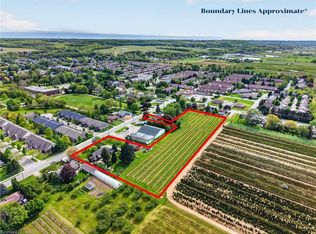 MLS ID #40831392, Wayne Schilstra, Broker, RE/MAX Escarpment Realty Inc.. ITSO
 - C$1,399,9004 bd3 ba2.6k sqft809 Kilman Rd, Pelham, ON L0S 1C0For Sale
 MLS ID #40844805, Bill Brouwer, Salesperson, RE/MAX Garden City Realty Inc.. ITSO
 - C$1,450,0003 bd2 ba1.9k sqft110 Cream St, Pelham, ON L0S 1C0For Sale
 MLS ID #40856217, Matthew Regan, Salesperson, RE/MAX Escarpment Realty Inc.. ITSO
 - C$775,0005 bd4 ba2k sqft4 Royal Orchard Cres, Saint Catharines, ON L2N 4E9For Sale
 MLS ID #40856032, Jerry Hendriks, Broker of Record, RE/MAX Hendriks Team Realty. ITSO
 - C$1,195,0005 bd3 ba2.5k sqft374 Niagara Stone Rd, Niagara On The Lake, ON L0S 1J0For SaleMLS ID #40849369, Greg Sykes, Salesperson, RE/MAX Niagara Realty Ltd.. ITSO
- C$1,499,9994 bd5 ba2k sqft2010 Hansler St, Pelham, ON L0S 1M0For SaleMLS ID #40837472, Jessie Macdonald, Broker, Revel Realty Inc.. ITSO
- C$1,450,0004 bd4 ba2k sqft3905 Cody Trl, Lincoln, ON L0R 2C0For SaleMLS ID #40837571, Todd Fryer, Broker, REALTY ONE GROUP INSIGHT. ITSO
- C$1,399,9004 bd3 ba2.2k sqft3754 Lakeshore Rd, Lincoln, ON L3J 0X2For SaleMLS ID #40843006, Wayne Schilstra, Broker, RE/MAX Escarpment Realty Inc.. ITSO
- C$1,395,0003 bd2 ba1.6k sqft487 Four Mile Creek Rd, Niagara On The Lake, ON L0S 1J0For SaleMLS ID #40855772, Greg Sykes, Salesperson, RE/MAX Niagara Realty Ltd.. ITSO
- C$980,0004 bd3 ba2.2k sqft4303 Arejay Ave, Lincoln, ON L3J 0P8For SaleMLS ID #40857502, Michelle Pitt, Salesperson, Royal LePage State Realty Inc.. ITSO
- C$1,749,9005 bd3 ba2.2k sqft1970 Hollow Rd, Thorold, ON L0S 1E6For SaleMLS ID #40819722, Chris Knighton, Salesperson, eXp Realty. ITSO
- C$1,099,9004 bd3 ba1.9k sqft6 Margaret Ave, Grimsby, ON L3M 4S1For SaleMLS ID #40856017, Brenda Adams, Salesperson, Royal LePage Burloak Real Estate Services. ITSO
- C$1,449,8884 bd4 ba2.9k sqft7775 Saint Augustine Cres, Niagara Falls, ON L2H 2X3For SaleMLS ID #40835080, Lori Hume, Salesperson, Right at Home Realty. ITSO
- C$1,299,9994 bd4 ba2.6k sqft3568 S Grimsby Rd #12, West Lincoln, ON L0R 1M0For SaleMLS ID #40831153, Michael Taylor, Salesperson, Keller Williams Complete Realty. ITSO
- C$1,299,9004 bd3 ba2.7k sqft94 Dorchester Dr, Grimsby, ON L3M 1A8For SaleMLS ID #40837583, Robert James, Salesperson, Royal LePage NRC Realty Inc.. ITSO
- C$1,995,0005 bd5 ba2.5k sqft4 Front St S, Niagara On The Lake, ON L0S 1L0For SaleMLS ID #40855688, Jerry Hendriks, Broker of Record, RE/MAX Hendriks Team Realty. ITSO
- C$1,599,8003 bd5 ba3.4k sqft915 Queenston Rd, Niagara On The Lake, ON L0S 1J0For SaleMLS ID #40842988, John A Bald, Broker, Royal LePage NRC Realty Inc.. ITSO
- C$1,029,9008 bd3 ba2k sqft16 Forest Hill Rd, Saint Catharines, ON L2R 3T7For SaleMLS ID #40827121, Kosi Baotic, Salesperson, Royal LePage State Realty Inc.. ITSO
- C$1,199,0005 bd2 ba2.7k sqft2467 Port Davidson Rd #2471, West Lincoln, ON L0R 2A0For SaleMLS ID #40847148, Lynn Fee, Salesperson, RE/MAX Escarpment Realty Inc.. ITSO
- C$1,260,0004 bd5 ba2.2k sqft130 John St W, Niagara On The Lake, ON L0S 1J0For SaleMLS ID #40856053, Greg Sykes, Salesperson, RE/MAX Niagara Realty Ltd.. ITSO
