Nicely remodeled end-unit townhouse in the heart of Charlottesville, conveniently located close to shopping, dining, and major routes. This home features numerous upgrades, including new windows and trim, brand-new flooring throughout, and fresh interior paint. The full bathroom has been completely remodeled with modern finishes. Enjoy added natural light and outdoor access with a new sliding patio door. Move-in ready and perfectly situated for easy living!
Under contract
$306,000
5 Woodlake Dr, Charlottesville, VA 22901
3beds
1,428sqft
:
Get pre-qualifiedN/A
Townhouse
Built in 1973
-- sqft lot
$306,000 Zestimate®
$214/sqft
$220/mo HOA
What's special
- 51 days |
- 125 |
- 0 |
Likely to sell faster than
Zillow last checked:
Listing updated:
Listed by:
Mr. michael huang 540-661-2237,
Coldwell Banker Elite 540-972-9040
Source: Bright MLS,MLS#: VAAB2001250
Facts & features
Interior
Bedrooms & bathrooms
- Bedrooms: 3
- Bathrooms: 2
- Full bathrooms: 1
- 1/2 bathrooms: 1
- Main level bathrooms: 2
- Main level bedrooms: 3
Basement
- Area: 0
Heating
- Heat Pump, Natural Gas
Cooling
- Central Air, Electric
Appliances
- Included: Gas Water Heater
Features
- Basement: Concrete
- Number of fireplaces: 1
Interior area
- Total structure area: 1,428
- Total interior livable area: 1,428 sqft
- Finished area above ground: 1,428
- Finished area below ground: 0
Video & virtual tour
Property
Parking
- Parking features: Off Street
Accessibility
- Accessibility features: None
Features
- Levels: Two
- Stories: 2
- Pool features: None
Details
- Additional structures: Above Grade, Below Grade
- Parcel number: 061X2000B00600
- Zoning: PUD
- Special conditions: Standard
Construction
Type & style
- Home type: Townhouse
- Architectural style: Other
- Property subtype: Townhouse
Materials
- Brick, Aluminum Siding, Brick Front
- Foundation: Slab
Condition
- New construction: No
- Year built: 1973
Utilities & green energy
- Sewer: Public Sewer
- Water: Public
Community & HOA
Community
- Subdivision: Four Seasons
HOA
- Has HOA: Yes
- HOA fee: $220 monthly
- HOA name: FOUR SEASON
Location
- Region: Charlottesville
Financial & listing details
- Price per square foot: $214/sqft
- Tax assessed value: $268,900
- Annual tax amount: $2,404
- Date on market: 6/12/2026
- Listing agreement: Exclusive Agency
- Listing terms: Conventional,FHA,VA Loan,USDA Loan
- Ownership: Fee Simple
Estimated market value
$306,000
$291,000 - $321,000
$2,158/mo
Price history
| Date | Event | Price |
|---|---|---|
| 6/20/2026 | Contingent | $306,000$214/sqft |
Source:  Bright MLS #VAAB2001250 Report a problem Bright MLS #VAAB2001250 Report a problem | ||
| 6/13/2026 | Listed for sale | $306,000+52.2%$214/sqft |
Source: Bright MLS #VAAB2001250 Report a problem | ||
| 2/10/2026 | Sold | $201,000-14.5%$141/sqft |
Source: Public Record Report a problem | ||
| 12/2/2021 | Sold | $235,000+3.1%$165/sqft |
Source: Public Record Report a problem | ||
| 9/22/2021 | Pending sale | $227,900$160/sqft |
Source:  CAAR #622268 Report a problem CAAR #622268 Report a problem | ||
| 9/16/2021 | Listed for sale | $227,900$160/sqft |
Source: CAAR #622268 Report a problem | ||
Public tax history
| Year | Property taxes | Tax assessment |
|---|---|---|
| 2025 | $2,404 +11.4% | $268,900 +6.4% |
| 2024 | $2,159 +1.5% | $252,800 +1.5% |
| 2023 | $2,126 +11.5% | $249,000 +11.5% |
| 2022 | $1,907 +12.5% | $223,300 +12.5% |
| 2021 | $1,695 -0.8% | $198,500 -0.8% |
| 2020 | $1,710 +4.4% | $200,200 +4.4% |
| 2019 | $1,638 +14% | $191,800 +12% |
| 2018 | $1,437 +112.4% | $171,300 +6.2% |
| 2017 | $677 -46.6% | $161,300 +6.9% |
| 2016 | $1,266 +116.8% | $150,900 +5.8% |
| 2015 | $584 | $142,600 +0.8% |
| 2014 | -- | $141,500 +2.8% |
| 2013 | -- | $137,700 +2.9% |
| 2012 | -- | $133,800 -19.4% |
| 2011 | -- | $166,000 -0.8% |
| 2010 | -- | $167,300 -3.6% |
| 2009 | -- | $173,500 -8.5% |
| 2008 | -- | $189,600 -0.3% |
| 2007 | -- | $190,200 +29.4% |
| 2006 | -- | $147,000 |
| 2005 | -- | $147,000 +45.4% |
| 2004 | -- | $101,100 |
| 2003 | -- | $101,100 +28.1% |
| 2002 | -- | $78,900 |
| 2001 | -- | $78,900 |
Find assessor info on the county website
Monthly payment
Est. payment
Payment breakdown
Explore the cost of this home by adjusting the details. Changes won't be saved.Climate risks
Neighborhood: 22901
Nearby schools
GreatSchools rating
- 3/10Agnor-Hurt Elementary SchoolGrades: PK-5Distance: 0.9 mi
- 4/10Jackson P Burley Middle SchoolGrades: 6-8Distance: 2.6 mi
- 5/10Albemarle High SchoolGrades: 9-12Distance: 1 mi
Schools provided by the listing agent
- District: Albemarle County Public Schools
Source: Bright MLS. This data may not be complete. We recommend contacting the local school district to confirm school assignments for this home.
- $258,2003 bd1 ba1.4k sqft6 Woodlake Dr, Charlottesville, VA 22901Off Market
- $284,7003 bd1 ba1.4k sqft7 Woodlake Dr, Charlottesville, VA 22901Off Market
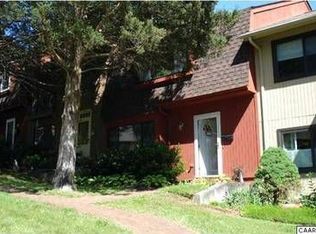
- $265,5003 bd1 ba1.4k sqft8 Woodlake Dr, Charlottesville, VA 22901Off Market

- $258,6003 bd1 ba1.4k sqft9 Woodlake Dr, Charlottesville, VA 22901Off Market
- $314,3003 bd1 ba1.4k sqft3 Four Seasons Dr, Charlottesville, VA 22901Off Market
- $258,7003 bd1 ba1.4k sqft2 Four Seasons Dr, Charlottesville, VA 22901Off Market
- $258,0003 bd1 ba1.4k sqft4 Four Seasons Dr, Charlottesville, VA 22901Off Market
- $304,7003 bd1 ba1.4k sqft10 Woodlake Dr, Charlottesville, VA 22901Off Market
A local agent can set up tours, give advice and negotiate with sellers.
A local lender can help you make sure your offer is ready when you are.
Similar homes
- $329,9003 bd3 ba1.3k sqft1625 Cool Spring Rd, Charlottesville, VA 22901For Sale

 MLS ID #679340, GARY PALMER, TOWN REALTY. CAAR
 - $275,0002 bd2 ba1k sqft718 Exton Ct, Charlottesville, VA 22901For Sale
 MLS ID #676378, SONJA CASERO, MCLEAN FAULCONER INC., REALTOR. CAAR
 - $320,0003 bd3 ba1.4k sqft949 Glenwood Station Ln Unit 202, Charlottesville, VA 22901For Sale
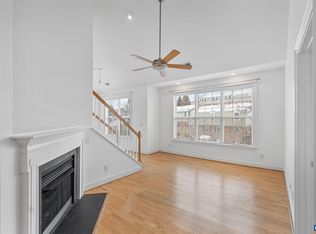 MLS ID #673078, KELLY C. LINDAUER, NEST REALTY GROUP. CAAR
 - $254,9002 bd2 ba1.1k sqft128 Turtle Creek Rd APT 6, Charlottesville, VA 22901For Sale
 MLS ID #679881, SHANN WHITED, COMPASS-Avenue. CAAR
 - $393,5004 bd4 ba2k sqft15 Georgetown Grn, Charlottesville, VA 22901For SaleMLS ID #678300, ANGUS ARRINGTON, IV, REAL ESTATE III, INC.. CAAR
- $319,9003 bd3 ba1.3k sqft904 Rock Creek Rd, Charlottesville, VA 22903For SaleMLS ID #671475, DIMTRY SHAPOVALOV, THE RIGHT MOVE REAL ESTATE, INC.. CAAR
- $262,0002 bd2 ba973 sqft114 Turtle Creek Rd APT 1, Charlottesville, VA 22901For SaleMLS ID #675561, CAROL DAVIS, LONG & FOSTER - CHARLOTTESVILLE. CAAR
- $260,0002 bd2 ba973 sqft103 Turtle Creek Rd APT 8, Charlottesville, VA 22901For SaleMLS ID #676851, YVETTE OKROS, LAUREL OAK PROPERTY MANAGEMENT, LLC. CAAR
- $239,5001 bd1 ba749 sqft138 Green Turtle Ln APT 12, Charlottesville, VA 22901For SaleMLS ID #679135, JEFF GAFFNEY, REAL ESTATE III, INC.. CAAR
- $309,0003 bd2 ba1.2k sqft2415 Whitney Ct, Charlottesville, VA 22911For SaleMLS ID #677461, PAUL McARTOR, LONG & FOSTER - CHARLOTTESVILLE. CAAR
- $439,0003 bd2 ba1k sqft2238 Banbury St, Charlottesville, VA 22901For SaleMLS ID #677787, JEFF JENNINGS, UNITED REAL ESTATE RICHMOND LLC. CAAR
- $280,0002 bd2 ba1k sqft1212 Chatham Rdg, Charlottesville, VA 22901For SaleMLS ID #675505, MALLORY WEBB, NEST REALTY GROUP. CAAR
- $351,0002 bd3 ba1.3k sqft996 River Run Dr, Charlottesville, VA 22901For SaleMLS ID #678062, ANNE L. LOHR, REAL ESTATE III, INC.. CAAR
- $249,0003 bd3 ba1.3k sqft1250 Clifden Grn, Charlottesville, VA 22901For SaleMLS ID #674504, BETHANY DAVIS, KELLER WILLIAMS ALLIANCE - CHARLOTTESVILLE. CAAR
- $385,0003 bd3 ba1.6k sqft128 Harvest Dr, Charlottesville, VA 22903For SaleMLS ID #677810, SALLY DU BOSE, SALLY DU BOSE REAL ESTATE PARTNERS. CAAR
- $350,0002 bd3 ba1.3k sqft1121 Somer Chase Ct, Charlottesville, VA 22911For SaleMLS ID #679281, DENISE RAMEY TEAM, LONG & FOSTER - CHARLOTTESVILLE WEST. CAAR
- $276,2502 bd3 ba1.6k sqft4144 Dauphin Dr, Charlottesville, VA 22902For SaleMLS ID #678113, MARY KATHERINE KING, LONG & FOSTER - CHARLOTTESVILLE. CAAR
- $320,0003 bd3 ba1.3k sqft1915 Beechcrest Ct Unit 101, Charlottesville, VA 22903For SaleMLS ID #679423, ERIN HALL, NEST REALTY GROUP. CAAR
- $306,0003 bd2 ba1.4k sqft377 Jefferson Dr, Palmyra, VA 22963For SaleMLS ID #678542, PEGGY SHANKLIN, LONG & FOSTER - LAKE MONTICELLO. CAAR
- $389,9903 bd3 ba1.6k sqft161 Brookwood Dr, Charlottesville, VA 22902For SaleMLS ID #678355, REBECCA WHITE, LORING WOODRIFF REAL ESTATE ASSOCIATES. CAAR
