ATTENTION: List price now reflects the new ENHANCED HST REBATE! This brand new and beautifully finished, custom-built freehold semi-detached home was constructed by highly ranked Tarion builder Coral Creek Homes. This beauty offers approximately 2,400 sq ft of thoughtfully designed living space, including a fully finished basement with above-grade windows, quality carpet and underpad, spacious recreation area, 3-piece bath and ample storage. The maintenance-free brick and stone exterior is complemented by a paved driveway, sodded yard and 6' pressure-treated rear privacy fence. Enjoy the wraparound front porch with tinted glass railing or entertain from the kitchen walkout to the rear deck with direct BBQ gas line. Inside, 9' smooth ceilings on the main and upper floors, 7 3/4" engineered hardwood and large-format porcelain tile create a refined feel throughout. The upgraded trim package features 7" baseboards, 3" casings, 7' doors and impressive 7" crown molding on the main floor, upper hall and primary bedroom. Oak stairs with black steel pickets and stained wood caps add architectural flair, while matte black hardware, upgraded black fixtures and LED pot lights enhance the modern aesthetic. The family room showcases a dramatic feature wall with 42" electric fireplace and TV wiring. Upstairs offers three bedrooms including a stunning primary suite with hardwood, large corner windows, walk-in closet with professional organizer and luxurious 5-piece ensuite. The second-floor laundry includes LG side-by-side washer and dryer, quartz folding counter, upper cabinetry, stainless sink and porcelain tile. The designer kitchen overlooks the family and dining areas and features a quartz waterfall island with undermount sink, subway tile backsplash, valence lighting, soft-close cabinetry and quality KitchenAid appliances. Ideally located close to schools, parks, and downtown shopping, and is backed by a 7-year Tarion New Home Warranty.
Under contract
C$939,990
50 3rd Ave S, Uxbridge, ON L9P 1K5
3beds
4baths
Single Family Residence
Built in ----
4,036 Square Feet Lot
$-- Zestimate®
C$--/sqft
C$-- HOA
What's special
Quality carpet and underpadSpacious recreation areaAmple storagePaved drivewaySodded yardLarge-format porcelain tileLed pot lights
- 7 days |
- 7 |
- 0 |
Zillow last checked:
Listing updated:
Listed by:
RE/MAX ALL-STARS REALTY INC.
Source: TRREB,MLS®#: N13532812 Originating MLS®#: Toronto Regional Real Estate Board
Originating MLS®#: Toronto Regional Real Estate BoardFacts & features
Interior
Bedrooms & bathrooms
- Bedrooms: 3
- Bathrooms: 4
Primary bedroom
- Level: Second
- Dimensions: 3.82 x 4.47
Bedroom 2
- Level: Second
- Dimensions: 4.67 x 3.09
Bedroom 3
- Level: Second
- Dimensions: 3.87 x 2.91
Breakfast
- Level: Main
- Dimensions: 2.65 x 2.84
Family room
- Level: Main
- Dimensions: 6.35 x 3.19
Foyer
- Level: Main
- Dimensions: 7.71 x 2.23
Kitchen
- Level: Main
- Dimensions: 3.21 x 2.84
Laundry
- Level: Second
- Dimensions: 2.39 x 1.73
Recreation
- Level: Basement
- Dimensions: 11.15 x 5.76
Utility room
- Level: Basement
- Dimensions: 2.89 x 2.84
Heating
- Forced Air, Gas
Cooling
- Central Air
Appliances
- Included: Water Heater
Features
- Water Meter
- Basement: Full,Finished
- Has fireplace: Yes
- Fireplace features: Electric
Interior area
- Living area range: 1500-2000 null
Video & virtual tour
Property
Parking
- Total spaces: 3
- Parking features: Private
- Has garage: Yes
Features
- Stories: 2
- Patio & porch: Deck, Porch
- Pool features: None
Lot
- Size: 4,036 Square Feet
- Features: Fenced Yard, Golf, Park, School, Greenbelt/Conservation, Rectangular Lot
- Topography: Flat
Details
- Parcel number: 268430144
Construction
Type & style
- Home type: SingleFamily
- Property subtype: Single Family Residence
Materials
- Brick, Stone
- Foundation: Poured Concrete
- Roof: Asphalt Shingle
Condition
- New construction: Yes
Details
- Builder name: Coral Creek Homes
Utilities & green energy
- Sewer: Sewer
Community & HOA
Community
- Security: Carbon Monoxide Detector(s), Smoke Detector(s)
Location
- Region: Uxbridge
Financial & listing details
- Date on market: 7/7/2026
RE/MAX ALL-STARS REALTY INC.
RE/MAX ALL-STARS REALTY INC.
By pressing Contact Agent, you agree that the real estate professional identified above may call/text you about your search, which may involve use of automated means and pre-recorded/artificial voices. You don't need to consent as a condition of buying any property, goods, or services. Message/data rates may apply. You also agree to our Terms of Use. Zillow does not endorse any real estate professionals. We may share information about your recent and future site activity with your agent to help them understand what you're looking for in a home.
Price history
Price history is unavailable.
Public tax history
Tax history is unavailable.
Climate risks
Neighborhood: L9P
Nearby schools
GreatSchools rating
No schools nearby
We couldn't find any schools near this home.
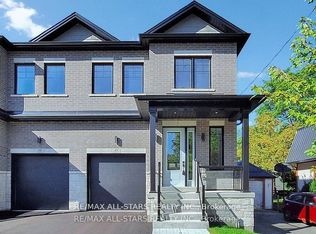
- C$929,9903 bd4 ba-- sqft48 3rd Ave S, Uxbridge, ON L9P1K5New Construction
- C$759,0003 bd1 ba-- sqft11 Marietta St, Uxbridge, ON L9P1K7For Sale
- C$929,9004 bd3 ba-- sqft154 Brock St E, Uxbridge, ON L9P1K5For Sale

- C$949,0003 bd3 ba-- sqft55 Brock St E, Uxbridge, ON L9P1M4For Sale
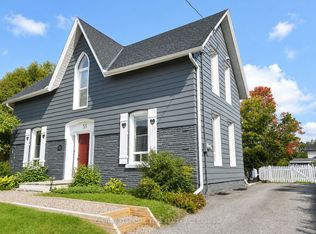
- C$1,8502 bd1 ba-- sqft5 Main St S #5, Uxbridge, ON L9P1P7For Rent
- C$2,5001 bd1 ba-- sqft54 Main St S #1, Uxbridge, ON L9P1J2For Rent
- C$1,5001 bd1 ba-- sqft18 Brock St W #3, Uxbridge, ON L9P1P1For Rent
- C$1,489,0005 bd4 ba-- sqft25 Low Blvd, Uxbridge, ON L9P1W3For Sale
Similar homes
- C$987,7003 bd3 ba-- sqft25 Ballinger Way, Uxbridge, ON L9P 0R6For Sale
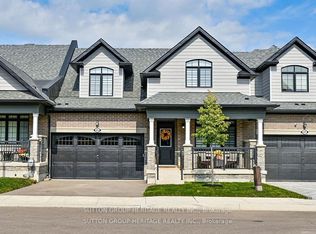 MLS ID #N13455604, SUTTON GROUP-HERITAGE REALTY INC.. TRREB
 - C$899,0003 bd3 ba-- sqft16 Vern Robertson Gate, Uxbridge, ON L9P 0R9For SaleMLS ID #N13493554, RE/MAX HALLMARK REALTY LTD.. TRREB
- C$965,0003 bd4 ba-- sqft31 Gord Matthews Way, Uxbridge, ON L9P 0E9For Sale
 MLS ID #N12912214, REAL BROKER ONTARIO LTD.. TRREB
 - C$918,0004 bd3 ba-- sqft33 Brown Ln, Whitchurch Stouffville, ON L4A 0V1For Sale
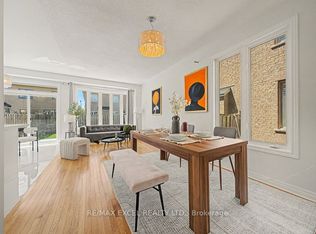 MLS ID #N13550260, RE/MAX EXCEL REALTY LTD.. TRREB
 - C$1,389,0004 bd4 ba-- sqft9 Confederation Dr, Uxbridge, ON L9P 1Z4For SaleMLS ID #N13121902, RE/MAX ALL-STARS REALTY INC.. TRREB
- C$1,364,9005 bd4 ba-- sqft57 Rosena Ln, Uxbridge, ON L9P 1X7For SaleMLS ID #N13143998, ROYAL LEPAGE FRANK REAL ESTATE. TRREB
- C$1,239,0004 bd4 ba-- sqft5 Vern Robertson Gate, Uxbridge, ON L9P 0R9New ConstructionMLS ID #N13500040, RE/MAX ALL-STARS REALTY INC.. TRREB
- C$1,289,0004 bd4 ba-- sqft3 Lois Torrance Trl, Uxbridge, ON L9P 0R9New ConstructionMLS ID #N13499424, RE/MAX ALL-STARS REALTY INC.. TRREB
- C$1,025,0004 bd3 ba-- sqft55 Win Timbers Cres, Whitchurch Stouffville, ON L4A 0Y9For SaleMLS ID #N12986096, RE/MAX ALL-STARS REALTY INC.. TRREB
- C$919,0004 bd3 ba-- sqft30 Lloydminster Ave, Ajax, ON L1Z 0N8For SaleMLS ID #E13539460, RE/MAX Jazz INC.. TRREB
- C$895,0003 bd4 ba-- sqft558 Willowick Dr, Newmarket, ON L3X 2A6For SaleMLS ID #N13521312, RE/MAX REALTRON REALTY INC.. TRREB
- C$1,399,9994 bd4 ba-- sqft38 Hildred Cushing Way, Uxbridge, ON L9P 0S1For SaleMLS ID #N12899050, RE/MAX ALL-STARS REALTY INC.. TRREB
- C$990,0004 bd4 ba-- sqft156 Goldenwood Cres, Markham, ON L6E 1L8For SaleMLS ID #N13530626, RE/MAX IMPERIAL REALTY INC.. TRREB
- C$985,0003 bd4 ba-- sqft406 Reeves Way Blvd, Whitchurch Stouffville, ON L4A 0H3For SaleMLS ID #N13488998, RE/MAX ALL-STARS REALTY INC.. TRREB
- C$899,9903 bd3 ba-- sqft31 Frederick Taylor Way, East Gwillimbury, ON L0G 1M0For SaleMLS ID #N12740526, RE/MAX WEST REALTY INC.. TRREB
- C$958,0004 bd4 ba-- sqft85 Vera Lynn Cres, Whitchurch Stouffville, ON L4A 0X4For SaleMLS ID #N13481054, RE/MAX ALL-STARS REALTY INC.. TRREB
- C$1,014,9904 bd4 ba-- sqft1403 Longspur Trl, Pickering, ON L1X 0N2For SaleMLS ID #E13491096, CENTURY 21 REGAL REALTY INC.. TRREB
- C$999,9003 bd2 ba-- sqft40 Riverglen Dr, Georgina, ON L4P 2R1For SaleMLS ID #N13249982, RE/MAX ALL-STARS REALTY INC.. TRREB
- C$948,8004 bd4 ba-- sqft32 Walter Proctor Rd, East Gwillimbury, ON L9N 0P1For SaleMLS ID #N13517644, RE/MAX EXPERTS. TRREB
- C$1,229,0004 bd3 ba-- sqft1406 Swallowtail Ln, Pickering, ON L1X 0N8For SaleMLS ID #E13561960, HOMELIFE/FUTURE REALTY INC.. TRREB
