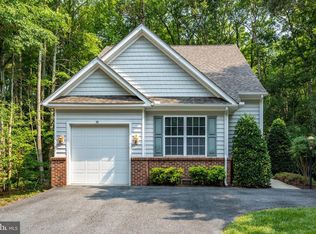
Single family detached home in the Parke in excellent condition. Original owners and only used as a second/vacation home. Roof new May of 2020. This house backs up to woods and not other houses. This is the Cormorant Model with a two-car garage AND a gas see-through fireplace between living room and sun room PLUS a spacious screened-in porch off of the sunroom! Both bathrooms have tile floors and the primary bath offers double vanity sinks and a shower with rain-glass door and a clerestory window... Kitchen offers white cabinets and a GAS RANGE and Whirlpool appliances. Separate laundry room with full-size Whirlpool washer and dryer. There's also a cozy front porch large enough for your chairs. Hardwood floors in hallway, living room, and sun room. The adult 55+ community of The Parke features a fantastic private clubhouse with indoor heated pool and sauna, fitness center and gym, billiards and card room, arts and crafts studio, library, nature trails, fishing ponds, and a private crabbing pier! PLUS all of the other amenities of Ocean Pines, including the oceanfront beach club in Ocean City, 18-hole championship golf course, tennis and pickle ball courts, dog park, and almost anything else you might enjoy!
Under contract
$409,900
50 Chatham Ct, Ocean Pines, MD 21811
3beds
1,528sqft
Single Family Residence
Built in 2005
4,933 Square Feet Lot
$406,300 Zestimate®
$268/sqft
$325/mo HOA
What's special
Two-car garageBacks up to woodsKitchen offers white cabinetsGas rangeWhirlpool appliances
- 35 days
- 276
- 14
Zillow last checked:
Listing updated:
Listed by:
Gregory Erdie 410-726-4301,
Berkshire Hathaway HomeServices PenFed Realty - OP 4102083500
Source: Bright MLS,MLS#: MDWO2040704
Facts & features
Interior
Bedrooms & bathrooms
- Bedrooms: 3
- Bathrooms: 2
- Full bathrooms: 2
- Main level bathrooms: 2
- Main level bedrooms: 3
Basement
- Area: 0
Heating
- Heat Pump, Electric
Cooling
- Other, Electric
Appliances
- Included: Microwave, Dishwasher, Disposal, Dryer, Exhaust Fan, Ice Maker, Oven/Range - Gas, Refrigerator, Washer, Water Heater, Gas Water Heater
- Laundry: Main Level
Features
- Ceiling Fan(s), Combination Kitchen/Dining, Crown Molding, Kitchen - Country, Kitchen Island, Walk-In Closet(s), Dry Wall
- Flooring: Hardwood, Ceramic Tile, Carpet, Vinyl, Wood
- Windows: Window Treatments
- Has basement: No
- Number of fireplaces: 1
- Fireplace features: Glass Doors, Gas/Propane
Interior area
- Total structure area: 1,528
- Total interior livable area: 1,528 sqft
- Finished area above ground: 1,528
- Finished area below ground: 0
Property
Parking
- Total spaces: 2
- Parking features: Garage Faces Front, Garage Door Opener, Asphalt, Attached, Driveway, Off Street
- Attached garage spaces: 2
- Has uncovered spaces: Yes
Accessibility
- Accessibility features: None
Features
- Levels: One
- Stories: 1
- Pool features: Community
Lot
- Size: 4,933 Square Feet
- Features: Backs to Trees
Details
- Additional structures: Above Grade, Below Grade
- Parcel number: 2403156400
- Zoning: R3-R5
- Special conditions: Standard
Construction
Type & style
- Home type: SingleFamily
- Architectural style: Ranch/Rambler
- Property subtype: Single Family Residence
Materials
- Frame, Vinyl Siding, Stick Built
- Foundation: Crawl Space
- Roof: Asphalt,Shingle
Condition
- Very Good
- New construction: No
- Year built: 2005
Utilities & green energy
- Sewer: Public Sewer
- Water: Public
Community & HOA
Community
- Senior community: Yes
- Subdivision: Ocean Pines - The Parke
HOA
- Has HOA: Yes
- Amenities included: Beach Access, Basketball Court, Beach Club, Boat Ramp, Clubhouse, Dog Park, Fitness Center
- Services included: Common Area Maintenance, Lawn Care Front, Lawn Care Rear, Lawn Care Side, Maintenance Grounds, Pool(s), Recreation Facility
- HOA fee: $3,895 annually
- HOA name: OCEAN PINES ASSOCIATION
Location
- Region: Ocean Pines
Financial & listing details
- Price per square foot: $268/sqft
- Tax assessed value: $373,833
- Annual tax amount: $3,024
- Date on market: 9/10/2026
- Listing agreement: Exclusive Right To Sell
- Listing terms: Cash,Conventional
- Inclusions: Furniture
- Exclusions: List To Be Provided
- Ownership: Fee Simple
Estimated market value
$406,300
$386,000 - $427,000
$2,333/mo
Price history
| Date | Event | Price |
|---|---|---|
| 10/7/2026 | Contingent | $409,900$268/sqft |
Source:  Bright MLS #MDWO2040704 Report a problem Bright MLS #MDWO2040704 Report a problem | ||
| 9/24/2026 | Listed for sale | $409,900$268/sqft |
Source: Bright MLS #MDWO2040704 Report a problem | ||
| 9/15/2026 | Contingent | $409,900$268/sqft |
Source: Bright MLS #MDWO2040704 Report a problem | ||
| 9/10/2026 | Listed for sale | $409,900+48.8%$268/sqft |
Source: Bright MLS #MDWO2040704 Report a problem | ||
| 12/3/2004 | Sold | $275,560$180/sqft |
Source: Public Record Report a problem | ||
Public tax history
| Year | Property taxes | Tax assessment |
|---|---|---|
| 2026 | $3,465 +14.6% | $373,833 +14.6% |
| 2025 | $3,024 +13.4% | $326,167 +17.1% |
| 2024 | $2,665 +3.6% | $278,500 +3.6% |
| 2023 | $2,573 +3.7% | $268,900 -3.4% |
| 2022 | $2,482 +3.8% | $278,500 +11.5% |
| 2021 | $2,390 +4.8% | $249,700 +4.8% |
| 2020 | $2,280 +5% | $238,267 -4.6% |
| 2019 | $2,171 +6.4% | $249,700 +15.9% |
| 2018 | $2,040 +6% | $215,400 +6% |
| 2017 | $1,924 +10.7% | $203,200 +6.4% |
| 2016 | $1,739 | $191,000 +6.8% |
| 2015 | $1,739 | $178,800 |
| 2014 | $1,739 | $178,800 |
| 2013 | -- | $178,800 -17.2% |
| 2012 | -- | $216,000 |
| 2011 | -- | $216,000 |
| 2010 | -- | $216,000 -26.1% |
| 2009 | -- | $292,440 +6.7% |
| 2008 | -- | $274,076 +7.2% |
| 2007 | -- | $255,713 +7.7% |
| 2006 | -- | $237,350 +9.8% |
| 2005 | -- | $216,102 +333.4% |
| 2004 | -- | $49,866 +44.2% |
| 2003 | -- | $34,570 +4.6% |
| 2002 | -- | $33,046 |
Find assessor info on the county website
Monthly payment
Est. payment
Payment breakdown
Explore the cost of this home by adjusting the details. Changes won't be saved.Climate risks
Neighborhood: 21811
Nearby schools
Schools provided by the listing agent
- Elementary: Showell
- Middle: Stephen Decatur
- High: Stephen Decatur
- District: Worcester County Public Schools
Source: Bright MLS. This data may not be complete. We recommend contacting the local school district to confirm school assignments for this home.
Similar homes
- $449,9003 bd3 ba1.8k sqftNone Available, Ocean Pines, MD 21811For Sale
 MLS ID #MDWO2040434, Kim Bounds, Coldwell Banker Realty. Bright MLS
 - $394,5003 bd2 ba1.5k sqftNone Available, Ocean Pines, MD 21811For Sale
 MLS ID #MDWO2041054, Bethany Drew, Hileman Real Estate-Berlin. Bright MLS
 - $475,0003 bd2 ba1.8k sqftNone Available, Ocean Pines, MD 21811For Sale
 MLS ID #MDWO2040904, Megan Foley, Coastal Life Realty Group LLC. Bright MLS
 - $499,0003 bd2 ba2k sqftNone Available, Ocean Pines, MD 21811For Sale
 MLS ID #MDWO2041234, Debbie Bennington, Berkshire Hathaway HomeServices PenFed Realty - OP. Bright MLS
 - $417,9003 bd2 ba1.7k sqftNone Available, Ocean Pines, MD 21811For SaleMLS ID #MDWO2038504, Sean McCracken, RE/MAX Eagle Realty. Bright MLS
- $442,0003 bd2 ba1.4k sqftNone Available, Berlin, MD 21811For SaleMLS ID #MDWO2039252, Justin Damadio, Iron Valley Real Estate Ocean City. Bright MLS
- $510,5003 bd2 ba2k sqftNone Available, Ocean Pines, MD 21811For SaleMLS ID #MDWO2041014, Bethany Drew, Hileman Real Estate-Berlin. Bright MLS
- $519,9003 bd3 ba2.1k sqftNone Available, Ocean Pines, MD 21811For SaleMLS ID #MDWO2040480, Amy Coy, Berkshire Hathaway HomeServices PenFed Realty - OP. Bright MLS
- $449,9003 bd2 ba1.5k sqftNone Available, Ocean Pines, MD 21811For SaleMLS ID #MDWO2040398, Julie Stefan, Keller Williams Realty. Bright MLS
- $429,9003 bd2 ba1.3k sqftNone Available, Ocean Pines, MD 21811For SaleMLS ID #MDWO2038694, Debbie E Hileman, Hileman Real Estate-Berlin. Bright MLS
- $524,9003 bd2 ba1.5k sqftNone Available, Ocean Pines, MD 21811For SaleMLS ID #MDWO2039790, Debbie E Hileman, Hileman Real Estate-Berlin. Bright MLS
- $485,5003 bd3 ba1.9k sqftNone Available, Ocean Pines, MD 21811For SaleMLS ID #MDWO2039826, Marlene Ott, Berkshire Hathaway HomeServices PenFed Realty - OP. Bright MLS
- $489,9003 bd3 ba1.6k sqftNone Available, Ocean Pines, MD 21811For SaleMLS ID #MDWO2039860, Jess Foy, Coldwell Banker Realty. Bright MLS
- $439,9004 bd3 ba2k sqftRiver Run, Berlin, MD 21811For SaleMLS ID #MDWO2041138, Debbie E Hileman, Hileman Real Estate-Berlin. Bright MLS
- $390,0003 bd3 ba1.7k sqftNone Available, Berlin, MD 21811For SaleMLS ID #MDWO2040646, Behjat Baharloo, Realty Advantage of Maryland LLC. Bright MLS
- $479,9003 bd3 ba1.7k sqftMarina Village, Ocean Pines, MD 21811For SaleMLS ID #MDWO2039902, KATIE LANDON, Coldwell Banker Realty. Bright MLS
- $499,9003 bd2 ba1.8k sqftPoints Reach, Ocean Pines, MD 21811For SaleMLS ID #MDWO2041126, Bethany Drew, Hileman Real Estate-Berlin. Bright MLS
- $319,9002 bd2 ba1.2k sqftNone Available, Berlin, MD 21811For SaleMLS ID #MDWO2040778, Claudia Gausepohl, Coastal Life Realty Group LLC. Bright MLS
- $399,9993 bd3 ba2.2k sqftNone Available, Berlin, MD 21811For SaleMLS ID #MDWO2035700, Cassie Stuart, Sheppard Realty Inc. Bright MLS
- $519,9503 bd3 ba1.5k sqftNone Available, Berlin, MD 21811For SaleMLS ID #MDWO2041638, Ms. Tina Dorsey, Coastal Life Realty Group LLC. Bright MLS
