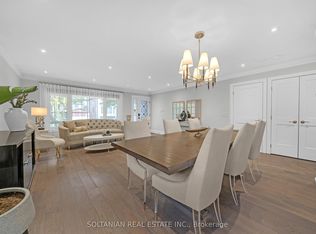
Welcome to 50 Connaught Ave, an exceptional opportunity on a generous 40 x 132 ft lot in coveted Newtonbrook! This detached 3-bedroom, 1-bath bungalow is full of potential, awaiting your personal touch to transform this blank slate into a home for making memories! Hardwood floors run throughout the bright, open-concept living and dining room, an inviting space for family and friends to gather. The well-laid-out kitchen is spacious, with ample counter space and a breakfast bar overlooking the living and dining area, perfect for entertaining! Three generously sized bedrooms, all featuring closets and hardwood floors, plus a four-piece family bathroom complete the main level. The expansive basement with separate entrance and great ceiling height is a blank canvas awaiting your vision. Imagine a large rec room, home office, in-law suite, guest space, or playroom! Outside, enjoy a spacious backyard with plenty of green space, a convenient garden shed, and a large private driveway. Recent updates include a furnace (2025) and washer and dryer (2025). Enjoy the outstanding location just steps from Yonge Street transit, shops, restaurants, and everyday amenities, with Goulding Park and Community Recreation Centre and great schools just a short walk away. Whether you're a first-time homebuyer, downsizer, rightsizer, investor, renovator, or builder, this property offers an exciting opportunity to renovate, reimagine, or build on a generous lot in one of North York's most desirable communities!
For sale
C$949,000
50 Connaught Ave, Toronto, ON M2M 1G8
3beds
1baths
Single Family Residence
Built in ----
5,280 Square Feet Lot
$-- Zestimate®
C$--/sqft
C$-- HOA
What's special
Four-piece family bathroomConvenient garden shedLarge private driveway
- 8 days
- 11
- 0
Zillow last checked:
Listing updated:
Listed by:
RE/MAX HALLMARK REALTY LTD.
Source: TRREB,MLS®#: C14031852 Originating MLS®#: Toronto Regional Real Estate Board
Facts & features
Interior
Bedrooms & bathrooms
- Bedrooms: 3
- Bathrooms: 1
Primary bedroom
- Level: Main
- Dimensions: 3.71 x 3.12
Bedroom 2
- Level: Main
- Dimensions: 3.58 x 3.2
Bedroom 3
- Level: Main
- Dimensions: 2.97 x 2.74
Bathroom
- Level: Main
- Dimensions: 0 x 0
Dining room
- Level: Main
- Dimensions: 5.87 x 3.71
Foyer
- Level: Main
- Dimensions: 0 x 0
Kitchen
- Level: Main
- Dimensions: 4.39 x 2.59
Living room
- Level: Main
- Dimensions: 5.87 x 3.71
Other
- Level: Basement
- Dimensions: 6.42 x 3.51
Recreation
- Level: Basement
- Dimensions: 9.14 x 6.42
Heating
- Forced Air, Gas
Cooling
- Central Air
Features
- Storage
- Flooring: Carpet Free
- Basement: Unfinished,Separate Entrance
- Has fireplace: No
Interior area
- Living area range: 700-1100 null
Property
Parking
- Total spaces: 4
- Parking features: Private, Tandem
Features
- Pool features: None
Lot
- Size: 5,280 Square Feet
- Features: Park, Public Transit, Rec./Commun.Centre, School
Details
- Additional structures: Garden Shed
- Parcel number: 101400050
Construction
Type & style
- Home type: SingleFamily
- Architectural style: Bungalow
- Property subtype: Single Family Residence
Materials
- Brick
- Foundation: Concrete Block
- Roof: Asphalt Shingle
Utilities & green energy
- Sewer: Sewer
Community & HOA
Location
- Region: Toronto
Financial & listing details
- Annual tax amount: C$6,345
- Date on market: 10/14/2026
Price history
Price history is unavailable.
Public tax history
Tax history is unavailable.
Climate risks
Neighborhood: Newtonbrook West
Nearby schools
GreatSchools rating
No schools nearby
We couldn't find any schools near this home.
Similar homes
- C$999,0003 bd2 ba-- sqft44 Connaught Ave, Toronto, ON M2M 1G6For Sale
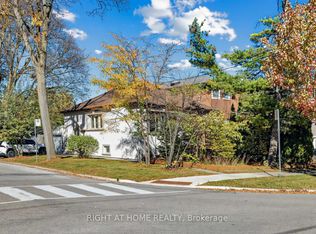 MLS ID #C14096348, RIGHT AT HOME REALTY INC.. TRREB
- C$998,8884 bd1 ba-- sqft10 Highland Park Blvd, Markham, ON L3T 1B1For Sale
 MLS ID #N14093078, SUTTON GROUP-ADMIRAL REALTY INC.. TRREB
- C$999,0005 bd4 ba-- sqft186 Patricia Ave, Toronto, ON M2M 1J5For Sale
 MLS ID #C13874800, YORK NATIONAL REALTY INC.. TRREB
- C$998,0004 bd3 ba-- sqft33 Madawaska Ave, Toronto, ON M2M 2R1For Sale
 MLS ID #C13848318, SOLTANIAN REAL ESTATE INC.. TRREB
