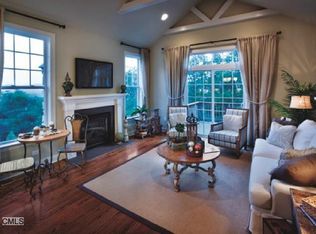
Welcome to effortless living in one of Bethel's most coveted communities (55+). This beautifully maintained, end-unit Ranch at The Summit offers a bright, open floor plan, timeless hardwood flooring, and the absolute ease of main-level living. The heart of the home is a spectacular kitchen defined by dramatic vaulted ceilings, granite countertops, stainless appliances, and a generous breakfast-bar island. It flows seamlessly into a grand living room with its own vaulted ceilings and a charming fireplace, creating a warm, inviting space for relaxation or entertaining. Outside, a private deck (with retractable awning) offers a quiet escape over looking lush, wooded views. For more formal gatherings, the elegant dining room features attractive wainscoting. The main level also hosts a peaceful primary suite with two walk-in closets and a spacious full bath. Around the corner is a second bedroom, second full bath, laundry room, and a powder room. Downstairs, the expansive walk-out lower level adds 429 square feet of versatile space-ideal for a media room, home gym, or art studio, plus generous storage space -opening up to a deeply private, serene patio facing the woods. Complete with a 2-car garage and unparalleled neighborhood amenities (including a pool, pickleball, and a luxury clubhouse), this property offers a lifestyle of total enjoyment just 15 minutes from the New York border.
Under contract
$629,000
50 Great Hill Drive, Bethel, CT 06801
2beds
1,965sqft
:
Get pre-qualified$4,860/mo
Condominium
Built in 2012
-- sqft lot
$634,900 Zestimate®
$320/sqft
$505/mo HOA
What's special
Charming fireplaceVaulted ceilingsDramatic vaulted ceilingsElegant dining roomGenerous breakfast-bar islandPeaceful primary suiteTimeless hardwood flooring
- 67 days |
- 59 |
- 0 |
Likely to sell faster than
Zillow last checked:
Listing updated:
Listed by:
Kim Gifford (203)770-6038,
Coldwell Banker Realty 203-790-9500
Source: Smart MLS,MLS#: 24178005
Facts & features
Interior
Bedrooms & bathrooms
- Bedrooms: 2
- Bathrooms: 3
- Full bathrooms: 2
- 1/2 bathrooms: 1
Primary bedroom
- Features: Vaulted Ceiling(s), Full Bath, Walk-In Closet(s), Wall/Wall Carpet
- Level: Main
- Area: 220.08 Square Feet
- Dimensions: 13.1 x 16.8
Bedroom
- Features: Full Bath, Hardwood Floor
- Level: Main
- Area: 117.3 Square Feet
- Dimensions: 10.2 x 11.5
Bathroom
- Level: Main
Dining room
- Features: High Ceilings, Hardwood Floor
- Level: Main
- Area: 170.13 Square Feet
- Dimensions: 10.7 x 15.9
Family room
- Features: Vaulted Ceiling(s), Balcony/Deck, Gas Log Fireplace, Sliders, Hardwood Floor
- Level: Main
- Area: 235.5 Square Feet
- Dimensions: 15 x 15.7
Kitchen
- Features: Vaulted Ceiling(s), Granite Counters, Dining Area, Kitchen Island, Pantry, Hardwood Floor
- Level: Main
- Area: 232.7 Square Feet
- Dimensions: 13 x 17.9
Rec play room
- Features: Wall/Wall Carpet
- Level: Lower
- Area: 429.2 Square Feet
- Dimensions: 14.8 x 29
Heating
- Forced Air, Zoned, Natural Gas
Cooling
- Central Air
Appliances
- Included: Gas Range, Microwave, Refrigerator, Dishwasher, Washer, Dryer, Gas Water Heater, Water Heater
- Laundry: Main Level
Features
- Open Floorplan
- Basement: Full,Heated,Storage Space,Cooled,Partially Finished,Walk-Out Access
- Attic: Access Via Hatch
- Number of fireplaces: 1
- Common walls with other units/homes: End Unit
Interior area
- Total structure area: 1,965
- Total interior livable area: 1,965 sqft
- Finished area above ground: 1,565
- Finished area below ground: 400
Property
Parking
- Total spaces: 4
- Parking features: Attached, Paved, Driveway, Garage Door Opener
- Attached garage spaces: 2
- Has uncovered spaces: Yes
Features
- Stories: 2
- Patio & porch: Deck, Patio
- Exterior features: Awning(s), Rain Gutters, Stone Wall
- Has private pool: Yes
- Pool features: Heated, In Ground
Lot
- Features: Few Trees
Details
- Additional structures: Pool House
- Parcel number: 2628581
- Zoning: PRD
Construction
Type & style
- Home type: Condo
- Architectural style: Ranch
- Property subtype: Condominium
- Attached to another structure: Yes
Materials
- Vinyl Siding, Stone
Condition
- New construction: No
- Year built: 2012
Details
- Builder model: The Bethel
Utilities & green energy
- Sewer: Public Sewer
- Water: Public
- Utilities for property: Cable Available
Community & HOA
Community
- Features: Adult Community 55, Golf, Health Club, Lake, Library, Medical Facilities, Park, Shopping/Mall, Tennis Court(s)
- Senior community: Yes
HOA
- Has HOA: Yes
- Amenities included: Bocci Court, Clubhouse, Exercise Room/Health Club, Health Club, Paddle Tennis, Pool, Tennis Court(s), Management
- Services included: Maintenance Grounds, Trash, Snow Removal, Pest Control, Pool Service, Road Maintenance
- HOA fee: $505 monthly
Location
- Region: Bethel
Financial & listing details
- Price per square foot: $320/sqft
- Tax assessed value: $324,310
- Annual tax amount: $9,862
- Date on market: 6/3/2026
Estimated market value
$634,900
$603,000 - $667,000
$3,582/mo
Price history
| Date | Event | Price |
|---|---|---|
| 6/12/2026 | Pending sale | $629,000$320/sqft |
Source:  Smart MLS #24178005 Report a problem Smart MLS #24178005 Report a problem | ||
| 6/3/2026 | Listed for sale | $629,000$320/sqft |
Source: Smart MLS #24178005 Report a problem | ||
Public tax history
| Year | Property taxes | Tax assessment |
|---|---|---|
| 2025 | $9,862 +4.2% | $324,310 |
| 2024 | $9,460 +2.6% | $324,310 |
| 2023 | $9,220 -7.1% | $324,310 +13% |
| 2022 | $9,927 +1% | $287,000 |
| 2021 | $9,833 +1.5% | $287,000 |
| 2020 | $9,683 +1% | $287,000 |
| 2019 | $9,589 +1.6% | $287,000 |
| 2018 | $9,434 -2% | $287,000 -2% |
| 2017 | $9,628 +2.2% | $292,810 |
| 2016 | $9,420 0% | $292,810 |
| 2015 | $9,423 +0.2% | $292,810 |
| 2014 | $9,402 +103.9% | $292,810 +100% |
| 2013 | $4,611 | $146,370 |
Find assessor info on the county website
Monthly payment
Est. payment
Payment breakdown
Explore the cost of this home by adjusting the details. Changes won't be saved.Climate risks
Neighborhood: 06801
Nearby schools
GreatSchools rating
- NAAnna H. Rockwell SchoolGrades: K-2Distance: 1 mi
- 8/10Bethel Middle SchoolGrades: 6-8Distance: 1.1 mi
- 8/10Bethel High SchoolGrades: 9-12Distance: 1.2 mi
Schools provided by the listing agent
- High: Bethel
Source: Smart MLS. This data may not be complete. We recommend contacting the local school district to confirm school assignments for this home.
- $581,9002 bd3 ba2k sqft50 Great Hill Rd, Bethel, CT 06801Off Market
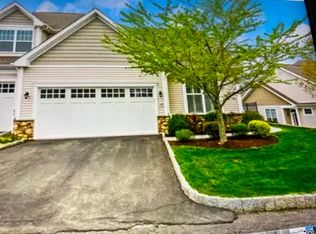
- $635,8003 bd2 ba2.1k sqft52 Great Hill Dr, Bethel, CT 06801Off Market
- $720,2003 bd4 ba2.8k sqft48 Great Hill Dr #48, Bethel, CT 06801Off Market
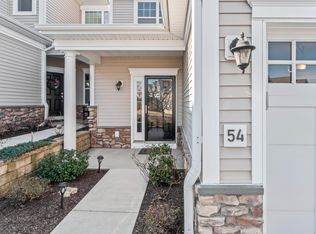
- $605,0003 bd3 ba2.2k sqft54 Great Hill Dr, Bethel, CT 06801Sold
- $672,2003 bd2 ba2.2k sqft46 Great Hill Dr, Bethel, CT 06801Off Market
- $638,3002 bd2 ba1.6k sqft56 Great Hill Dr, Bethel, CT 06801Off Market
- $698,1003 bd4 ba2.2k sqft44 Great Hill Dr, Bethel, CT 06801Off Market
- $762,4003 bd2 ba2.4k sqft42 Great Hill Dr, Bethel, CT 06801Off Market
A local agent can set up tours, give advice and negotiate with sellers.
A local lender can help you make sure your offer is ready when you are.
Similar homes
- $599,0003 bd3 ba1.7k sqftThe Summit At Bethel, Bethel, CT 06801For Sale

 MLS ID #24178598, Kevin D. Rockoff, Rockoff Realty. Smart MLS
 - $459,0002 bd3 ba2.1k sqftLexington Meadows, Bethel, CT 06801For Sale
 MLS ID #24196145, Sandra Schmidt, Coldwell Banker Realty. Smart MLS
 - $529,9003 bd3 ba1.6k sqftBarnum Court, Bethel, CT 06801For Sale
 MLS ID #24174536, Bhawna Kundu, Coldwell Banker Realty. Smart MLS
 - $615,0004 bd4 ba1.5k sqft40 Elbow Hill Road, Brookfield, CT 06804For Sale
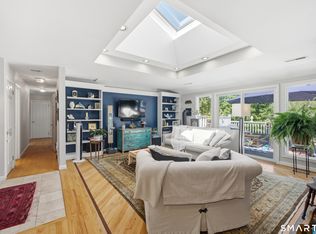 MLS ID #24197491, Dina Batista, RE/MAX Town & Country. Smart MLS
 - $699,0004 bd4 ba2.5k sqft17 Goodhill Road, Bethel, CT 06801For SaleMLS ID #24192685, Natalya Cruz, Keller Williams Realty. Smart MLS
- $625,0003 bd4 ba2.3k sqftLexington Court, Danbury, CT 06811For SaleMLS ID #24189045, Teresa Kallivrousis, Real Estate By Teresa LLC. Smart MLS
- $698,5003 bd3 ba2.2k sqft6 Webster Place, Newtown, CT 06470For SaleMLS ID #24196210, Charles Knoche, Coldwell Banker Realty. Smart MLS
- $475,0002 bd3 ba2.2k sqftWoodland Hills, Danbury, CT 06810For SaleMLS ID #24185879, Valerie King, Keller Williams Realty Prtnrs.. Smart MLS
- $648,0002 bd3 ba2.3k sqftLiberty At Newtown, Newtown, CT 06470For SaleMLS ID #24187255, Danielle Rownin, Keller Williams Realty. Smart MLS
- $629,0003 bd2 ba2.3k sqft233 Hattertown Road, Newtown, CT 06470For SaleMLS ID #24195374, Mitzi Muller, William Raveis Real Estate. Smart MLS
- $600,0002 bd3 ba2k sqftNewtown Woods, Newtown, CT 06470For SaleMLS ID #24191660, Kris Kling, Compass Connecticut, LLC. Smart MLS
- $719,0004 bd3 ba2.4k sqft2 Banquo Brae Road, Brookfield, CT 06804For SaleMLS ID #24196486, Sherri Cordelli, William Pitt Sotheby's Int'l. Smart MLS
- $585,0003 bd3 ba2.4k sqft3 South Meadow Drive, Danbury, CT 06811For SaleMLS ID #24195940, Laurie Levitt, William Pitt Sotheby's Int'l. Smart MLS
- $479,9002 bd3 ba2.1k sqftThe Villages At Timber Oak, Danbury, CT 06810For SaleMLS ID #24180631, Michiko Fahsbender, William Pitt Sotheby's Int'l. Smart MLS
- $550,0003 bd2 ba1.8k sqft277 Franklin St Extension, Danbury, CT 06811For SaleMLS ID #24196752, Patricia A. Kelly, William Pitt Sotheby's Int'l. Smart MLS
- $599,0003 bd4 ba2.7k sqftLexington Court, Danbury, CT 06811For SaleMLS ID #24187512, Sarah Fair, William Raveis Real Estate. Smart MLS
- $595,0002 bd2 ba1.7k sqftNewtown Woods, Newtown, CT 06470For SaleMLS ID #24190305, Claudia Jiskra, McGrath Realty Inc.. Smart MLS
- $659,9003 bd3 ba1.7k sqftRivington - The Village, Danbury, CT 06810For SaleMLS ID #24191110, Michael Vartolone, William Raveis Real Estate. Smart MLS
- $729,0004 bd3 ba2.4k sqft47 Obtuse Road South, Brookfield, CT 06804For SaleMLS ID #24196165, Laura J. Testa, Kiwi Homes. Smart MLS
- $565,0002 bd3 ba2k sqftKensington Woods, Danbury, CT 06810For SaleMLS ID #24185277, Anthony Shkreli, Keller Williams Realty. Smart MLS
