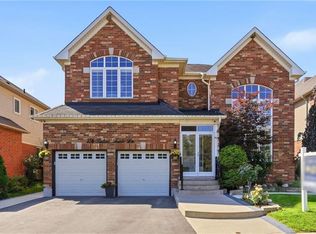
Resort-Style Living on a Rare Premium Ravine Lot: Welcome to 50 Knox Court, Kitchener, an exceptional family home set on an impressive 223-foot-deep ravine lot backing onto peaceful greenspace with no rear neighbours and a scenic trail along one side. With parking for up to six vehicles, remarkable privacy and an incredible backyard retreat, this is a property that is difficult to duplicate. Inside, the bright and inviting main floor features 9-foot ceilings and carpet-free living throughout the main and upper levels. A formal living room provides an elegant entertaining space, while the separate family room is filled with natural light. The spacious kitchen features stainless steel appliances, granite countertops and abundant workspace, complemented by a breakfast area and separate dining space. A private office, powder room and convenient laundry room complete the main level. Two staircases lead upstairs to an impressive five-bedroom layout with three full bathrooms. The spacious primary suite features dual walk-in closets, while additional bedrooms benefit from thoughtfully designed Jack-and-Jill bathroom arrangements. The walkout basement adds exceptional versatility with a full kitchen, recreation room with fireplace, projector and screen, two additional bedrooms, an office and a full bathroom—ideal for extended family or multigenerational living. Outside is where this home truly shines. Enjoy your own private four-season retreat featuring an inground pool with waterfall, hot tub, powered cabana, covered outdoor living space and an expansive ravine backdrop—perfect for relaxing, entertaining and unforgettable summer gatherings. Conveniently located near schools, shopping, trails and Highway 401, 50 Knox Court offers an exceptional combination of space, privacy and resort-style living.
For sale
C$1,599,900
50 Knox Ct, Kitchener, ON N2P 2V6
7beds
3,852sqft
Single Family Residence, Residential
Built in 2005
8,251 Square Feet Lot
$-- Zestimate®
C$415/sqft
C$-- HOA
What's special
Rare premium ravine lotSpacious kitchenStainless steel appliancesGranite countertopsAbundant workspaceBreakfast areaSeparate dining space
- 21 hours
- 19
- 0
Zillow last checked:
Listing updated:
Listed by:
Anurag Sharma, Broker,
RE/MAX Twin City Realty Inc.
Source: ITSO,MLS®#: 40857895Originating MLS®#: Cornerstone Association of REALTORS®
Facts & features
Interior
Bedrooms & bathrooms
- Bedrooms: 7
- Bathrooms: 5
- Full bathrooms: 4
- 1/2 bathrooms: 1
- Main level bathrooms: 1
Bedroom
- Level: Second
Bedroom
- Level: Second
Bedroom
- Level: Second
Bedroom
- Level: Second
Other
- Level: Second
Bedroom
- Level: Basement
Bedroom
- Level: Basement
Bathroom
- Features: 2-Piece
- Level: Main
Bathroom
- Features: 4-Piece
- Level: Second
Bathroom
- Features: 5+ Piece
- Level: Second
Bathroom
- Features: 3-Piece
- Level: Basement
Other
- Features: 5+ Piece
- Level: Second
Breakfast room
- Level: Main
Dining room
- Level: Main
Family room
- Level: Main
Kitchen
- Level: Main
Kitchen
- Level: Basement
Laundry
- Level: Main
Living room
- Level: Main
Office
- Level: Main
Office
- Level: Basement
Recreation room
- Level: Basement
Storage
- Level: Basement
Utility room
- Level: Basement
Heating
- Forced Air, Natural Gas
Cooling
- Central Air
Appliances
- Included: Bar Fridge, Water Heater, Water Purifier, Water Softener, Built-in Microwave, Dishwasher, Dryer, Refrigerator, Stove, Washer
- Laundry: Main Level
Features
- Central Vacuum, Auto Garage Door Remote(s), Built-In Appliances, In-Law Floorplan, Wet Bar
- Windows: Window Coverings
- Basement: Walk-Out Access,Full,Finished,Sump Pump
- Number of fireplaces: 2
- Fireplace features: Family Room, Gas, Recreation Room
Interior area
- Total structure area: 5,546
- Total interior livable area: 3,852 sqft
- Finished area above ground: 3,852
- Finished area below ground: 1,694
Video & virtual tour
Property
Parking
- Total spaces: 6
- Parking features: Attached Garage, Garage Door Opener, Private Drive Double Wide
- Attached garage spaces: 2
- Uncovered spaces: 4
Features
- Stories: 2
- Patio & porch: Deck, Patio, Porch
- Exterior features: Backs on Greenbelt, Landscaped, Lawn Sprinkler System
- Has private pool: Yes
- Pool features: In Ground
- Has spa: Yes
- Spa features: Hot Tub, Heated
- Has view: Yes
- View description: Park/Greenbelt
- Waterfront features: Lake/Pond, River/Stream
- Frontage type: East
- Frontage length: 37.00
Lot
- Size: 8,251 Square Feet
- Dimensions: 37 x 223
- Features: Urban, Airport, Cul-De-Sac, Dog Park, City Lot, Near Golf Course, Greenbelt, Highway Access, Hospital, Landscaped, Library, Major Highway, Park, Place of Worship, Playground Nearby, Public Transit, Quiet Area, Ravine, Rec./Community Centre, School Bus Route, Schools, Shopping Nearby, Skiing, Trails
Details
- Parcel number: 227341415
- Zoning: R4
- Other equipment: Pool Equipment
Construction
Type & style
- Home type: SingleFamily
- Architectural style: Shingle
- Property subtype: Single Family Residence, Residential
Materials
- Brick, Vinyl Siding
- Foundation: Concrete Perimeter
- Roof: Asphalt Shing
Condition
- 16-30 Years
- New construction: No
- Year built: 2005
Utilities & green energy
- Sewer: Sewer (Municipal)
- Water: Municipal-Metered
Community & HOA
Location
- Region: Kitchener
Financial & listing details
- Price per square foot: C$415/sqft
- Annual tax amount: C$10,685
- Date on market: 8/31/2026
- Inclusions: Built-in Microwave, Central Vac, Dishwasher, Dryer, Garage Door Opener, Hot Tub, Pool Equipment, Refrigerator, Stove, Washer, Window Coverings, Safe In The Basement, Garage Door 4 Remotes, Security System (Disconnected), Tv Mounts, Light Fixtures, Basement: Stove, Fidge, Dishwasher. Pool Table Is Negotiable
- Exclusions: Bar Fridge Outside, Robotics Pool Cleaner, Bbq
Price history
| Date | Event | Price |
|---|---|---|
| 8/31/2026 | Listed for sale | C$1,599,900C$415/sqft |
Source: ITSO #40857895 Report a problem | ||
Public tax history
Tax history is unavailable.
Climate risks
Neighborhood: Doon South
Nearby schools
GreatSchools rating
No schools nearby
We couldn't find any schools near this home.

Similar homes
- C$1,600,0004 bd4 ba3.2k sqft112 Dirksen Ct, Kitchener, ON N2P 2M1For Sale
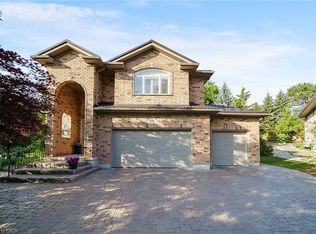 MLS ID #40846001, Tia Deutschmann, Broker, RE/MAX REAL ESTATE CENTRE INC.. ITSO
 - C$1,500,0005 bd4 ba3.4k sqft32 Pennsylvania Cres, Kitchener, ON N2P 2S5For Sale
 MLS ID #40853948, Faisal Susiwala, Broker of Record, RE/MAX TWIN CITY FAISAL SUSIWALA REALTY. ITSO
 - C$1,489,9007 bd5 ba4.1k sqft285 Sedgewood St, Kitchener, ON N2P 0J6For Sale
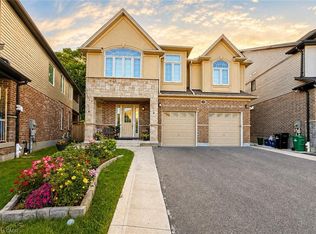 MLS ID #40839166, Bhupinder Singh, Broker, RE/MAX Real Estate Centre Inc.. ITSO
 - C$1,100,0006 bd5 ba3.4k sqft356 Robert Ferrie Dr, Kitchener, ON N2P 2Y6For Sale
 MLS ID #40857350, Frank Leo, Salesperson, RE/MAX WEST REALTY INC TORONTO. ITSO
