Bring your ideas and make this one your own! This 2-bedroom, 1.5-bath home offers vintage character, generous living spaces, and plenty of possibilities on approximately half an acre near the heart of Pittsboro. Inside, you'll find a spacious living room with a decorative stone fireplace, an eat-in kitchen, and a separate office/den that could potentially be converted into a third bedroom. Original details throughout give the home a distinctive sense of its era while offering the next owner an opportunity to update and personalize the spaces over time. The property also includes an attached one-car garage, plus a large detached two-story barn that adds a tremendous amount of flexibility. Use it for a workshop, hobbies, equipment, storage, or a combination of all four. The second level provides even more room for storage and future possibilities. Outside, the half-acre lot gives you space to garden, entertain, work on projects, or simply enjoy having a little more room around you. And the location puts you close to Main Street Pittsboro, local dining and shops, Scamahorn Park, and community activities. If you've been looking for a home with character, usable space, and the opportunity to make it truly your own, 50 Terrell Dr is ready for its next chapter.
Pending
$240,000
50 Terrell Dr, Pittsboro, IN 46167
2beds
1,600sqft
Residential, Single Family Residence
Built in 1956
0.51 Acres Lot
$-- Zestimate®
$150/sqft
$-- HOA
What's special
Decorative stone fireplaceAttached one-car garageLarge detached two-story barnHalf-acre lotGenerous living spacesEat-in kitchenVintage character
- 30 days
- 818
- 58
Zillow last checked:
Listing updated:
Listed by:
Christopher Porter cporter@c21scheetz.com,
CENTURY 21 Scheetz
Source: MIBOR as distributed by MLS GRID,MLS#: 22115976
Facts & features
Interior
Bedrooms & bathrooms
- Bedrooms: 2
- Bathrooms: 2
- Full bathrooms: 1
- 1/2 bathrooms: 1
- Main level bathrooms: 2
- Main level bedrooms: 2
Primary bedroom
- Level: Main
- Area: 100 Square Feet
- Dimensions: 10x10
Bedroom 2
- Level: Main
- Area: 100 Square Feet
- Dimensions: 10x10
Kitchen
- Level: Main
- Area: 100 Square Feet
- Dimensions: 10x10
Living room
- Level: Main
- Area: 100 Square Feet
- Dimensions: 10x10
Heating
- Other
Cooling
- Central Air
Appliances
- Included: Electric Cooktop, Dryer, Oven, Refrigerator, Washer
Features
- Built-in Features
- Has basement: No
- Number of fireplaces: 1
- Fireplace features: Non Functional
Interior area
- Total structure area: 1,600
- Total interior livable area: 1,600 sqft
Video & virtual tour
Property
Parking
- Total spaces: 1
- Parking features: Attached
- Attached garage spaces: 1
Features
- Levels: One
- Stories: 1
Lot
- Size: 0.51 Acres
Details
- Additional structures: Barn Mini
- Parcel number: 320231315021000019
- Special conditions: As Is
- Horse amenities: None
Construction
Type & style
- Home type: SingleFamily
- Architectural style: Ranch
- Property subtype: Residential, Single Family Residence
Materials
- Stone
- Foundation: Crawl Space
Condition
- New construction: No
- Year built: 1956
Utilities & green energy
- Water: Public
Community & HOA
Community
- Subdivision: No Subdivision
HOA
- Has HOA: No
Location
- Region: Pittsboro
Financial & listing details
- Price per square foot: $150/sqft
- Tax assessed value: $158,300
- Annual tax amount: $1,486
- Date on market: 8/17/2026
- Cumulative days on market: 31 days
Estimated market value
Not available
Estimated sales range
Not available
Not available
Price history
| Date | Event | Price |
|---|---|---|
| 9/27/2026 | Pending sale | $240,000$150/sqft |
Source:  MIBOR as distributed by MLS GRID #22115976 Report a problem MIBOR as distributed by MLS GRID #22115976 Report a problem | ||
| 9/11/2026 | Listed for sale | $240,000$150/sqft |
Source: MIBOR as distributed by MLS GRID #22115976 Report a problem | ||
| 9/1/2026 | Listing removed | $240,000$150/sqft |
Source: MIBOR as distributed by MLS GRID #22115976 Report a problem | ||
| 8/17/2026 | Pending sale | $240,000$150/sqft |
Source: MIBOR as distributed by MLS GRID #22115976 Report a problem | ||
Public tax history
| Year | Property taxes | Tax assessment |
|---|---|---|
| 2025 | $1,462 +1.6% | $158,300 +5.4% |
| 2024 | $1,439 -3.9% | $150,200 +4.1% |
| 2023 | $1,497 +16.9% | $144,300 +0.9% |
| 2022 | $1,280 -4.9% | $143,000 +11.3% |
| 2021 | $1,346 +3.5% | $128,500 -0.3% |
| 2020 | $1,301 +7.9% | $128,900 +4% |
| 2019 | $1,206 +16.1% | $124,000 +11.5% |
| 2018 | $1,038 -10.5% | $111,200 +4.8% |
| 2017 | $1,161 +4.8% | $106,100 -0.6% |
| 2016 | $1,107 +2.7% | $106,700 +3.2% |
| 2014 | $1,077 -2.1% | $103,400 -0.1% |
| 2013 | $1,101 +0.3% | $103,500 -2.9% |
| 2011 | $1,097 -0.7% | $106,600 |
| 2010 | $1,105 +16.7% | $106,600 +0.2% |
| 2009 | $947 +30.2% | $106,400 +1.6% |
| 2007 | $728 -11.3% | $104,760 +5.2% |
| 2006 | $820 | $99,600 |
| 2005 | -- | $99,600 |
Find assessor info on the county website
Monthly payment
Est. payment
Payment breakdown
Explore the cost of this home by adjusting the details. Changes won't be saved.Climate risks
Neighborhood: 46167
Nearby schools
Schools provided by the listing agent
- Middle: Tri-West Middle School
- High: Tri-West Senior High School
Source: MIBOR as distributed by MLS GRID. This data may not be complete. We recommend contacting the local school district to confirm school assignments for this home.
Similar homes
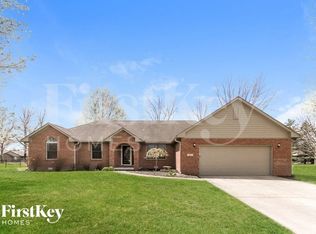
- $250,0003 bd2 ba1.6k sqft4646 Woodland Dr, Indianapolis, IN 46254Active
 MLS ID #22120873, Zachary Purdy, Berkshire Hathaway HomeServices. MIBOR as distributed by MLS GRID
 - $234,9002 bd2 ba1.9k sqft8948 Robey Dr, Indianapolis, IN 46234Active
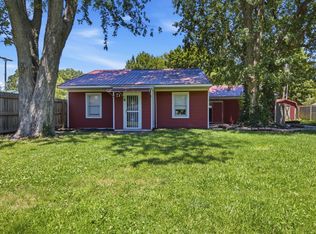 MLS ID #22107776, Tiffany Taylor, Keller Williams Indy Metro NE. MIBOR as distributed by MLS GRID
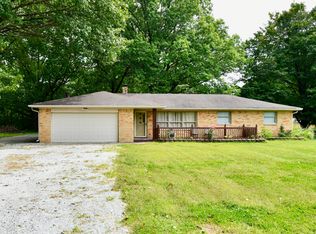
 - $243,0002 bd1 ba1.3k sqft5709 W State Road 234, Jamestown, IN 46147Active
 MLS ID #22107983, Kimberly White, F.C. Tucker Company. MIBOR as distributed by MLS GRID
 - $285,0003 bd2 ba1.3k sqft2051 N Avon Ave, Avon, IN 46123Active
 MLS ID #22125335, Patrick Ploughe, Keller Williams Indy Metro Partners. MIBOR as distributed by MLS GRID
