Welcome to your dream home in the highly sought-after Millbridge community! This impressive 5,700+ sq. ft. home features a beautifully finished basement with a newly added media/home theater room, a gourmet kitchen with new quartz countertops and an open floor plan designed for everyday living and entertaining. Offering 5 bedrooms and 4 full baths, including a main-level guest suite, plus a dedicated home office and spacious bonus room, there's room for everyone. Step outside to a fenced, treelined backyard backing directly to the scenic 12 Mile Creek Greenway with private access to miles of trails and the iconic suspension bridge. The same trail system is also accessible from the resort-style Millbridge clubhouse. Enjoy pools, waterslides, fitness center, sports courts, playgrounds, and top-rated Cuthbertson schools, all just minutes from shopping and dining.
Under contract-no show
$920,000
500 Jude Ln, Waxhaw, NC 28173
5beds
5,894sqft
:
Get pre-qualified$5,428/mo
Single Family Residence
Built in 2013
0.28 Acres Lot
$-- Zestimate®
$156/sqft
$102/mo HOA
What's special
- 15 days |
- 677 |
- 49 |
Likely to sell faster than
Zillow last checked:
Listing updated:
Listed by:
Brett Dunleavy brettdunleavy@gmail.com,
Keller Williams Ballantyne Area,
Kerry Dunleavy,
Keller Williams Ballantyne Area
Source: Canopy MLS as distributed by MLS GRID,MLS#: 4404602
Facts & features
Interior
Bedrooms & bathrooms
- Bedrooms: 5
- Bathrooms: 5
- Full bathrooms: 4
- 1/2 bathrooms: 1
- Main level bedrooms: 1
Primary bedroom
- Level: Upper
Bedroom s
- Level: Main
Bedroom s
- Level: Upper
Bedroom s
- Level: Upper
Bedroom s
- Level: Upper
Bathroom full
- Level: Main
Bathroom half
- Level: Main
Bathroom full
- Level: Upper
Bathroom full
- Level: Upper
Bathroom full
- Level: Upper
Basement
- Level: Basement
Other
- Level: Upper
Breakfast
- Level: Main
Dining room
- Level: Main
Family room
- Level: Main
Kitchen
- Level: Main
Laundry
- Level: Main
Media room
- Level: Basement
Other
- Level: Main
Office
- Level: Main
Heating
- Floor Furnace
Cooling
- Central Air
Appliances
- Included: Dishwasher, Disposal, Electric Oven, Gas Range, Microwave
- Laundry: Mud Room, Main Level
Features
- Soaking Tub, Kitchen Island, Open Floorplan, Pantry, Walk-In Closet(s)
- Flooring: Carpet, Hardwood, Tile
- Windows: Insulated Windows
- Basement: Bath/Stubbed,Exterior Entry,Partially Finished,Storage Space,Walk-Out Access
- Fireplace features: Family Room
Interior area
- Total structure area: 3,919
- Total interior livable area: 5,894 sqft
- Finished area above ground: 3,919
- Finished area below ground: 1,975
Property
Parking
- Total spaces: 2
- Parking features: Attached Garage, Garage on Main Level
- Attached garage spaces: 2
- Details: Two Car Garage
Features
- Levels: Two
- Stories: 2
- Patio & porch: Covered, Deck, Front Porch, Patio
- Fencing: Back Yard
Lot
- Size: 0.28 Acres
- Dimensions: 80 x 150 x 80 x 150
- Features: Wooded
Details
- Parcel number: 05165042
- Zoning: AL5
- Special conditions: Standard
Construction
Type & style
- Home type: SingleFamily
- Architectural style: Transitional
- Property subtype: Single Family Residence
Materials
- Fiber Cement, Stone Veneer
Condition
- New construction: No
- Year built: 2013
Details
- Builder name: Bonterra
Utilities & green energy
- Sewer: Public Sewer
- Water: City
- Utilities for property: Cable Available, Electricity Connected, Underground Utilities
Community & HOA
Community
- Features: Business Center, Clubhouse, Elevator, Fitness Center, Game Court, Picnic Area, Playground, Putting Green, Recreation Area, Sidewalks, Sport Court, Street Lights, Tennis Court(s), Walking Trails
- Subdivision: Millbridge
HOA
- Has HOA: Yes
- HOA fee: $609 semi-annually
- HOA name: William Douglas
- HOA phone: 704-347-8900
Location
- Region: Waxhaw
Financial & listing details
- Price per square foot: $156/sqft
- Tax assessed value: $820,500
- Annual tax amount: $6,319
- Date on market: 7/16/2026
- Cumulative days on market: 14 days
- Listing terms: Cash,Conventional,FHA,VA Loan
- Electric utility on property: Yes
- Road surface type: Concrete, Paved
Estimated market value
Not available
Estimated sales range
Not available
Not available
Price history
| Date | Event | Price |
|---|---|---|
| 7/24/2026 | Pending sale | $920,000$156/sqft |
Source:  Canopy MLS as distributed by MLS GRID #4404602 Report a problem Canopy MLS as distributed by MLS GRID #4404602 Report a problem | ||
| 7/16/2026 | Listed for sale | $920,000+5.1%$156/sqft |
Source: Canopy MLS as distributed by MLS GRID #4404602 Report a problem | ||
| 1/14/2025 | Sold | $875,000-2.7%$148/sqft |
Source: Canopy MLS as distributed by MLS GRID #4174494 Report a problem | ||
| 10/20/2024 | Pending sale | $899,000$153/sqft |
Source: Canopy MLS as distributed by MLS GRID #4174494 Report a problem | ||
| 10/4/2024 | Price change | $899,000-3.2%$153/sqft |
Source: Canopy MLS as distributed by MLS GRID #4174494 Report a problem | ||
| 8/24/2024 | Listed for sale | $929,000+136.1%$158/sqft |
Source: Canopy MLS as distributed by MLS GRID #4174494 Report a problem | ||
| 12/6/2013 | Sold | $393,522$67/sqft |
Source: Canopy MLS as distributed by MLS GRID #2152829 Report a problem | ||
Public tax history
| Year | Property taxes | Tax assessment |
|---|---|---|
| 2025 | $6,319 +5.8% | $820,500 +40.8% |
| 2024 | $5,973 +1% | $582,600 |
| 2023 | $5,913 | $582,600 |
| 2022 | $5,913 +0.2% | $582,600 |
| 2021 | $5,903 +21.6% | $582,600 +40.3% |
| 2020 | $4,854 -0.2% | $415,400 |
| 2019 | $4,862 +49% | $415,400 |
| 2018 | $3,263 | $415,400 |
| 2017 | $3,263 -2.1% | $415,400 |
| 2016 | $3,332 | $415,400 |
| 2015 | $3,332 | $415,400 -1.9% |
| 2014 | -- | $423,300 +365.2% |
| 2013 | -- | $91,000 |
Find assessor info on the county website
Monthly payment
Est. payment
Payment breakdown
Explore the cost of this home by adjusting the details. Changes won't be saved.Climate risks
Neighborhood: 28173
Nearby schools
GreatSchools rating
- 8/10Kensington Elementary SchoolGrades: K-5Distance: 0.7 mi
- 10/10Cuthbertson Middle SchoolGrades: 6-8Distance: 3.4 mi
- 9/10Cuthbertson High SchoolGrades: 9-12Distance: 3.6 mi
Schools provided by the listing agent
- Elementary: Kensington
- Middle: Cuthbertson
- High: Cuthbertson
Source: Canopy MLS as distributed by MLS GRID. This data may not be complete. We recommend contacting the local school district to confirm school assignments for this home.
- $730,2005 bd4 ba3k sqft504 Jude Ln, Waxhaw, NC 28173Off Market
- $840,4005 bd5 ba4.4k sqft404 Jude Ln, Waxhaw, NC 28173Off Market
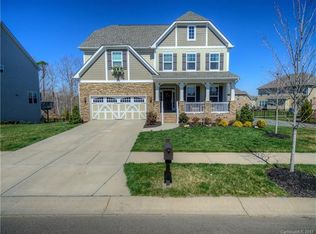
- $720,6005 bd5 ba3.7k sqft101 Landau Rd, Waxhaw, NC 28173Off Market
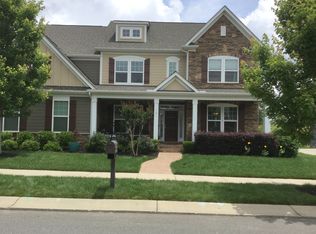
- $656,7006 bd3 ba3.1k sqft100 Landau Rd, Waxhaw, NC 28173Off Market

- $815,7005 bd4 ba5.1k sqft508 Jude Ln, Waxhaw, NC 28173Off Market
- $637,7004 bd3 ba2.9k sqft1704 Millbridge Pkwy, Waxhaw, NC 28173Off Market
- $866,9005 bd4 ba4.1k sqft1700 Millbridge Pkwy, Waxhaw, NC 28173Off Market
- $730,6005 bd4 ba3.3k sqft1708 Millbridge Pkwy, Waxhaw, NC 28173Off Market
A local agent can set up tours, give advice and negotiate with sellers.
Similar homes
- $899,9007 bd5 ba4.8k sqft4016 Widgeon Way, Waxhaw, NC 28173For Sale
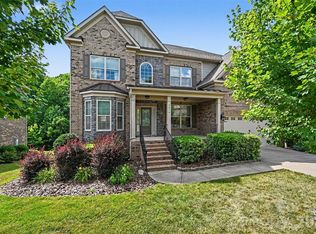
 MLS ID #4394408, Margaret Tavares, Berkshire Hathaway HomeServices Carolinas Realty. Canopy MLS as distributed by MLS GRID
 - $886,0005 bd4 ba4k sqft2400 River Oaks Dr, Waxhaw, NC 28173For Sale
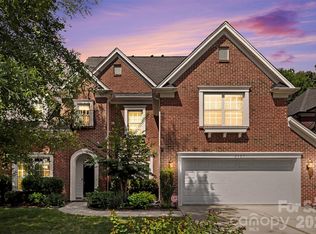 MLS ID #4405322, Christina Li, ProStead Realty. Canopy MLS as distributed by MLS GRID
 - $974,9005 bd4 ba3.9k sqft914 Oleander Ln, Waxhaw, NC 28173For Sale
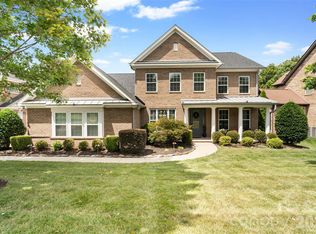 MLS ID #4404895, Michele Santiago, COMPASS. Canopy MLS as distributed by MLS GRID
 - $955,0004 bd3 ba3.8k sqft410 Kensington Park Way, Waxhaw, NC 28173For Sale
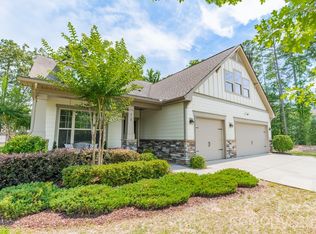 MLS ID #4397760, Tony DAgostino, Dickens Mitchener & Associates Inc. Canopy MLS as distributed by MLS GRID
 - $817,5005 bd4 ba3.7k sqft3105 Stanway Ct, Waxhaw, NC 28173For SaleMLS ID #4372880, Kacki Sweeney, NorthGroup Real Estate LLC. Canopy MLS as distributed by MLS GRID
- $874,9995 bd5 ba5.4k sqft5404 Cotton Top Ct, Waxhaw, NC 28173For SaleMLS ID #4368521, Dee Brummett, Coldwell Banker Realty. Canopy MLS as distributed by MLS GRID
- $869,0006 bd4 ba3.5k sqft7405 Spice Bush Ct, Waxhaw, NC 28173For SaleMLS ID #4376349, Rohit Verma, Red Bricks Realty LLC. Canopy MLS as distributed by MLS GRID
- $759,0004 bd4 ba3.4k sqft2003 Ptarmigan Ct, Waxhaw, NC 28173For SaleMLS ID #4405816, Gina Lorenzo, COMPASS. Canopy MLS as distributed by MLS GRID
- $950,0004 bd5 ba3.4k sqft729 Lochaven Rd, Waxhaw, NC 28173For SaleMLS ID #4344762, Cindy Hogston, EXP Realty LLC. Canopy MLS as distributed by MLS GRID
- $800,0005 bd5 ba3.6k sqft2521 Surveyor General Dr, Waxhaw, NC 28173For SaleMLS ID #4390808, Marsela Green, Berkshire Hathaway HomeServices Carolinas Realty. Canopy MLS as distributed by MLS GRID
- $879,9005 bd4 ba3.4k sqft1711 Laurel Hill Dr, Waxhaw, NC 28173For SaleMLS ID #4381544, Krista Cutler, NorthGroup Real Estate LLC. Canopy MLS as distributed by MLS GRID
- $659,0005 bd4 ba3.4k sqft1424 Ridge Haven Rd, Waxhaw, NC 28173For SaleMLS ID #4391086, Jeff Lynch, RE/MAX Executive. Canopy MLS as distributed by MLS GRID
- $865,0005 bd3 ba3.1k sqft8719 Beaminster Pl, Waxhaw, NC 28173For SaleMLS ID #4390694, Nadia Boldt, South Charlotte Realty Inc. Canopy MLS as distributed by MLS GRID
- $735,0004 bd4 ba3.3k sqft1809 Trading Path Ln, Waxhaw, NC 28173For SaleMLS ID #4396687, Cheri Ritter, Howard Hanna Allen Tate Fort Mill. Canopy MLS as distributed by MLS GRID
- $1,050,0005 bd4 ba3.9k sqft7005 Shadowrock Ct, Matthews, NC 28104For SaleMLS ID #4404939, Debe Maxwell, Savvy + Co Real Estate. Canopy MLS as distributed by MLS GRID
- $699,9995 bd4 ba3.5k sqft6008 Britannia Blvd, Waxhaw, NC 28173For SaleMLS ID #4396319, Daniel Nowacky, Stephen Cooley Real Estate. Canopy MLS as distributed by MLS GRID
- $1,150,0005 bd5 ba4k sqft10601 Waxhaw Manor Dr, Waxhaw, NC 28173For SaleMLS ID #4397302, Daniel McKenna, Keller Williams Ballantyne Area. Canopy MLS as distributed by MLS GRID
- $724,9005 bd4 ba3.4k sqft2709 Sugaree Ct, Waxhaw, NC 28173For SaleMLS ID #4378563, Mike Abernethy, EXP Realty LLC Ballantyne. Canopy MLS as distributed by MLS GRID
- $998,0006 bd5 ba5.3k sqft824 Abbeywood Dr, Waxhaw, NC 28173For SaleMLS ID #4372119, Faith Triggs, Keller Williams South Park. Canopy MLS as distributed by MLS GRID
- $779,0005 bd3 ba4.1k sqft2201 Trading Ford Dr, Waxhaw, NC 28173For SaleMLS ID #4374708, Judi Phillips, Premier South. Canopy MLS as distributed by MLS GRID
