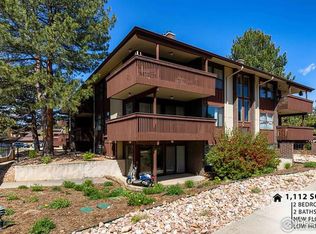
Welcome to Unit C10 at 500 Manhattan Drive! A bright and spacious 2-bedroom, 2-bathroom condo offering 1,112 square feet on the 3rd floor. Enjoy your morning coffee or evening on the large covered balcony off the living room. This unit is being sold as-is and priced to sell, offering a great opportunity to update to your own taste and build instant equity.
Enjoy the convenience of a dedicated 1-car carport, plus access to community amenities including a clubhouse, pool, and playground.
Whether you're a first-time buyer, downsizing, or an investor looking for a value-add opportunity, this condo offers generous space in a great community.
For sale
$299,000
500 Manhattan Drive #C10, Boulder, CO 80303
2beds
1,112sqft
:
Get pre-qualified$2,380/mo
Condominium
Built in 1969
-- sqft lot
$292,000 Zestimate®
$269/sqft
$670/mo HOA
What's special
- 3 days |
- 234 |
- 11 |
Zillow last checked:
Listing updated:
Listed by:
Kayla Schmitz 303-249-4118 kayla.schmitz@compass.com,
Compass - Denver,
Tasheena Penman 720-220-8566,
Compass - Denver
Source: REcolorado as distributed by MLS GRID,MLS#: 4472189
Facts & features
Interior
Bedrooms & bathrooms
- Bedrooms: 2
- Bathrooms: 2
- Full bathrooms: 2
- Main level bathrooms: 2
- Main level bedrooms: 2
Bedroom
- Features: Primary Suite
- Level: Main
Bedroom
- Level: Main
Bathroom
- Features: Primary Suite
- Level: Main
Bathroom
- Level: Main
Dining room
- Level: Main
Kitchen
- Level: Main
Laundry
- Level: Main
Living room
- Level: Main
Heating
- Forced Air
Cooling
- Central Air
Appliances
- Included: Cooktop, Dryer, Microwave, Oven, Refrigerator, Washer
- Laundry: In Unit
Features
- Flooring: Carpet, Linoleum
- Has basement: No
- Number of fireplaces: 1
- Fireplace features: Living Room
- Common walls with other units/homes: 2+ Common Walls
Interior area
- Total structure area: 1,112
- Total interior livable area: 1,112 sqft
- Finished area above ground: 1,112
Property
Parking
- Total spaces: 1
- Parking features: Carport
- Carport spaces: 1
Features
- Levels: One
- Stories: 1
- Patio & porch: Wrap Around
- Exterior features: Balcony
Details
- Parcel number: R0072695
- Special conditions: Standard
Construction
Type & style
- Home type: Condo
- Property subtype: Condominium
- Attached to another structure: Yes
Materials
- Frame
- Roof: Composition
Condition
- Year built: 1969
Utilities & green energy
- Sewer: Public Sewer
- Water: Public
Community & HOA
Community
- Subdivision: Manhattan Condos
HOA
- Has HOA: Yes
- Amenities included: Clubhouse, Park, Playground, Pool
- Services included: Reserve Fund, Insurance, Maintenance Grounds, Maintenance Structure, Snow Removal, Trash
- HOA fee: $670 monthly
- HOA name: Summit West PM
- HOA phone: 303-442-6380
Location
- Region: Boulder
Financial & listing details
- Price per square foot: $269/sqft
- Tax assessed value: $444,000
- Annual tax amount: $2,050
- Date on market: 7/24/2026
- Listing terms: Cash,Conventional
- Exclusions: Sellers Personal Property
- Ownership: Individual
Estimated market value
$292,000
$277,000 - $307,000
$2,196/mo
Price history
| Date | Event | Price |
|---|---|---|
| 7/24/2026 | Listed for sale | $299,000+737.5%$269/sqft |
Source:  REcolorado as distributed by MLS GRID #4472189 Report a problem REcolorado as distributed by MLS GRID #4472189 Report a problem | ||
| 10/27/1977 | Sold | $35,700$32/sqft |
Source: Agent Provided Report a problem | ||
Public tax history
| Year | Property taxes | Tax assessment |
|---|---|---|
| 2025 | $1,597 +1.8% | $27,750 -2.8% |
| 2024 | $1,569 -11.2% | $28,555 -1% |
| 2023 | $1,768 +4.9% | $28,832 +11% |
| 2022 | $1,686 +8.6% | $25,986 -2.8% |
| 2021 | $1,553 | $26,734 +7% |
| 2020 | $1,553 +26.8% | $24,989 |
| 2019 | $1,224 | $24,989 +17.2% |
| 2018 | $1,224 | $21,319 -9.6% |
| 2017 | $1,224 +54.8% | $23,570 +37.9% |
| 2016 | $791 +5.6% | $17,098 +9.3% |
| 2015 | $749 +13.9% | $15,641 |
| 2014 | $658 -49.8% | $15,641 |
| 2013 | $1,310 +0.9% | $15,641 |
| 2012 | $1,299 +3.5% | $15,641 |
| 2011 | $1,255 +7.1% | -- |
| 2010 | $1,172 +10.1% | $15,530 |
| 2009 | $1,065 +3.5% | $15,530 -6.7% |
| 2008 | $1,029 -11.5% | $16,640 |
| 2007 | $1,163 +3.7% | $16,640 -8.6% |
| 2006 | $1,121 -2.2% | $18,200 |
| 2005 | $1,146 +0.7% | $18,200 -3% |
| 2004 | $1,138 +16.5% | $18,760 |
| 2003 | $977 +10.3% | $18,760 |
| 2002 | $886 | -- |
| 2001 | -- | $153,000 |
Find assessor info on the county website
Monthly payment
Est. payment
Payment breakdown
Explore the cost of this home by adjusting the details. Changes won't be saved.Climate risks
Neighborhood: Keewaydin East
Nearby schools
GreatSchools rating
- 9/10Eisenhower Elementary SchoolGrades: PK-5Distance: 0.8 mi
- 5/10Manhattan Middle School Of The Arts And AcademicsGrades: 6-8Distance: 0.2 mi
- 10/10Fairview High SchoolGrades: 9-12Distance: 1.9 mi
Schools provided by the listing agent
- Elementary: Eisenhower
- Middle: Manhattan
- High: Fairview
- District: Boulder Valley RE 2
Source: REcolorado as distributed by MLS GRID. This data may not be complete. We recommend contacting the local school district to confirm school assignments for this home.
- $450,0002 bd2 ba1.1k sqft500 Manhattan Dr APT C3, Boulder, CO 80303Sold
- $309,0001 bd1 ba895 sqft500 Manhattan Dr APT D7, Boulder, CO 80303For Sale

- $375,0002 bd2 ba1.1k sqft500 Manhattan Dr APT D8, Boulder, CO 80303Sold

- $407,3002 bd2 ba1.1k sqft500 Manhattan Dr APT A1, Boulder, CO 80303Off Market

- $405,5002 bd2 ba1.1k sqft500 Manhattan Dr APT A2, Boulder, CO 80303Sold
- $360,6002 bd2 ba1.1k sqft500 Manhattan Dr APT A3, Boulder, CO 80303Off Market
- $401,6002 bd2 ba1.1k sqft500 Manhattan Dr APT A4, Boulder, CO 80303Off Market
- $388,4002 bd2 ba1.1k sqft500 Manhattan Dr APT A5, Boulder, CO 80303Off Market
A local agent can set up tours, give advice and negotiate with sellers.
Similar homes
- $294,2183 bd2 ba1.2k sqft2510 Taft Dr #300, Boulder, CO 80302For Sale

 MLS ID #1064835, Chris Angelovic, LIV Sotheby's Intl Realty. IRES as distributed by MLS GRID
 - $295,0001 bd1 ba608 sqft3303 Madison Ave #T209, Boulder, CO 80303For Sale
 MLS ID #1064545, Anne Wells, The Agency - Boulder. IRES as distributed by MLS GRID
 - $325,0002 bd2 ba880 sqft695 Manhattan Dr #110, Boulder, CO 80303For Sale
 MLS ID #1059392, Erik Boye, Compass - Boulder. IRES as distributed by MLS GRID
 - $349,9002 bd2 ba880 sqft695 Manhattan Dr #5, Boulder, CO 80303For Sale
 MLS ID #1062015, Todd Crosbie, LIV Sotheby's Intl Realty. IRES as distributed by MLS GRID
 - $275,0002 bd2 ba968 sqft3690 Iris Ave #B2, Boulder, CO 80301For SaleMLS ID #1064817, Patrick Clowes, milehimodern - Boulder. IRES as distributed by MLS GRID
- $370,0002 bd2 ba888 sqftManhattan West Condos, Boulder, CO 80303For Sale
 MLS ID #8222550, Benjamin Manley, Manley Real Estate LLC. REcolorado as distributed by MLS GRID
 - $309,0001 bd1 ba895 sqft500 Manhattan Dr #D7, Boulder, CO 80303For SaleMLS ID #1057620, Karla Bielanski, RE/MAX of Boulder, Inc. IRES as distributed by MLS GRID
- $330,0001 bd1 ba708 sqft805 29th St #459, Boulder, CO 80303For SaleMLS ID #1063602, James Thomas, RE/MAX Alliance-Boulder. IRES as distributed by MLS GRID
- $358,0002 bd2 ba880 sqft695 Manhattan Drive #19, Boulder, CO 80303For SaleMLS ID #1813667, Kristine Nguyen, Brokers Guild Homes. REcolorado as distributed by MLS GRID
- $349,9002 bd2 ba830 sqft3535 28th St #204, Boulder, CO 80301For SaleMLS ID #1064758, Gary Hillman, Coldwell Banker Realty-Boulder. IRES as distributed by MLS GRID
- $372,0002 bd2 ba888 sqft695 Manhattan Dr #106, Boulder, CO 80303For SaleMLS ID #1062657, Terry Larson, RE/MAX of Boulder, Inc. IRES as distributed by MLS GRID
- $379,0002 bd1 ba864 sqft805 29th St #262, Boulder, CO 80303For SaleMLS ID #1063950, James Thomas, RE/MAX Alliance-Boulder. IRES as distributed by MLS GRID
- $395,0002 bd2 ba864 sqft60 S Boulder Circle #6016, Boulder, CO 80303For SaleMLS ID #5385675, Tara Littell, Compass Colorado, LLC - Boulder. REcolorado as distributed by MLS GRID
- $315,0002 bd2 ba1k sqft3035 Oneal Pkwy #T17, Boulder, CO 80301For SaleMLS ID #1063694, Lindsey Hughes, Compass - Boulder. IRES as distributed by MLS GRID
- $275,0001 bd1 ba678 sqft5510 Stonewall Place #24, Boulder, CO 80303For SaleMLS ID #3975554, Rick Cavallaro, Rhino Realty Pros. REcolorado as distributed by MLS GRID
- $265,0001 bd1 ba589 sqft3000 Colorado Ave #B-208, Boulder, CO 80303For SaleMLS ID #1064511, Peter Garthwaite, The Garthwaite Group LLC. IRES as distributed by MLS GRID
- $279,9002 bd2 ba931 sqftArborwood, Boulder, CO 80301For SaleMLS ID #2967609, Robin Voreis, Live West Realty. REcolorado as distributed by MLS GRID
- $279,9002 bd2 ba931 sqftArborwood, Boulder, CO 80301For SaleMLS ID #4387230, Robin Voreis, Live West Realty. REcolorado as distributed by MLS GRID
- $285,0001 bd1 ba608 sqft3393 Madison Ave #W-228, Boulder, CO 80303For SaleMLS ID #1063072, Lynne McDougal, WK Real Estate. IRES as distributed by MLS GRID
- $244,6002 bd1 ba963 sqft3365 Chisholm Trl #302, Boulder, CO 80301For SaleMLS ID #1063644, Summer Youngs, Property Colorado Inc. IRES as distributed by MLS GRID
