One or more photo(s) has been virtually staged. Beautiful updated 8th floor condo in the north east corner of the building with BREATHTAKING WATER VIEWS form the living room, while the bedrooms open to a large balcony with downtown/city views. Over the last few years, the owner made the following improvements: BRAND NEW A/C system, NEW WATER HEATER, NEW ELECTRIC PANEL. They also REMODELED THE KITCHEN with new cabinets and counters, new range, new dishwasher. The MASTER BATHROOM HAS BEEN completely REDONE. The second bathroom has new floor, vanity and exhaust fan. New tile floors in the living room and bedrooms. This home is free of all carpeting. Additionally they installed tile on the large balcony off the bedrooms. The location of this condo is incredible. You can walk to the incredible Coachman Park or take a short bike ride to the beach. The Pinellas Bike Trail is also just a few blocks away. The community offers a gym, club room, gorgeous waterfront pool, kayak / paddleboard launching floating dock. There is bicycle storage on site. Water, sewer, trash included in your condo fees. PLEASE SCHEDULE A NO OBLIGATION TOUR.
For sale
$340,000
500 N OSCEOLA AVENUE #810, CLEARWATER, FL 33755
2beds
1,060sqft
:
Get pre-qualified$3,234/mo
Condominium
Built in 1974
-- sqft lot
$-- Zestimate®
$321/sqft
$912/mo HOA
What's special
Gorgeous waterfront pool
- 149 days |
- 502 |
- 27 |
Zillow last checked:
Listing updated:
Listed by:
Niki Fiala 727-254-3141,
GREAT HOMES REALTY INC 727-488-4825
Source: Stellar MLS,MLS#: TB8487792 Originating MLS: Suncoast Tampa
Originating MLS: Suncoast Tampa
Facts & features
Interior
Bedrooms & bathrooms
- Bedrooms: 2
- Bathrooms: 2
- Full bathrooms: 2
Primary bedroom
- Features: Built-in Closet
- Level: First
- Area: 154 Square Feet
- Dimensions: 14x11
Bedroom 2
- Features: Built-in Closet
- Level: First
- Area: 110 Square Feet
- Dimensions: 11x10
Kitchen
- Level: First
- Area: 72 Square Feet
- Dimensions: 9x8
Living room
- Level: First
- Area: 180 Square Feet
- Dimensions: 15x12
Heating
- Central, Electric
Cooling
- Central Air
Appliances
- Included: Dishwasher, Disposal, Dryer, Electric Water Heater, Range, Range Hood, Refrigerator, Washer
- Laundry: Inside
Features
- Ceiling Fan(s)
- Flooring: Ceramic Tile
- Windows: Window Treatments
- Has fireplace: No
- Common walls with other units/homes: Corner Unit
Interior area
- Total structure area: 1,060
- Total interior livable area: 1,060 sqft
Property
Parking
- Parking features: Assigned, Guest
Features
- Levels: One
- Stories: 1
- Exterior features: Balcony, Storage
- Has view: Yes
- View description: City, Water
- Water view: Water
- Waterfront features: Waterfront, Intracoastal Waterway, Intracoastal Waterway Access, Seawall
- Body of water: INTRACOASTAL WATERWAY
Lot
- Size: 1.84 Acres
Details
- Parcel number: 092915358490000810
- Zoning: RESIDENTIAL
- Special conditions: None
Construction
Type & style
- Home type: Condo
- Property subtype: Condominium
Materials
- Block, Stucco
- Foundation: Slab
- Roof: Other
Condition
- New construction: No
- Year built: 1974
Utilities & green energy
- Sewer: Public Sewer
- Water: Public
- Utilities for property: Cable Connected, Electricity Connected
Community & HOA
Community
- Features: Waterfront, Buyer Approval Required, Community Mailbox, Deed Restrictions, Fitness Center, Gated Community - No Guard, Pool
- Pet fee: $0 monthly
- Subdivision: HARBOR BLUFFS WATERFRONT CONDO
HOA
- Has HOA: Yes
- Amenities included: Clubhouse, Elevator(s), Fitness Center, Lobby Key Required, Maintenance, Pool
- Services included: Community Pool, Reserve Fund, Insurance, Maintenance Structure, Maintenance Grounds, Maintenance Repairs, Manager, Pest Control, Pool Maintenance, Private Road, Recreational Facilities, Security, Sewer, Trash, Water
- HOA fee: $912 monthly
- HOA name: Tad Johnson
- HOA phone: 727-796-5900
Location
- Region: Clearwater
Financial & listing details
- Price per square foot: $321/sqft
- Tax assessed value: $256,358
- Annual tax amount: $4,961
- Date on market: 3/17/2026
- Cumulative days on market: 81 days
- Listing terms: Cash,Conventional
- Ownership: Condominium
- Total actual rent: 0
- Electric utility on property: Yes
- Road surface type: Asphalt
Estimated market value
Not available
Estimated sales range
Not available
Not available
Price history
| Date | Event | Price |
|---|---|---|
| 4/5/2026 | Price change | $340,000-2.9%$321/sqft |
Source:  Stellar MLS #TB8487792 Report a problem Stellar MLS #TB8487792 Report a problem | ||
| 3/18/2026 | Listed for sale | $350,000+79.5%$330/sqft |
Source: Stellar MLS #TB8487792 Report a problem | ||
| 1/21/2025 | Listing removed | $2,500$2/sqft |
Source: Stellar MLS #TB8336971 Report a problem | ||
| 1/9/2025 | Listed for rent | $2,500+108.3%$2/sqft |
Source: Stellar MLS #TB8336971 Report a problem | ||
| 5/30/2017 | Sold | $195,000-2%$184/sqft |
Source: Public Record Report a problem | ||
| 3/11/2017 | Listed for sale | $199,000+53.1%$188/sqft |
Source: GREAT HOMES REALTY INC #U7810981 Report a problem | ||
| 12/5/2014 | Listing removed | $1,200$1/sqft |
Source: GREAT HOMES REALTY INC #U7712770 Report a problem | ||
| 10/10/2014 | Listed for rent | $1,200+9.1%$1/sqft |
Source: GREAT HOMES REALTY INC #U7712770 Report a problem | ||
| 8/14/2012 | Listing removed | $1,100$1/sqft |
Source: GREAT HOMES REALTY #U7555666 Report a problem | ||
| 8/9/2012 | Listed for rent | $1,100$1/sqft |
Source: GREAT HOMES REALTY #U7555666 Report a problem | ||
| 10/27/2010 | Sold | $130,000+19.8%$123/sqft |
Source: Public Record Report a problem | ||
| 7/13/1999 | Sold | $108,500+29.9%$102/sqft |
Source: Public Record Report a problem | ||
| 2/5/1997 | Sold | $83,500$79/sqft |
Source: Public Record Report a problem | ||
Public tax history
| Year | Property taxes | Tax assessment |
|---|---|---|
| 2025 | $4,961 -7.9% | $256,358 -2.8% |
| 2024 | $5,389 +8.2% | $263,770 +10% |
| 2023 | $4,979 +14.2% | $239,791 +10% |
| 2022 | $4,359 +6.8% | $217,992 +10% |
| 2021 | $4,080 +10% | $198,175 +10% |
| 2020 | $3,709 +5.7% | $180,159 +6.6% |
| 2019 | $3,509 | $169,048 -7.2% |
| 2018 | $3,509 -7.9% | $182,223 +8.9% |
| 2017 | $3,811 +39.7% | $167,263 +12.8% |
| 2016 | $2,727 +8% | $148,314 +11.6% |
| 2015 | $2,525 +11.4% | $132,922 +14.9% |
| 2014 | $2,266 +14.5% | $115,722 +25.7% |
| 2013 | $1,978 -10.4% | $92,039 -10.4% |
| 2012 | $2,208 | $102,776 -9.9% |
| 2011 | -- | $114,111 -5.5% |
| 2010 | -- | $120,690 -28.7% |
| 2009 | -- | $169,376 -26.4% |
| 2008 | $4,684 | $230,100 |
| 2007 | -- | $230,100 +37.9% |
| 2005 | -- | $166,900 +9.8% |
| 2004 | $3,491 +11.4% | $152,000 +11.9% |
| 2003 | $3,135 +27.2% | $135,800 +13.3% |
| 2002 | $2,465 | $119,900 +12.4% |
| 2001 | $2,465 +9.5% | $106,700 +9% |
| 2000 | $2,251 | $97,900 |
Find assessor info on the county website
Monthly payment
Est. payment
Payment breakdown
Explore the cost of this home by adjusting the details. Changes won't be saved.Climate risks
Neighborhood: 33755
Nearby schools
GreatSchools rating
- 8/10Sandy Lane Elementary SchoolGrades: PK-5Distance: 1.6 mi
- 9/10Dunedin Highland Middle SchoolGrades: 6-8Distance: 2.5 mi
- 5/10Clearwater High SchoolGrades: 9-12Distance: 2.8 mi
Schools provided by the listing agent
- Elementary: Sandy Lane Elementary-PN
- Middle: Dunedin Highland Middle-PN
- High: Clearwater High-PN
Source: Stellar MLS. This data may not be complete. We recommend contacting the local school district to confirm school assignments for this home.
- $293,0002 bd2 ba1k sqft500 N Osceola Ave APT 203, Clearwater, FL 33755Sold

- $185,0001 bd1 ba725 sqft500 N Osceola Ave APT 211, Clearwater, FL 33755Sold
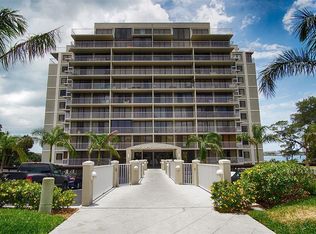
- $360,0002 bd2 ba1k sqft500 N Osceola Ave APT 303, Clearwater, FL 33755Sold

- $530,0002 bd2 ba1k sqft500 N Osceola Ave APT 307, Clearwater, FL 33755For Sale

- $250,0001 bd1 ba725 sqft500 N Osceola Ave APT 311, Clearwater, FL 33755Sold
- $369,9002 bd2 ba1k sqft500 N Osceola Ave APT 403, Clearwater, FL 33755For Sale
- $524,0002 bd2 ba1.4k sqft500 N Osceola Ave APT 406, Clearwater, FL 33755For Sale
- $525,0002 bd2 ba1k sqft500 N Osceola Ave APT 507, Clearwater, FL 33755Sold
- $225,0002 bd2 ba1k sqft500 N Osceola Ave APT 510, Clearwater, FL 33755Sold
A local agent can set up tours, give advice and negotiate with sellers.
A local lender can help you make sure your offer is ready when you are.
Similar homes
- $369,9002 bd2 ba1k sqft500 N OSCEOLA AVENUE #403, CLEARWATER, FL 33755For Sale
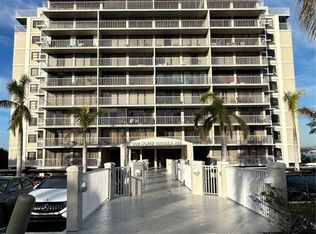
 MLS ID #TB8457142, David Kerr, HIGH POINT REALTY INC. Stellar MLS
 - $369,0002 bd2 ba1.2k sqft400 ISLAND WAY #411, CLEARWATER, FL 33767For Sale
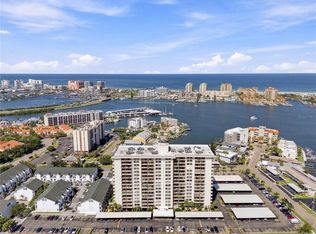 MLS ID #TB8537038, Lisa Saraceno, CHARLES RUTENBERG REALTY INC. Stellar MLS
 - $349,8002 bd2 ba966 sqft51 ISLAND WAY #311, CLEARWATER BEACH, FL 33767For Sale
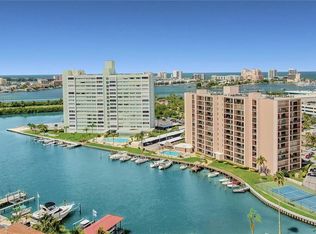 MLS ID #TB8534502, John Guyton, SAND KEY REALTY. Stellar MLS
 - $329,9003 bd2 ba1.1k sqft1241 NICHOLSON STREET, CLEARWATER, FL 33755For Sale
 MLS ID #TB8538254, Stephanie See, RESULTS REAL ESTATE INC. Stellar MLS
 - $325,0002 bd2 ba1.4k sqft31 ISLAND WAY #1404, CLEARWATER, FL 33767For SaleMLS ID #TB8526342, Kristin Vincelli, BEACHWISE REAL ESTATE. Stellar MLS
- $369,0002 bd2 ba1.2k sqft31 ISLAND WAY #508, CLEARWATER BEACH, FL 33767For SaleMLS ID #TB8526670, Michelle Chenault, COLDWELL BANKER REALTY. Stellar MLS
- $324,9002 bd2 ba1k sqft1234 S MISSOURI AVENUE #316, CLEARWATER, FL 33756For SaleMLS ID #TB8525644, David Kerr, HIGH POINT REALTY INC. Stellar MLS
- $355,0002 bd2 ba1.2k sqft31 ISLAND WAY #609, CLEARWATER BEACH, FL 33767For SaleMLS ID #TB8436789, Evan Pedone, ENGEL & VOLKERS MADEIRA BEACH. Stellar MLS
- $389,0002 bd2 ba1.2k sqft100 PIERCE STREET #1001, CLEARWATER, FL 33756For SaleMLS ID #TB8429841, Arthur Campbell, COLDWELL BANKER REALTY. Stellar MLS
- $375,0002 bd2 ba1.2k sqft31 ISLAND WAY #408, CLEARWATER BEACH, FL 33767For SaleMLS ID #TB8430173, Michelle Chenault, COLDWELL BANKER REALTY. Stellar MLS
- $369,0002 bd2 ba1.2k sqft31 ISLAND WAY #409, CLEARWATER BEACH, FL 33767For SaleMLS ID #TB8451462, Lindsay Irwin, COASTAL PROPERTIES GROUP INTERNATIONAL. Stellar MLS
- $280,0001 bd1 ba995 sqft31 ISLAND WAY #703, CLEARWATER BEACH, FL 33767For SaleMLS ID #TB8537029, Iba Hasani, CHARLES RUTENBERG REALTY INC. Stellar MLS
- $345,0003 bd2 ba1k sqft1333 OVERLEA STREET, CLEARWATER, FL 33755For SaleMLS ID #TB8524713, Julio Vasquez, CHARLES RUTENBERG REALTY INC. Stellar MLS
- $349,9004 bd2 ba1.1k sqft(Undisclosed Address), CLEARWATER, FL 33755For SaleMLS ID #TB8533467, Jolanta Wasowski, CHARLES RUTENBERG REALTY INC. Stellar MLS
- $379,0002 bd2 ba1.3k sqft800 S GULFVIEW BOULEVARD #305, CLEARWATER BEACH, FL 33767For SaleMLS ID #TB8521192, Mary Donovan, PA, CHARLES RUTENBERG REALTY INC. Stellar MLS
- $465,0002 bd2 ba1.5k sqft628 CLEVELAND STREET #1313, CLEARWATER, FL 33755For SaleMLS ID #TB8498740, Pam Ryan Anderson, PAM RYAN REALTY INC. Stellar MLS
- $292,0002 bd1 ba1.3k sqft1329 WOODBINE STREET, CLEARWATER, FL 33755For SaleMLS ID #TB8534760, Iba Hasani, CHARLES RUTENBERG REALTY INC. Stellar MLS
- $350,0003 bd2 ba1.1k sqft1781 APACHE TRAIL, CLEARWATER, FL 33755For SaleMLS ID #TB8532107, Keith Jamison, REAL BROKER, LLC. Stellar MLS
- $494,9992 bd2 ba1.2k sqft100 PIERCE STREET #1102, CLEARWATER, FL 33756For SaleMLS ID #TB8491985, Valerie Orca, LE REAL ESTATE GROUP. Stellar MLS
- $345,0002 bd1 ba1.1k sqft1169 Drew St, Clearwater, FL 33755For Sale By Owner
