Discover your new lifestyle in Symphony Meadows! Just a short drive from Chain O' Lakes State Park and all its big-water and other outdoor recreation, this refreshed, move-in-ready, end-unit duplex features brand-new carpet and paint, a new air conditioner, four full bedrooms, two and a half baths, a two-car garage, and a large eat-in kitchen with tons of 42-inch cabinets and counter space. This duplex is connected to the one next door at the garage so no commaon walls in the living space! Outside, you'll find a fully fenced yard perfect for kids and pets, a two-tier brick paver patio ready for grilling and entertaining, and the ultra-rare combination of townhome living with your own private, fenced outdoor space. Very low HOA fees too! Easy access to Woodman's, Jewel, Starbucks, Buona, Menards, Home Depot, and more. Come take a look, see the rest for yourself, and make it yours! These don't last long.
Active
$350,000
500 Richard Brown Blvd, Volo, IL 60073
4beds
2,000sqft
Duplex, Single Family Residence
Built in 2007
-- sqft lot
$347,200 Zestimate®
$175/sqft
$43/mo HOA
What's special
Four full bedroomsBrand-new carpet and paintTwo-car garageEnd-unit duplexNew air conditioner
- 9 days
- 469
- 40
Zillow last checked:
Listing updated:
Listed by:
Rob Corsello (815)459-5900,
Berkshire Hathaway HomeServices Starck Real Estate
Source: MRED as distributed by MLS GRID,MLS#: 12737649
Facts & features
Interior
Bedrooms & bathrooms
- Bedrooms: 4
- Bathrooms: 3
- Full bathrooms: 2
- 1/2 bathrooms: 1
Rooms
- Room types: Walk In Closet
Primary bedroom
- Features: Flooring (Carpet), Window Treatments (All), Bathroom (Full)
- Area: 255 Square Feet
- Dimensions: 17X15
Bedroom 2
- Features: Flooring (Carpet), Window Treatments (All)
- Area: 132 Square Feet
- Dimensions: 12X11
Bedroom 3
- Features: Flooring (Carpet), Window Treatments (All)
- Area: 130 Square Feet
- Dimensions: 13X10
Bedroom 4
- Features: Flooring (Carpet)
- Area: 120 Square Feet
- Dimensions: 12X10
Dining room
- Features: Flooring (Vinyl)
- Area: 126 Square Feet
- Dimensions: 14X9
Family room
- Features: Flooring (Vinyl), Window Treatments (All)
- Area: 210 Square Feet
- Dimensions: 15X14
Kitchen
- Features: Flooring (Vinyl), Window Treatments (All)
- Area: 154 Square Feet
- Dimensions: 14X11
Laundry
- Features: Flooring (Other)
- Area: 70 Square Feet
- Dimensions: 10X7
Living room
- Features: Flooring (Carpet), Window Treatments (All)
- Area: 195 Square Feet
- Dimensions: 15X13
Walk in closet
- Features: Flooring (Carpet)
- Area: 30 Square Feet
- Dimensions: 6X5
Heating
- Forced Air
Cooling
- Central Air
Appliances
- Included: Range, Microwave, Dishwasher, Refrigerator, Washer, Dryer
- Laundry: In Unit
Features
- Basement: None
- Common walls with other units/homes: End Unit
Interior area
- Total structure area: 0
- Total interior livable area: 2,000 sqft
Property
Parking
- Total spaces: 2
- Parking features: Asphalt, Garage Door Opener, Yes, Garage Owned, Attached, Garage
- Attached garage spaces: 2
- Has uncovered spaces: Yes
Accessibility
- Accessibility features: No Disability Access
Features
- Patio & porch: Patio
- Fencing: Fenced
Lot
- Dimensions: 42x120x56x127
Details
- Parcel number: 09023010090000
- Special conditions: None
- Other equipment: Ceiling Fan(s)
Construction
Type & style
- Home type: MultiFamily
- Property subtype: Duplex, Single Family Residence
Materials
- Vinyl Siding
- Foundation: Concrete Perimeter
- Roof: Asphalt
Condition
- New construction: No
- Year built: 2007
Details
- Builder model: Duplex
Utilities & green energy
- Electric: Circuit Breakers
- Sewer: Public Sewer
- Water: Public
Community & HOA
Community
- Subdivision: Symphony Meadows
HOA
- Has HOA: Yes
- Amenities included: Bike Room/Bike Trails, Park, Fencing
- Services included: Other
- HOA fee: $43 monthly
Location
- Region: Volo
Financial & listing details
- Price per square foot: $175/sqft
- Tax assessed value: $272,410
- Annual tax amount: $1,303
- Date on market: 10/13/2026
- Ownership: Fee Simple w/ HO Assn.
Estimated market value
$347,200
$330,000 - $365,000
$2,474/mo
Price history
| Date | Event | Price |
|---|---|---|
| 10/13/2026 | Listed for sale | $350,000+36.7%$175/sqft |
Source:  MRED as distributed by MLS GRID #12737649 Report a problem | ||
| 10/16/2023 | Sold | $256,000+113.5%$128/sqft |
Source: Public Record Report a problem | ||
| 12/20/2013 | Sold | $119,900-4%$60/sqft |
Source: MRED as distributed by MLS GRID #08409252 Report a problem | ||
| 11/21/2013 | Price change | $124,900-3.8%$62/sqft |
Source: Ryan Hill Realty, LLC #08409252 Report a problem | ||
| 11/14/2013 | Listed for sale | $129,900$65/sqft |
Source: Ryan Hill Realty, LLC #08409252 Report a problem | ||
| 10/9/2013 | Pending sale | $129,900$65/sqft |
Source: Ryan Hill Realty, LLC #08409252 Report a problem | ||
| 9/5/2013 | Listed for sale | $129,900-41%$65/sqft |
Source: Ryan Hill Realty #08409252 Report a problem | ||
| 6/21/2007 | Sold | $220,000$110/sqft |
Source: Public Record Report a problem | ||
Public tax history
| Year | Property taxes | Tax assessment |
|---|---|---|
| 2024 | $1,284 +1.1% | $96,923 +6.8% |
| 2023 | $1,270 -83.1% | $90,794 +9.4% |
| 2022 | $7,505 +2.7% | $82,993 +16.4% |
| 2021 | $7,310 +2.1% | $71,270 +11% |
| 2020 | $7,159 +0.7% | $64,186 -2.2% |
| 2019 | $7,107 +12% | $65,615 +13% |
| 2018 | $6,348 | $58,078 +1.2% |
| 2017 | $6,348 +38% | $57,406 +5.6% |
| 2016 | $4,600 +10.4% | $54,362 +16.9% |
| 2015 | $4,167 +2.1% | $46,511 +7.8% |
| 2014 | $4,080 +2.1% | $43,154 -1.8% |
| 2012 | $3,996 -18.8% | $43,931 -30% |
| 2011 | $4,919 | $62,779 |
Find assessor info on the county website
Monthly payment
Est. payment
Payment breakdown
Explore the cost of this home by adjusting the details. Changes won't be saved.Climate risks
Neighborhood: 60073
Nearby schools
Schools provided by the listing agent
- Elementary: Robert Crown Elementary School
- Middle: Wauconda Middle School
- High: Wauconda Comm High School
- District: 118
Source: MRED as distributed by MLS GRID. This data may not be complete. We recommend contacting the local school district to confirm school assignments for this home.
Similar homes
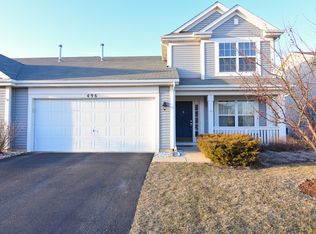
- $425,0004 bd3 ba2.4k sqft843 Brahms Rd, Volo, IL 60073Active
 MLS ID #12772770, Matthew Messel, Compass. MRED as distributed by MLS GRID
- $425,0004 bd3 ba2.3k sqft242 Bedford Ln, Volo, IL 60073Active
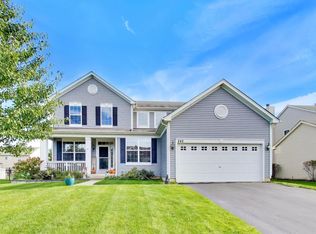 MLS ID #12771760, Kathleen Daniels, @properties Christie's International Real Estate. MRED as distributed by MLS GRID
- $399,9954 bd4 ba2.1k sqft1965 Marigold Ln, Round Lake, IL 60073Active
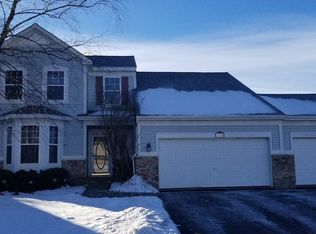 MLS ID #12787773, Michael Kazakish, Core Realty & Investments Inc.. MRED as distributed by MLS GRID
- $400,0003 bd3 ba1.9k sqft2135 Columbine Ct, Round Lake, IL 60073New
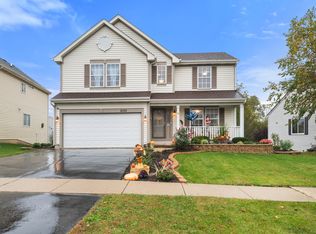 MLS ID #12786410, Slawek Rachmaciej, Exit Realty Redefined. MRED as distributed by MLS GRID
