Move in ready condo with a great layout. Open concept living, dining and open to Kitchen. spacious kitchen with lots of cupboards and counter space with breakfast bar. Living room open to Sunroom or office. 2 bedroom, 2 bathrooms spacious condo located in the heart of Westmount and steps to Belmont Village shops, restaurants and close proximity to the University of Waterloo and Wilfred Laurier and on the local transit route at the doorstep. Ensuite laundry is convenient. Lots of storage cupboards along the inner hallway with laundry washer and dryer and storage/pantry space. The primary bedroom is a good size with a private ensuite 3 pc bath. The second bedroom has a closet, windows and use of a spacious 4 pc bath. Bright suite with a great south east view and lots of windows providing natural light. Included in condo fees are: het, hydro and water and access to the gym, workshop, sauna, part/games room. A surface private parking spot is available and a owned locker space is included. Absolutely a great price and purchase for a first time home buyer, young professionals, downsizers, seniors even investors using it accommodate students. Note: new heating cooling system installed in 2024
For sale
C$349,000
500 Westmount Rd W #408, Kitchener, ON N2M 5M9
2beds
1,000sqft
Condo/Apt Unit, Residential, Condominium
Built in 1990
-- sqft lot
$-- Zestimate®
C$349/sqft
C$754/mo HOA
What's special
Great layoutEnsuite laundry is convenientSurface private parking spot
- 4 days
- 3
- 0
Zillow last checked:
Listing updated:
Listed by:
Maria Britto, Salesperson,
Re/Max Realty Specialists Inc.,
Carmen Lombardi, Broker,
RE/MAX Real Estate Centre Inc., Brokerage
Source: ITSO,MLS®#: 40874100Originating MLS®#: Cornerstone Association of REALTORS®
Facts & features
Interior
Bedrooms & bathrooms
- Bedrooms: 2
- Bathrooms: 2
- Full bathrooms: 2
- Main level bathrooms: 2
- Main level bedrooms: 2
Other
- Description: ENSUITE 3PC BATH, WINDOWS, CLOSET.
- Level: Main
Bedroom
- Description: WINDOW FACING SOUTH WEST, CLOSET
- Level: Main
Bathroom
- Features: 3-Piece
- Level: Main
Bathroom
- Features: 4-Piece
- Level: Main
Dining room
- Description: HARDWOOD FLOOR ,OPEN CONCEPT WITH LIVING ROOM, KITCHEN AND SUNROOM
- Level: Main
Kitchen
- Description: OPEN CONCEPT WITH BREAKFAST BAR, LOTS OF CUPBOARDS.
- Level: Main
Living room
- Description: HARDWOOD FLOOR, OPEN CONCEPT COMBINED W/SUNROOM, DINING AND KITCHEN
- Level: Main
Sunroom
- Description: WINDOWS OPEN TO LIVING ROOM, ALSO COULD BE USED AS AN OFFICE
- Level: Main
Heating
- Forced Air, Natural Gas
Cooling
- Central Air
Appliances
- Laundry: In-Suite
Features
- Elevator
- Has fireplace: No
Interior area
- Total structure area: 1,000
- Total interior livable area: 1,000 sqft
- Finished area above ground: 1,000
Property
Parking
- Total spaces: 1
- Parking features: Exclusive, Outside/Surface/Open
- Uncovered spaces: 1
Features
- Stories: 1
- Has view: Yes
- View description: Clear
- Frontage type: North
Lot
- Features: Urban, Library, Place of Worship, Public Transit, School Bus Route, Schools
- Topography: Flat Site
Details
- Parcel number: 232350029
- Zoning: R2
Construction
Type & style
- Home type: Condo
- Architectural style: Apartment
- Property subtype: Condo/Apt Unit, Residential, Condominium
- Attached to another structure: Yes
Materials
- Brick Veneer
- Roof: Other
Condition
- 31-50 Years
- New construction: No
- Year built: 1990
Utilities & green energy
- Sewer: Sewer (Municipal)
- Water: Municipal
Community & HOA
HOA
- Has HOA: Yes
- Amenities included: Elevator(s), Fitness Center, Guest Suites, Parking
- Services included: Insurance, Central Air Conditioning, Common Elements, Hydro, Water
- HOA fee: C$754 monthly
Location
- Region: Kitchener
Financial & listing details
- Price per square foot: C$349/sqft
- Annual tax amount: C$2,317
- Date on market: 10/26/2026
- Inclusions: Other, Existing: Fridge, Stove, Washer, Dryer, Range Hood, Dishwasher, Electric Fireplace Cabinet. All Inclusions In "as Is" Condition As Viewed By The Buyer
Price history
| Date | Event | Price |
|---|---|---|
| 10/26/2026 | Listed for sale | C$349,000C$349/sqft |
Source:  TRREB #X14118434 Report a problem | ||
Public tax history
Tax history is unavailable.
Climate risks
Neighborhood: Westmount
Nearby schools
GreatSchools rating
No schools nearby
We couldn't find any schools near this home.
- C$388,0002 bd2 ba1k sqft500 Westmount Rd W #310, Kitchener, ON N2M5M9Sold
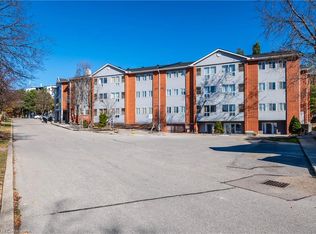
- C$---- bd-- ba-- sqft500 Westmount Rd W #205, Kitchener, ON N2M5M9Off Market
- C$385,0002 bd2 ba1.1k sqft500 Westmount Rd W #103, Kitchener, ON N2M5M9For Sale

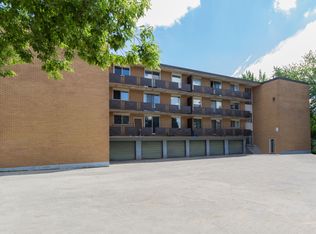
- C$--2 bd1 ba-- sqft205 Brandon Ave #2-BEDROOM, Kitchener, ON N2M2J2Off Market
Similar homes
- C$385,0002 bd2 ba1.1k sqft500 Westmount Rd W #103, Kitchener, ON N2M 5M9For SaleMLS ID #40847268, Carter Jakob Joel Rudge, Salesperson, Realty Network. ITSO
- C$349,9002 bd1 ba965 sqft404 King St W #424, Kitchener, ON N2G 4Z9For Sale
 MLS ID #40860456, Brett Halstead, Salesperson, RE/MAX Escarpment Realty Inc.. ITSO
- C$349,9001 bd1 ba683 sqft741 King St W #812, Kitchener, ON N2G 0E9For Sale
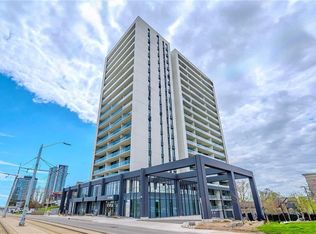 MLS ID #40875362, Samarjeet Sidhu, Broker of Record, Unity Realty Brokerage Inc. ITSO
- C$279,9002 bd1 ba985 sqft75 Hazelglen Dr #308, Kitchener, ON N2M 2E2For Sale
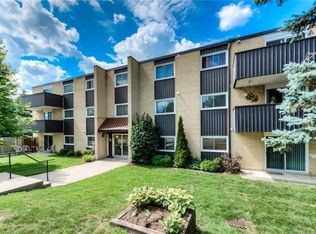 MLS ID #40873303, Cari Ann Hewick, Broker, RE/MAX SOLID GOLD REALTY (II) LTD.. ITSO
