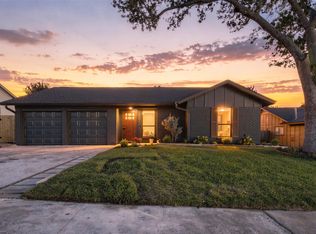
Welcome to The Orchard, a new three bedroom, two and a half bath home that brings together smart design, quality craftsmanship, and an exceptional location just minutes from Mueller with an estimated completion in September. Nestled within Pecan Springs Square, a new boutique gated community, you'll enjoy easy access to neighborhood parks, local restaurants, shopping, entertainment, and everyday conveniences, then come home to a quieter side of East Austin complete with a private dog park. Inside, the open layout creates spaces that feel connected without sacrificing privacy. Whether you're hosting friends, working from home, or simply enjoying a relaxed evening, the Orchard adapts to the way you live. Wood flooring, quartz countertops, custom cabinetry, and curated tile selections create a warm, modern interior that feels inviting from the moment you walk through the door. Outside, natural stone accents and clean architectural lines give the home a timeless look that complements the character of the neighborhood along with a private fenced yard. The Orchard is one of several floor plans available at Pecan Springs Square. From efficient layouts to larger homes with additional living space, every residence reflects the same commitment to quality design and craftsmanship. Explore the available plans and discover the one that feels like home.
Active
$569,900
5001 Pecan Springs Rd #31, Austin, TX 78723
3beds
1,664sqft
Single Family Residence
Built in 2026
-- sqft lot
$-- Zestimate®
$342/sqft
$210/mo HOA
What's special
Wood flooringPrivate fenced yardQuartz countertopsPrivate dog parkCustom cabinetryNatural stone accentsCurated tile selections
- 4 days |
- 182 |
- 7 |
Zillow last checked:
Listing updated:
Listed by:
Amanda Trevino (512) 698-2822,
Compass RE Texas, LLC (512) 575-3644,
Jacquelyn Einaugler (512) 771-5557,
Compass RE Texas, LLC
Source: Unlock MLS,MLS#: 5532901
Facts & features
Interior
Bedrooms & bathrooms
- Bedrooms: 3
- Bathrooms: 3
- Full bathrooms: 2
- 1/2 bathrooms: 1
Heating
- Central
Cooling
- Central Air, Zoned
Appliances
- Included: Dishwasher, Disposal, Exhaust Fan, Gas Range, Microwave, Plumbed For Ice Maker, Stainless Steel Appliance(s), Vented Exhaust Fan, Tankless Water Heater
Features
- High Ceilings, Quartz Counters, Double Vanity, Electric Dryer Hookup, Interior Steps, Kitchen Island, Open Floorplan, Recessed Lighting, Washer Hookup, Wired for Data
- Flooring: Carpet, Tile, Wood
- Windows: Double Pane Windows
Interior area
- Total interior livable area: 1,664 sqft
Property
Parking
- Total spaces: 1
- Parking features: Driveway, Garage, Garage Faces Rear
- Garage spaces: 1
Accessibility
- Accessibility features: Visitable
Features
- Levels: Two
- Stories: 2
- Patio & porch: Front Porch, Rear Porch
- Exterior features: Gutters Full, Private Yard
- Pool features: None
- Fencing: Fenced, Front Yard
- Has view: Yes
- View description: None
- Waterfront features: None
Lot
- Features: Front Yard, Landscaped, Sprinkler - Automatic
Details
- Additional structures: None
- Parcel number: 0217200601000031
- Special conditions: Standard
Construction
Type & style
- Home type: SingleFamily
- Property subtype: Single Family Residence
Materials
- Foundation: Slab
- Roof: Shingle
Condition
- Under Construction
- New construction: No
- Year built: 2026
Details
- Builder name: St Stephens LLC
Utilities & green energy
- Sewer: Public Sewer
- Water: Public
- Utilities for property: Electricity Available, Electricity Connected, Natural Gas Available, Natural Gas Connected, Sewer Available, Sewer Connected, Underground Utilities, Water Available, Water Connected
Community & HOA
Community
- Features: Cluster Mailbox, Dog Park, Pet Amenities, Underground Utilities
- Subdivision: St Stephens Square-Ph 3
HOA
- Has HOA: Yes
- Services included: Common Area Maintenance
- HOA fee: $210 monthly
- HOA name: St Stephens Square
Location
- Region: Austin
Financial & listing details
- Price per square foot: $342/sqft
- Date on market: 8/21/2026
- Listing terms: Cash,Conventional,FHA,VA Loan
- Electric utility on property: Yes
Estimated market value
Not available
Estimated sales range
Not available
Not available
Price history
| Date | Event | Price |
|---|---|---|
| 8/21/2026 | Listed for sale | $569,900$342/sqft |
Source:  Unlock MLS #5532901 Report a problem Unlock MLS #5532901 Report a problem | ||
Public tax history
Tax history is unavailable.
Monthly payment
Est. payment
Payment breakdown
Explore the cost of this home by adjusting the details. Changes won't be saved.Climate risks
Neighborhood: MLK
Nearby schools
GreatSchools rating
- 8/10Blanton Elementary SchoolGrades: PK-5Distance: 1.1 mi
- 9/10Lamar Middle SchoolGrades: 6-8Distance: 4.6 mi
- 3/10Northeast Early College High SchoolGrades: 9-12Distance: 2.2 mi
Schools provided by the listing agent
- Elementary: Blanton
- Middle: Dr. General Garwood Marshall Middle School
- High: Northeast Early College
- District: Austin ISD
Source: Unlock MLS. This data may not be complete. We recommend contacting the local school district to confirm school assignments for this home.
- $600,0006.3 acres5001 Pecan Springs Rd, Austin, TX 78723Off Market
- $256,111-- bd1 ba608 sqft4905 Pecan Springs Rd, Austin, TX 78723Off Market
- $334,3003 bd2 ba912 sqft4908 Pecan Springs Rd, Austin, TX 78723Off Market
- $84,7923 bd1 ba1k sqft5001 Pecan Springs Rd, Austin, TX 78723Off Market
- $83,311-- bd1 ba904 sqft5003 Pecan Springs Rd, Austin, TX 78723Off Market
- $599,9004 bd4 ba2.1k sqft5002 Pecan Springs Rd #7, Austin, TX 78723For Sale
- $543,800-- bd-- ba2.1k sqft5002 Pecan Springs Rd #5, Austin, TX 78723Off Market
- $621,1004 bd4 ba2.1k sqft5002 Pecan Springs Rd #1, Austin, TX 78723Off Market
A local agent can set up tours, give advice and negotiate with sellers.
Similar homes
- $599,9003 bd2 ba1.5k sqft5001 Bundyhill Dr, Austin, TX 78723Active
 MLS ID #8839521, Martin Lind, Proper Realty Group of Texas. Unlock MLS
 - $545,0003 bd2 ba1.4k sqft5304 Basswood Ln, Austin, TX 78723Active
 MLS ID #6393481, Todd Cruz, DEN Property Group. Unlock MLS
 - $396,0003 bd3 ba1.7k sqft5202 Dimesky Ln, Austin, TX 78723Active
 MLS ID #3291180, Eva Cuenca, Team Price Real Estate. Unlock MLS
 - $674,9003 bd2 ba1.5k sqft5112 Waterbrook Dr, Austin, TX 78723Active
 MLS ID #4473362, Travis Helmig, Spyglass Realty. Unlock MLS
 - $595,0004 bd2 ba1.6k sqft5203 Gladstone Dr, Austin, TX 78723For SaleMLS ID #17182253, Brian Washington, JLA Realty. HAR
- $599,9004 bd4 ba2.1k sqft5002 Pecan Springs Rd #7, Austin, TX 78723ActiveMLS ID #9138577, Elisha Perez, Compass RE Texas, LLC. Unlock MLS
- $625,0003 bd4 ba2.1k sqft5006 Pecan Springs Rd #3, Austin, TX 78723ActiveMLS ID #7108312, Jeff McElroy, Real Broker, LLC. Unlock MLS
- $599,0003 bd1 ba1.4k sqft2703 Wheless Ln, Austin, TX 78723ActiveMLS ID #7840056, Naila Ismail, JPAR Austin. Unlock MLS
- $539,9993 bd4 ba2.1k sqft6109 Cherrylawn Cir #A, Austin, TX 78723ActiveMLS ID #2332723, Parsa Koochak Kosari, Compass RE Texas, LLC. Unlock MLS
- $495,0003 bd3 ba1.9k sqft5216 Golden Canary Ln, Austin, TX 78723ActiveMLS ID #9702904, Meredith Alderson, eXp Realty, LLC. Unlock MLS
- $609,9955 bd3 ba2k sqft5604 Chadwyck Dr, Austin, TX 78723ActiveMLS ID #4658640, Jeff Patterson, Team West Real Estate LLC. Unlock MLS
- $574,9003 bd2 ba1.5k sqft1614 Elmira Rd, Austin, TX 78721ActiveMLS ID #6066050, Tiffany Russell, Tiffany Russell Group. Unlock MLS
- $685,0004 bd3 ba1.9k sqft5210 Gladstone Dr, Austin, TX 78723ActiveMLS ID #4351316, Leila Showery, Compass RE Texas, LLC. Unlock MLS
- $625,0003 bd4 ba2.1k sqft5006 Pecan Springs Rd #6, Austin, TX 78723ActiveMLS ID #4760968, Tj McNeil, Teifke Real Estate. Unlock MLS
- $499,0004 bd3 ba2.1k sqft5105 Lemon Tree Path, Austin, TX 78723ActiveMLS ID #6475349, James Lucas, Compass RE Texas, LLC. Unlock MLS
- $495,0003 bd4 ba1.8k sqft3108 E 51st St Unit 1104, Austin, TX 78723ActiveMLS ID #2919007, David McCall, KW-Austin Portfolio Real Estate. Unlock MLS
- $475,0003 bd2 ba1.8k sqft4715 Carsonhill Dr, Austin, TX 78723ActiveMLS ID #9065851, Paola Masso, Coldwell Banker Realty. Unlock MLS
- $525,0004 bd3 ba1.9k sqft5608 Northdale Dr, Austin, TX 78723For SaleKuper Sotheby's International Realty
- $480,0003 bd2 ba1.2k sqft4710 Russet Hill Dr, Austin, TX 78723ActiveMLS ID #9824323, Kory Moye, New Home Realty. Unlock MLS
- from $502,0002 bd3 ba1.6k sqftPlan B6 Plan, George., Austin, TX 78723New ConstructionMODUS Real Estate
