MIGHT BE THE BEST BUY IN CAMELOT* REDUCED IN PRICE $30,000 DOLLARS UNDER BCAD VALUATION**CHARMING STARTER HOME ON A CORNER LOT IN THE ESTABLISHED RESIDENTIAL NEIGHBORHOOD of Camelot** Discover comfort, convenience, and value in this well kept 3bedroom, 2bath starter home with 1320 SF located in a quiet residential neighborhood known for its highly rated school Northeast Independent School district** Thoughtfully designed for everyday living, the home features a bright, open layout and a spacious oversized 2 car garage-perfect for storage, hobbies, or extra workspace. A large covered patio separates the main house from the garage** The living areas offer a welcoming flow, while the kitchen and dining spaces make daily routines easy and enjoyable. All three bedrooms provide flexibility for family, guests, or a home office, and both full bathrooms are designed for practicality and comfort.** Step outside and enjoy a location that truly works for your lifestyle.** You're just minutes from IH35 and Loop 410, making commuting simple and stress free.** Nearby dining, shopping, medical services, and everyday essentials ensure everything you need is always within reach.** Move in ready and full of potential, this home is an ideal first step into homeownership in a community you'll love. Being sold " as is, where is," ** Information is deemed reliable but all info must be verified by the purchaser**
Pending
$170,000
5003 Prince Valiant, San Antonio, TX 78218
3beds
1,320sqft
:
Get pre-qualified$1,280/mo
Single Family Residence
Built in 1967
9,234 Square Feet Lot
$-- Zestimate®
$129/sqft
$-- HOA
What's special
Large covered patioCorner lotBright open layout
- 167 days |
- 22 |
- 4 |
Zillow last checked:
Listing updated:
Listed by:
J.J. Rodriguez TREC #464088 (210) 601-7074,
J.J. Rodriguez Real Estate
Source: LERA MLS,MLS#: 1943332
Facts & features
Interior
Bedrooms & bathrooms
- Bedrooms: 3
- Bathrooms: 2
- Full bathrooms: 2
Primary bedroom
- Features: Ceiling Fan(s), Full Bath
- Area: 132
- Dimensions: 12 x 11
Bedroom 2
- Area: 110
- Dimensions: 11 x 10
Bedroom 3
- Area: 100
- Dimensions: 10 x 10
Primary bathroom
- Features: Shower Only, Single Vanity
- Area: 42
- Dimensions: 7 x 6
Kitchen
- Area: 165
- Dimensions: 15 x 11
Living room
- Area: 176
- Dimensions: 16 x 11
Heating
- Central, Electric
Cooling
- Central Air
Appliances
- Included: Range, Refrigerator, Dishwasher
- Laundry: In Garage, Washer Hookup, Dryer Connection
Features
- Two Living Area, Two Eating Areas, 1st Floor Lvl/No Steps, High Speed Internet, All Bedrooms Downstairs
- Flooring: Carpet, Ceramic Tile, Laminate
- Windows: Window Coverings
- Has basement: No
- Has fireplace: No
- Fireplace features: Not Applicable
Interior area
- Total interior livable area: 1,320 sqft
Property
Parking
- Total spaces: 2
- Parking features: Two Car Garage, Attached, Garage Faces Side, Utility Area in Garage
- Attached garage spaces: 2
Features
- Levels: One
- Stories: 1
- Patio & porch: Covered
- Pool features: None
- Fencing: Privacy
Lot
- Size: 9,234 Square Feet
- Features: Corner Lot, Level, Curbs, Sidewalks, Streetlights, Fire Hydrant w/in 500'
- Residential vegetation: Mature Trees
Details
- Parcel number: 136890070690
Construction
Type & style
- Home type: SingleFamily
- Property subtype: Single Family Residence
Materials
- Stone, Siding
- Foundation: Slab
- Roof: Composition
Condition
- As-Is,Pre-Owned
- New construction: No
- Year built: 1967
Utilities & green energy
- Electric: CPS Energy
- Sewer: SAWS, Sewer System
- Water: SAWS, Water System
- Utilities for property: Cable Available
Community & HOA
Community
- Features: None
- Security: Smoke Detector(s)
- Subdivision: Camelot 1
Location
- Region: San Antonio
Financial & listing details
- Price per square foot: $129/sqft
- Tax assessed value: $199,430
- Annual tax amount: $4,522
- Price range: $170K - $170K
- Date on market: 2/22/2026
- Cumulative days on market: 163 days
- Listing terms: Conventional,FHA,VA Loan,Cash
- Ownership: Corporate Owned
- Road surface type: Paved
Estimated market value
Not available
Estimated sales range
Not available
Not available
Price history
| Date | Event | Price |
|---|---|---|
| 5/12/2026 | Pending sale | $170,000$129/sqft |
Source:  LERA MLS #1943332 Report a problem LERA MLS #1943332 Report a problem | ||
| 4/22/2026 | Contingent | $170,000$129/sqft |
Source: LERA MLS #1943332 Report a problem | ||
| 3/22/2026 | Price change | $170,000-10.5%$129/sqft |
Source: LERA MLS #1943332 Report a problem | ||
| 2/26/2026 | Price change | $190,000-9.1%$144/sqft |
Source: LERA MLS #1943332 Report a problem | ||
| 2/22/2026 | Listed for sale | $209,000$158/sqft |
Source: LERA MLS #1943332 Report a problem | ||
| 2/19/2026 | Listing removed | $209,000$158/sqft |
Source: eXp Realty #1928368 Report a problem | ||
| 1/16/2026 | Price change | $209,000-5%$158/sqft |
Source: LERA MLS #1928368 Report a problem | ||
| 12/13/2025 | Listed for sale | $219,900$167/sqft |
Source: LERA MLS #1928368 Report a problem | ||
Public tax history
| Year | Property taxes | Tax assessment |
|---|---|---|
| 2025 | $4,522 -0.2% | $199,430 -2% |
| 2024 | $4,533 +0.2% | $203,500 +3.2% |
| 2023 | $4,525 +1% | $197,130 +1.8% |
| 2022 | $4,482 +42% | $193,630 +27% |
| 2021 | $3,157 | $152,480 +13.2% |
| 2020 | $3,157 +6.4% | $134,740 +6.6% |
| 2019 | $2,967 | $126,400 +9.8% |
| 2018 | $2,967 +18.9% | $115,080 +9.1% |
| 2017 | $2,495 +2.6% | $105,460 +3.1% |
| 2016 | $2,433 +34.7% | $102,270 +10.8% |
| 2015 | $1,806 | $92,290 +19.3% |
| 2014 | $1,806 | $77,330 +13.2% |
| 2013 | -- | $68,300 -1.2% |
| 2012 | -- | $69,140 -5.5% |
| 2011 | -- | $73,200 -2.3% |
| 2010 | -- | $74,940 -5.4% |
| 2009 | -- | $79,220 -1.8% |
| 2008 | -- | $80,680 +1.4% |
| 2007 | -- | $79,560 +6.7% |
| 2006 | -- | $74,580 +2.6% |
| 2005 | -- | $72,690 |
| 2004 | -- | -- |
| 2003 | -- | -- |
| 2002 | -- | -- |
| 2001 | -- | -- |
| 2000 | -- | -- |
Find assessor info on the county website
Monthly payment
Est. payment
Payment breakdown
Explore the cost of this home by adjusting the details. Changes won't be saved.Climate risks
Neighborhood: Camelot 1
Nearby schools
GreatSchools rating
- 5/10Camelot Elementary SchoolGrades: PK-5Distance: 0.5 mi
- 4/10White Middle SchoolGrades: 6-8Distance: 0.9 mi
- 4/10Roosevelt High SchoolGrades: 9-12Distance: 0.4 mi
Schools provided by the listing agent
- Elementary: Camelot
- Middle: Ed White
- High: Roosevelt
- District: North East I.S.D.
Source: LERA MLS. This data may not be complete. We recommend contacting the local school district to confirm school assignments for this home.
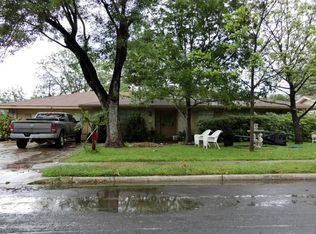
- $201,7003 bd2 ba1.9k sqft5007 Prince Valiant, San Antonio, TX 78218Off Market
- $249,1003 bd2 ba2.3k sqft5002 Round Table Dr, San Antonio, TX 78218Off Market
- $204,4003 bd2 ba1.4k sqft5011 Prince Valiant, San Antonio, TX 78218Off Market
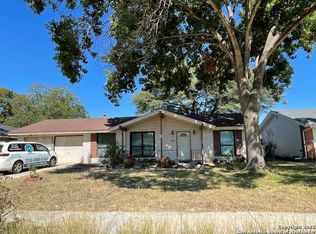
- $193,1003 bd2 ba1.5k sqft7619 King Arthur Dr, San Antonio, TX 78218Off Market
- $186,1003 bd2 ba1.4k sqft5006 Round Table Dr, San Antonio, TX 78218Off Market
- $206,3004 bd2 ba1.9k sqft7615 King Arthur Dr, San Antonio, TX 78218Off Market
- $--4 bd2 ba1.3k sqft5002 Prince Valiant, San Antonio, TX 78218Sold
- $83,826-- bd-- ba-- sqft5002 Prince Valiant, San Antonio, TX 78218Off Market
A local agent can set up tours, give advice and negotiate with sellers.
Similar homes
- $180,0003 bd1 ba866 sqft7134 GLENDORA AVE, San Antonio, TX 78218For Sale

 MLS ID #1972608, Carlos Carrillo TREC #594658, Premier Realty Group Platinum. LERA MLS
 - $165,0002 bd1 ba1.1k sqft234 Serna Park, San Antonio, TX 78218For Sale By Owner
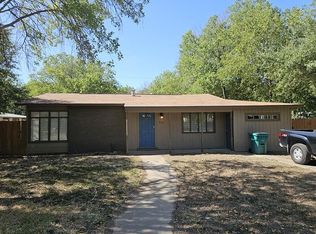
- $155,0003 bd2 ba1.3k sqft6811 Agua Calientes, San Antonio, TX 78239For Sale
 MLS ID #2006024, Cristina Perez-Santana TREC #702498, IH 10 Realty. LERA MLS
 - $164,9003 bd2 ba1.4k sqft230 Goforth Dr, San Antonio, TX 78233For Sale
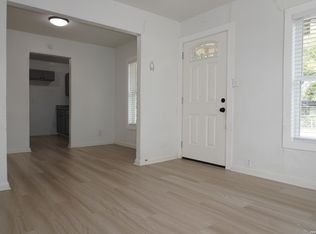 MLS ID #2004905, Cesar Soto TREC #810371, Real Broker, LLC. LERA MLS
 - $140,0003 bd2 ba896 sqft7627 Glen Fls, San Antonio, TX 78239For SaleMLS ID #2006132, Lisa Soltesz TREC #678276, Opendoor Brokerage, LLC. LERA MLS
- $175,0003 bd2 ba1.2k sqft5406 Sir Robert, Kirby, TX 78219For SaleMLS ID #1943461, Vicky Warrington TREC #479231, Home Team of America. LERA MLS
- $175,0003 bd2 ba1.7k sqft4918 PELICAN LN, San Antonio, TX 78217For SaleMLS ID #1994922, David Romo TREC #196937, Bruce Baumann Real Estate, Inc. LERA MLS
- $164,9803 bd2 ba1.3k sqft4135 SUNRISE CREEK DR, San Antonio, TX 78244For SaleMLS ID #1958242, Yan Yan TREC #624586, Real Broker, LLC. LERA MLS
- $225,0003 bd2 ba1.3k sqft11243 EL SENDERO ST, San Antonio, TX 78233For SaleMLS ID #2005892, Daniel Cambon TREC #554681, Cambon Realty LLC. LERA MLS
- $167,0002 bd2 ba1k sqft6726 Benke Farm, San Antonio, TX 78239For SaleMLS ID #2002006, Christopher Rojas TREC #787864, Jake Anthony Realty, LLC. LERA MLS
- $180,0002 bd2 ba1.1k sqft111 Edgebrook Ln, San Antonio, TX 78213For SaleMLS ID #1999580, Lauro Torres TREC #713684, eXp Realty. LERA MLS
- $158,9993 bd1 ba1k sqft302 Glenbrook, San Antonio, TX 78220For SaleMLS ID #1909225, Cassandra Salazar TREC #733637, Keller Williams Legacy. LERA MLS
- $199,9003 bd2 ba1.9k sqft9914 FLATLAND TRL, Converse, TX 78109For SaleMLS ID #1992870, Mauricio Ruiz TREC #533435, Real Estate Amigo. LERA MLS
- $160,0003 bd3 ba1k sqft1519 Steves, San Antonio, TX 78210For SaleMLS ID #1997984, Cris Anne Rodriguez TREC #712673, Premier Realty Group Platinum. LERA MLS
- $165,0003 bd2 ba1.3k sqft131 DANNY CLAY DR, San Antonio, TX 78228For SaleMLS ID #1960690, Cameron Carr TREC #628099, Stouffer & Associates. LERA MLS
- $185,0003 bd1 ba936 sqft103 Avenue E St, Converse, TX 78109Active
 MLS ID #603649, Kelly Ybarra, BRAVA Realty. Central Texas MLS
 - $159,9992 bd1 ba884 sqft8806 WILD MDWS, Converse, TX 78109For SaleMLS ID #1996197, Jo Ann Vasquez TREC #763316, eXp Realty. LERA MLS
- $171,6003 bd1 ba968 sqft166 KILLARNEY DR, San Antonio, TX 78223For SaleMLS ID #1970683, Eric Isarraraz TREC #617104, Vortex Realty. LERA MLS
- $199,0002 bd2 ba1.2k sqft451 Pilgrim Dr, San Antonio, TX 78213For SaleMLS ID #1997963, Stacey Moos TREC #792208, Andrews Properties. LERA MLS
- $200,0002 bd2 ba1.2k sqft5742 LARKDALE DR, San Antonio, TX 78233For SaleMLS ID #1956150, Matthew Perez TREC #726318, Hecht Real Estate Group. LERA MLS
