STUNNING HOME that has been updated by owners in KC North! Located at 5004 NE 63rd Ter, this meticulously updated home sits on a quiet cul-de-sac and backs directly to beautiful trees. Completely remodeled by the owner with incredible attention to detail, this property is completely turnkey. Upgrades include a NEW Roof, NEW Kitchen, NEW Flooring & Carpet, NEW Fence, and a beautifully redesigned NEW Master Shower! With all the big-ticket items completely taken care of, this house has it all and is ready for your family to move right in. Enjoy peaceful privacy in the fenced backyard while being close to everything. This one will go fast—schedule your showing today!
Pending
$325,000
5004 NE 63rd Ter, Gladstone, MO 64119
3beds
1,861sqft
:
Get pre-qualified$2,116/mo
Single Family Residence
Built in 1996
10,454 Square Feet Lot
$-- Zestimate®
$175/sqft
$-- HOA
What's special
New fenceNew roofNew kitchenNew flooring and carpet
- 17 days |
- 1,622 |
- 128 |
Zillow last checked:
Listing updated:
Listed by:
Mike Gunselman 816-916-8401,
Keller Williams KC North
Source: Heartland MLS as distributed by MLS GRID,MLS#: 2631270
Facts & features
Interior
Bedrooms & bathrooms
- Bedrooms: 3
- Bathrooms: 3
- Full bathrooms: 2
- 1/2 bathrooms: 1
Dining room
- Description: Kit/Dining Combo
Heating
- Heat Pump
Cooling
- Electric
Appliances
- Included: Cooktop, Dishwasher, Disposal, Microwave, Refrigerator, Built-In Oven
- Laundry: Lower Level, Main Level
Features
- Pantry, Vaulted Ceiling(s), Walk-In Closet(s)
- Flooring: Carpet, Luxury Vinyl
- Basement: Basement BR,Finished,Walk-Out Access
- Number of fireplaces: 1
- Fireplace features: Family Room, Gas, Living Room
Interior area
- Total structure area: 1,861
- Total interior livable area: 1,861 sqft
- Finished area above ground: 911
- Finished area below ground: 950
Property
Parking
- Total spaces: 2
- Parking features: Attached, Garage Door Opener, Garage Faces Front
- Attached garage spaces: 2
Features
- Patio & porch: Deck, Patio
- Fencing: Wood
Lot
- Size: 10,454 Square Feet
- Features: Cul-De-Sac, Wooded
Details
- Additional structures: Shed(s)
- Parcel number: 147080012012.00
Construction
Type & style
- Home type: SingleFamily
- Architectural style: A-Frame
- Property subtype: Single Family Residence
Materials
- Board & Batten Siding, Vinyl Siding
- Roof: Composition
Condition
- Year built: 1996
Utilities & green energy
- Sewer: Public Sewer
- Water: Public
Community & HOA
Community
- Subdivision: Woodfield
HOA
- Has HOA: No
Location
- Region: Gladstone
Financial & listing details
- Price per square foot: $175/sqft
- Tax assessed value: $35,910
- Annual tax amount: $4,480
- Date on market: 7/13/2026
- Listing terms: Cash,Conventional,FHA,VA Loan
- Ownership: Private
- Road surface type: Paved
Estimated market value
Not available
Estimated sales range
Not available
Not available
Price history
| Date | Event | Price |
|---|---|---|
| 7/18/2026 | Pending sale | $325,000$175/sqft |
Source:  Heartland MLS as distributed by MLS GRID #2631270 Report a problem Heartland MLS as distributed by MLS GRID #2631270 Report a problem | ||
| 7/13/2026 | Listed for sale | $325,000+81.6%$175/sqft |
Source: Heartland MLS as distributed by MLS GRID #2631270 Report a problem | ||
| 7/31/2020 | Sold | -- |
Source: Heartland MLS as distributed by MLS GRID #45001_2227323 Report a problem | ||
| 6/23/2020 | Pending sale | $179,000$96/sqft |
Source: Keller Williams Northland Prts #2227323 Report a problem | ||
| 6/23/2020 | Listed for sale | $179,000$96/sqft |
Source: Keller Williams Northland Prts #2227323 Report a problem | ||
Public tax history
| Year | Property taxes | Tax assessment |
|---|---|---|
| 2025 | $2,830 +11.8% | $35,910 +14.3% |
| 2024 | $2,532 +0.9% | $31,430 |
| 2023 | $2,510 +5.9% | $31,430 +10.8% |
| 2022 | $2,370 -0.1% | $28,370 |
| 2021 | $2,373 +2.7% | $28,370 +11% |
| 2020 | $2,311 | $25,560 |
| 2019 | $2,311 +1.9% | $25,560 +8% |
| 2018 | $2,268 +5.1% | $23,670 |
| 2017 | $2,158 | $23,670 |
| 2016 | $2,158 | $23,670 |
| 2015 | $2,158 +0% | $23,670 +4.2% |
| 2014 | $2,158 | $22,710 |
| 2013 | -- | $22,710 -6.2% |
| 2012 | -- | $24,220 |
| 2011 | -- | $24,220 -7.7% |
| 2010 | -- | $26,240 |
| 2009 | -- | $26,240 -1.2% |
| 2007 | -- | $26,550 +3% |
| 2006 | -- | $25,770 |
| 2005 | $1,689 | $25,770 +7.2% |
| 2004 | -- | $24,040 |
| 2003 | -- | $24,040 +7.9% |
| 2002 | -- | $22,270 +7.9% |
| 2001 | -- | $20,630 |
Find assessor info on the county website
Monthly payment
Est. payment
Payment breakdown
Explore the cost of this home by adjusting the details. Changes won't be saved.Climate risks
Neighborhood: Ravenwood
Nearby schools
GreatSchools rating
- 4/10Ravenwood Elementary SchoolGrades: K-5Distance: 0.7 mi
- 4/10Maple Park Middle SchoolGrades: 7-8Distance: 1.6 mi
- 4/10Winnetonka High SchoolGrades: 9-12Distance: 2.2 mi
Schools provided by the listing agent
- Elementary: Ravenwood
- Middle: Eastgate
- High: Winnetonka
Source: Heartland MLS as distributed by MLS GRID. This data may not be complete. We recommend contacting the local school district to confirm school assignments for this home.
- $325,0003 bd3 ba1.6k sqft5000 NE 63rd Ter, Gladstone, MO 64119Off Market
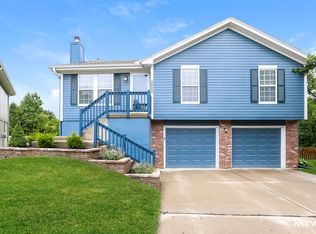
- $289,8003 bd2 ba1.1k sqft5008 NE 63rd Ter, Gladstone, MO 64119Off Market
- $276,9003 bd2 ba1.2k sqft5012 NE 63rd Ter, Gladstone, MO 64119Off Market
- $--3 bd3 ba1.6k sqft5001 NE 63rd Ter, Gladstone, MO 64119Sold
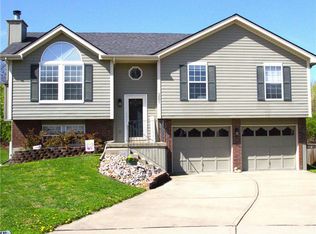
- $282,6003 bd2 ba1.1k sqft5016 NE 63rd Ter, Gladstone, MO 64119Off Market
- $315,0003 bd3 ba1.5k sqft5005 NE 63rd Ter, Gladstone, MO 64119Off Market
- $258,0003 bd1 ba1k sqft5102 NE 63rd Ter, Gladstone, MO 64119Off Market
- $--3 bd2 ba1.1k sqft5013 NE 63rd Ter, Gladstone, MO 64119Sold
A local agent can set up tours, give advice and negotiate with sellers.
A local lender can help you make sure your offer is ready when you are.
Similar homes
- $345,0003 bd3 ba1.7k sqft6315 N Quincy Ave, Gladstone, MO 64119For Sale
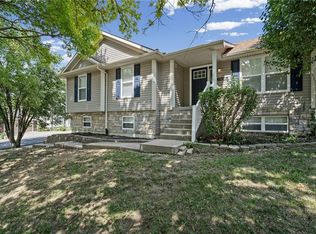 MLS ID #2630193, Breeze Team, EXP Realty LLC. Heartland MLS as distributed by MLS GRID
 - $350,0004 bd3 ba1.7k sqft6301 N Quincy Ave, Gladstone, MO 64119For Sale
 MLS ID #2626771, Gabrieal Harper, Keller Williams KC North. Heartland MLS as distributed by MLS GRID
 - $345,0005 bd4 ba2.5k sqft5851 NE Barnes Ave, Kansas City, MO 64119For Sale
 MLS ID #2632088, Aaron Mends, Juncture. Heartland MLS as distributed by MLS GRID
 - $339,5003 bd2 ba1.9k sqft4306 NE 51st St, Kansas City, MO 64119For Sale
 MLS ID #2626585, Lucas Barbosa, OakBridge Real Estate, LLC. Heartland MLS as distributed by MLS GRID
 - $325,0003 bd3 ba1.7k sqft3601 NE 77th St, Kansas City, MO 64119For SaleMLS ID #2630561, Brindl Braswell, RE/MAX Revolution. Heartland MLS as distributed by MLS GRID
- $330,0004 bd3 ba2.4k sqft7213 N Bellefontaine Ave, Kansas City, MO 64119For SaleMLS ID #2631261, Lisa Ruben Team, ReeceNichols - Country Club Plaza. Heartland MLS as distributed by MLS GRID
- $310,0004 bd3 ba1.8k sqft5243 N Lydia Ave, Kansas City, MO 64118For SaleMLS ID #2623514, Benji Lytle, Opendoor Brokerage LLC. Heartland MLS as distributed by MLS GRID
- $330,0005 bd2 ba2.5k sqft1900 NE 65th St, Gladstone, MO 64118For SaleMLS ID #2633765, Tina Baldwin, Real Broker, LLC. Heartland MLS as distributed by MLS GRID
- $345,0004 bd3 ba2.1k sqft6807 N Walnut St, Gladstone, MO 64118For SaleMLS ID #2633785, Cheryl Scheele, Platinum Realty LLC. Heartland MLS as distributed by MLS GRID
- $245,9503 bd2 ba1.9k sqft6729 NE Cotter Ave, Kansas City, MO 64119For SaleMLS ID #2633791, Bobby R Mitchem, Essential One RE Services Inc. Heartland MLS as distributed by MLS GRID
- $249,0003 bd3 ba1.4k sqft5113 NE 48th St, Kansas City, MO 64119For SaleMLS ID #2620049, Kris Wheeler, Platinum Realty LLC. Heartland MLS as distributed by MLS GRID
- $--3 bd-- ba1k sqft5801 NE 45th St, Kansas City, MO 64117AuctionServiceLink Auction
- $293,5003 bd3 ba1.3k sqft6209 NE 48th Ter, Kansas City, MO 64119For SaleMLS ID #2623292, Aaron Mends, Juncture. Heartland MLS as distributed by MLS GRID
- $340,0003 bd2 ba1.9k sqft2421 NE Vivion Rd, Kansas City, MO 64118For SaleMLS ID #2627007, Luis Venegas, ReeceNichols-KCN. Heartland MLS as distributed by MLS GRID
- $385,0003 bd3 ba1.8k sqft7831 N Walrond Ave, Kansas City, MO 64119For SaleMLS ID #2632396, Explore Home Group, Keller Williams KC North. Heartland MLS as distributed by MLS GRID
- $350,0003 bd2 ba2k sqft4625 N Bennington Ave, Kansas City, MO 64117For SaleMLS ID #2629650, Aimee Paine, Keller Williams KC North. Heartland MLS as distributed by MLS GRID
- $320,0003 bd2 ba2.5k sqft5037 N Michigan Ave, Kansas City, MO 64118For SaleMLS ID #2616408, Sierra Dominiak, Platinum Realty LLC. Heartland MLS as distributed by MLS GRID
- $269,0004 bd3 ba2.1k sqft430 NW 58th St, Kansas City, MO 64118For SaleMLS ID #2634148, Jake Stoddard, Platinum Realty LLC. Heartland MLS as distributed by MLS GRID
- $349,0003 bd2 ba2.1k sqft6205 N Wheeling Ave, Kansas City, MO 64119New ConstructionMLS ID #2612727, Janet Brooks, Realty ONE Group Esteem. Heartland MLS as distributed by MLS GRID
- $235,0003 bd2 ba1.7k sqft5128 N Lister Ave, Kansas City, MO 64119For SaleMLS ID #2632221, Kristin Malfer, Compass Realty Group. Heartland MLS as distributed by MLS GRID
