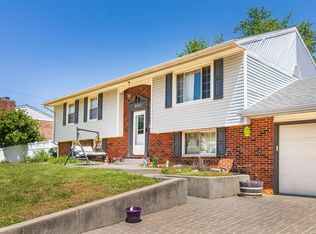
Beautifully remodeled from top to bottom, this move-in ready home offers the perfect blend of modern style, functional living space, and a highly desirable north side location. Tucked away on a quiet cul-de-sac just minutes from North Park shopping, restaurants, and everyday conveniences, this home is designed to accommodate today's lifestyle. The main level features three spacious bedrooms, multiple gathering areas including both a living room and a comfortable family room, and a stunning, fully remodeled kitchen complete with brand-new stainless steel appliances, stylish cabinetry, and updated finishes. Two beautifully renovated full bathrooms, all-new flooring, fresh interior paint, modern lighting, and updated fixtures create a fresh, contemporary feel throughout. The finished lower level expands the home's versatility with an oversized fourth bedroom, a full bathroom, and a massive recreation room—perfect for entertaining, a home theater, fitness area, or playroom. With three separate living spaces, thoughtful updates throughout, and an outstanding north side location, this turnkey home offers exceptional value and the flexibility today's buyers are looking for.
Pending
$225,000
5007 Manor Ct, Evansville, IN 47710
4beds
2,186sqft
:
Get pre-qualified$1,472/mo
Single Family Residence
Built in 1961
8,276 Square Feet Lot
$-- Zestimate®
$--/sqft
$-- HOA
What's special
Oversized fourth bedroomModern lightingFinished lower levelStylish cabinetryThree spacious bedroomsMassive recreation roomQuiet cul-de-sac
- 31 days |
- 214 |
- 13 |
Likely to sell faster than
Zillow last checked:
Listing updated:
Listed by:
Kenneth G Haynie Office:812-853-3381,
F.C. TUCKER EMGE
Source: IRMLS,MLS#: 202625330
Facts & features
Interior
Bedrooms & bathrooms
- Bedrooms: 4
- Bathrooms: 2
- Full bathrooms: 2
- Main level bedrooms: 3
Bedroom 1
- Level: Main
Bedroom 2
- Level: Main
Family room
- Level: Main
- Area: 324
- Dimensions: 12 x 27
Kitchen
- Level: Main
- Area: 187
- Dimensions: 11 x 17
Living room
- Level: Main
- Area: 150
- Dimensions: 15 x 10
Heating
- Natural Gas, Forced Air
Cooling
- Central Air
Appliances
- Included: Dishwasher, Refrigerator
Features
- Basement: Full,Finished
- Number of fireplaces: 1
- Fireplace features: One
Interior area
- Total structure area: 2,186
- Total interior livable area: 2,186 sqft
- Finished area above ground: 2,186
- Finished area below ground: 0
Video & virtual tour
Property
Parking
- Total spaces: 3
- Parking features: Detached
- Garage spaces: 3
Features
- Levels: Bi-Level
- Patio & porch: Deck, Patio
- Fencing: Full,Privacy,Wood
Lot
- Size: 8,276 Square Feet
- Dimensions: 62x131
- Features: Cul-De-Sac
Details
- Parcel number: 820606034188.003020
- Other equipment: Sump Pump
Construction
Type & style
- Home type: SingleFamily
- Property subtype: Single Family Residence
Materials
- Vinyl Siding
Condition
- New construction: No
- Year built: 1961
Utilities & green energy
- Sewer: Public Sewer
- Water: Public
Community & HOA
Community
- Subdivision: Heilman
Location
- Region: Evansville
Financial & listing details
- Tax assessed value: $165,700
- Annual tax amount: $1,606
- Date on market: 6/26/2026
Estimated market value
Not available
Estimated sales range
Not available
Not available
Price history
| Date | Event | Price |
|---|---|---|
| 6/28/2026 | Pending sale | $225,000 |
Source:  IRMLS #202625330 Report a problem IRMLS #202625330 Report a problem | ||
| 6/26/2026 | Listed for sale | $225,000+110.4% |
Source: IRMLS #202625330 Report a problem | ||
| 3/11/2005 | Sold | $106,915$49/sqft |
Source: Public Record Report a problem | ||
Public tax history
| Year | Property taxes | Tax assessment |
|---|---|---|
| 2025 | $1,638 +1.9% | $165,700 +8% |
| 2024 | $1,607 -0.1% | $153,400 +3% |
| 2023 | $1,609 +24.2% | $148,900 -0.5% |
| 2022 | $1,295 +1.8% | $149,600 +24.7% |
| 2021 | $1,272 +0.1% | $120,000 |
| 2020 | $1,271 -1.9% | $120,000 -0.3% |
| 2019 | $1,295 +0.1% | $120,400 |
| 2018 | $1,295 -0.4% | $120,400 +0.5% |
| 2017 | $1,300 | $119,800 -0.2% |
| 2016 | $1,300 +3.2% | $120,100 +2.6% |
| 2014 | $1,259 -0.2% | $117,100 -0.9% |
| 2013 | $1,262 -3.7% | $118,200 -0.6% |
| 2012 | $1,311 -3.8% | $118,900 -7.5% |
| 2011 | $1,363 +9.3% | $128,600 +2.1% |
| 2010 | $1,247 +11.4% | $126,000 |
| 2009 | $1,119 | $126,000 |
| 2008 | -- | $126,000 +0.6% |
| 2007 | -- | $125,300 |
| 2006 | -- | -- |
| 2003 | -- | $36,200 |
| 2001 | -- | $36,200 |
Find assessor info on the county website
Monthly payment
Est. payment
Payment breakdown
Explore the cost of this home by adjusting the details. Changes won't be saved.Climate risks
Neighborhood: North Country Club
Nearby schools
GreatSchools rating
- 7/10Highland Elementary SchoolGrades: K-5Distance: 1.1 mi
- 9/10Thompkins Middle SchoolGrades: 6-8Distance: 0.6 mi
- 7/10Central High SchoolGrades: 9-12Distance: 0.4 mi
Schools provided by the listing agent
- Elementary: Highland
- Middle: Thompkins
- High: Central
- District: Evansville-Vanderburgh School Corp.
Source: IRMLS. This data may not be complete. We recommend contacting the local school district to confirm school assignments for this home.
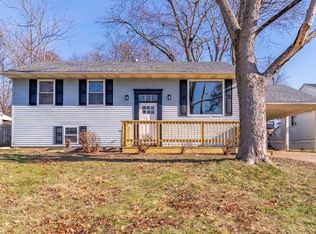
- $263,0005 bd3 ba2.7k sqft5011 Manor Ct, Evansville, IN 47710Sold
- $187,8003 bd1 ba1.7k sqft5003 Manor Ct, Evansville, IN 47710Off Market
- $223,9003 bd2 ba1.7k sqft5015 Manor Ct, Evansville, IN 47710Off Market
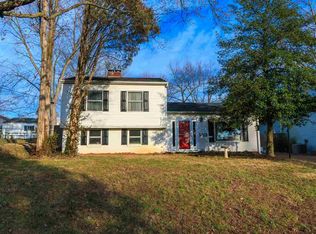
- $213,9003 bd1 ba2.7k sqft5000 Manor Ct, Evansville, IN 47710Off Market
- $183,7003 bd1 ba1.2k sqft5000 Sherbrooke Rd, Evansville, IN 47710Off Market
- $184,8004 bd1 ba1k sqft4922 Sherbrooke Rd, Evansville, IN 47710Off Market
- $173,9003 bd1 ba1.1k sqft5008 Sherbrooke Rd, Evansville, IN 47710Off Market
- $185,6003 bd1 ba1.4k sqft5008 Manor Ct, Evansville, IN 47710Off Market
A local agent can set up tours, give advice and negotiate with sellers.
Similar homes
- $199,9004 bd2 ba1.4k sqft525 W Mill Rd, Evansville, IN 47710For Sale
 MLS ID #202627143, Alexis Acton, @properties. IRMLS
 - $210,0004 bd2 ba2k sqft3001 Eastbrooke Dr, Evansville, IN 47711For Sale
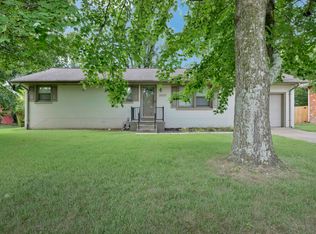 MLS ID #202629591, Andrea Clark, Elite Home and Land Realty. IRMLS
 - $245,0004 bd2 ba1.9k sqft3704 Stringtown Rd, Evansville, IN 47711For Sale
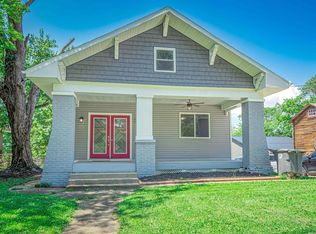 MLS ID #202626750, Austin Loveless, F.C. TUCKER EMGE. IRMLS
 - $289,3004 bd3 ba2.2k sqft5901 Foxboro Ln, Evansville, IN 47710For Sale
 MLS ID #202618661, Andros L'Grand, KELLER WILLIAMS CAPITAL REALTY. IRMLS
 - $255,0003 bd2 ba2.4k sqft5311 Memory Ln, Evansville, IN 47711For SaleMLS ID #202622172, Casey J McCoy, KELLER WILLIAMS CAPITAL REALTY. IRMLS
- $259,0003 bd3 ba2.1k sqft3229 Autumnwood Way, Evansville, IN 47715For SaleMLS ID #202629548, Trae Dauby, Dauby Real Estate. IRMLS
- $224,9003 bd2 ba1.3k sqft3805 Windsong Cv, Evansville, IN 47715For SaleMLS ID #202625456, Bailee Perry-Edmond, Key Associates Signature Realty. IRMLS
- $219,0003 bd2 ba2.2k sqft23 N Alvord Blvd, Evansville, IN 47711For SaleMLS ID #202624531, Nikki Davis, F.C. TUCKER EMGE. IRMLS
- $240,0004 bd2 ba1.8k sqft1107 N Boeke Rd, Evansville, IN 47711For SaleMLS ID #202617690, Megan Spears, Curran Miller Auction & Realty. IRMLS
- $249,0003 bd2 ba1.3k sqft1207 E Eichel Ave, Evansville, IN 47711For SaleMLS ID #202628285, Jennifer McBride, KELLER WILLIAMS CAPITAL REALTY. IRMLS
- $218,9003 bd2 ba1.3k sqft1925 Shepherd Dr, Evansville, IN 47715For SaleMLS ID #202620289, Ryan Embry, eXp Realty, LLC. IRMLS
- $274,9003 bd3 ba1.9k sqft5901 Ohara Dr, Evansville, IN 47711For SaleMLS ID #202627852, Johnna M Hancock-Blake, Berkshire Hathaway HomeServices Indiana Realty. IRMLS
- $239,0003 bd1 ba1.8k sqft4904 Conlin Ave, Evansville, IN 47715For SaleMLS ID #202624387, Geri L Terry, F.C. TUCKER EMGE. IRMLS
- $258,9004 bd3 ba2.5k sqft407 S 8th St, Boonville, IN 47601For SaleMLS ID #202629766, Jamie Wilson, Jessica Mason Real Estate. IRMLS
- $277,5003 bd2 ba1.8k sqft11617 Park Rd, Evansville, IN 47725For SaleMLS ID #202627556, Chris Harney, Keller Williams Elite. IRMLS
- $177,9994 bd2 ba1.9k sqft222 E Missouri St, Evansville, IN 47711For SaleMLS ID #202612507, Bailee Perry-Edmond, Key Associates Signature Realty. IRMLS
- $250,0003 bd2 ba1.1k sqft2816 E Morgan Ave, Evansville, IN 47711For SaleMLS ID #202611863, Donnie Dowell, @properties. IRMLS
- $149,0004 bd2 ba1.8k sqft232 Fernwood Dr, Evansville, IN 47711For SaleMLS ID #202613532, Kara Hinshaw, Key Associates Signature Realty. IRMLS
- $249,9003 bd2 ba1.2k sqft3915 Bronson Ln, Evansville, IN 47711For SaleMLS ID #202627227, Wade Cartwright, KELLER WILLIAMS CAPITAL REALTY. IRMLS
- $235,0004 bd1 ba2.8k sqft708 SE 3rd St, Evansville, IN 47713For SaleMLS ID #202627087, Evan Birch, eXp Realty, LLC. IRMLS
