Welcome home to this beautifully maintained property where many major updates have already been completed! The sellers have invested extensively in the home, including a new roof (2020), siding (2022), gutters (2022), garage door(2022), windows (kitchen & downstairs office), newly enlarged composite deck (2023), water heater (2024), retaining walls (2019), and upgraded drainage (2019), giving buyers peace of mind for years to come. Inside, you’ll appreciate how spacious this home is inside and out, with newer blinds throughout, updated lighting, ceiling fans, an updated main-floor bathroom vanity, and thoughtful improvements throughout the home. The exterior has been equally well cared and is oversized & feels very private! The walk out lower level is a huge bonus, with an enlarged patio, beautifully landscaped yard featuring newly planted trees, a lighted house number sign, updated shed siding (2025), and a deeper garage with shelving for added storage and organization. Don’t miss out on this fabulous home!
For sale
$382,500
501 Limerock Dr NW, Cedar Rapids, IA 52405
5beds
3,087sqft
:
Get pre-qualified$2,731/mo
Single Family Residence
Built in 2005
0.32 Acres Lot
$375,000 Zestimate®
$124/sqft
$-- HOA
What's special
Updated main-floor bathroom vanityNewly planted treesUpdated lightingCeiling fansNewer blinds throughoutBeautifully landscaped yardEnlarged patio
- 1 day |
- 375 |
- 23 |
Zillow last checked:
Listing updated:
Listed by:
Jennifer Burhans 319-270-9353,
LEPIC-KROEGER, REALTORS
Source: CRAAR, CDRMLS,MLS#: 2605233 Originating MLS: Cedar Rapids Area Association Of Realtors
Originating MLS: Cedar Rapids Area Association Of RealtorsFacts & features
Interior
Bedrooms & bathrooms
- Bedrooms: 5
- Bathrooms: 4
- Full bathrooms: 3
- 1/2 bathrooms: 1
Rooms
- Room types: Family Room, Great Room, Laundry, Recreation
Other
- Level: Second
Heating
- Forced Air, Gas
Cooling
- Central Air
Appliances
- Included: Dishwasher, Disposal, Gas Water Heater, Microwave, Range, Refrigerator
- Laundry: Upper Level
Features
- Breakfast Bar, Dining Area, Separate/Formal Dining Room, Eat-in Kitchen, Bath in Primary Bedroom, Upper Level Primary
- Basement: Full,Concrete,Walk-Out Access
- Has fireplace: Yes
- Fireplace features: Insert, Gas, Great Room
Interior area
- Total interior livable area: 3,087 sqft
- Finished area above ground: 2,187
- Finished area below ground: 900
Video & virtual tour
Property
Parking
- Total spaces: 2
- Parking features: Attached, Garage
- Attached garage spaces: 2
Features
- Levels: Two
- Stories: 2
- Patio & porch: Deck, Patio
Lot
- Size: 0.32 Acres
- Dimensions: .32 Acre
Details
- Additional structures: Shed(s)
- Parcel number: 132710300700000
Construction
Type & style
- Home type: SingleFamily
- Architectural style: Two Story
- Property subtype: Single Family Residence
Materials
- Frame, Vinyl Siding
- Foundation: Poured
Condition
- New construction: No
- Year built: 2005
Utilities & green energy
- Sewer: Public Sewer
- Water: Public
Community & HOA
Location
- Region: Cedar Rapids
Financial & listing details
- Price per square foot: $124/sqft
- Tax assessed value: $380,900
- Annual tax amount: $6,456
- Date on market: 7/23/2026
- Listing terms: Cash,Conventional
Estimated market value
$375,000
$356,000 - $394,000
$3,218/mo
Price history
| Date | Event | Price |
|---|---|---|
| 7/23/2026 | Listed for sale | $382,500+61.1%$124/sqft |
Source:  CRAAR, CDRMLS #2605233 Report a problem CRAAR, CDRMLS #2605233 Report a problem | ||
| 2/14/2019 | Sold | $237,500-2.7%$77/sqft |
Source: CRAAR, CDRMLS #1807322 Report a problem | ||
| 12/18/2018 | Price change | $244,000-2.4%$79/sqft |
Source: COLDWELL BANKER HEDGES CORRIDOR #1807322 Report a problem | ||
| 11/12/2018 | Price change | $249,900-3.8%$81/sqft |
Source: COLDWELL BANKER HEDGES CORRIDOR #1807322 Report a problem | ||
| 10/17/2018 | Listed for sale | $259,900+14.5%$84/sqft |
Source: COLDWELL BANKER HEDGES CORRIDOR #1807322 Report a problem | ||
| 6/24/2005 | Sold | $227,000$74/sqft |
Source: Public Record Report a problem | ||
Public tax history
| Year | Property taxes | Tax assessment |
|---|---|---|
| 2025 | $6,341 +9.2% | $380,900 +6.8% |
| 2024 | $5,809 -3.3% | $356,500 +6.5% |
| 2023 | $6,005 +7.9% | $334,800 +15.3% |
| 2022 | $5,567 -0.3% | $290,300 +5.8% |
| 2021 | $5,585 +2.7% | $274,400 +6.1% |
| 2020 | $5,440 -0.1% | $258,600 |
| 2019 | $5,448 +3.5% | $258,600 +1% |
| 2018 | $5,264 +2.9% | $256,000 -0.3% |
| 2017 | $5,114 -4.1% | $256,700 +4.3% |
| 2016 | $5,334 +7.2% | $246,200 +5.2% |
| 2015 | $4,978 +5.4% | $233,991 -4.7% |
| 2014 | $4,724 -2.8% | $245,572 |
| 2013 | $4,858 +4.9% | $245,572 |
| 2012 | $4,632 | $245,572 -2.6% |
| 2011 | -- | $252,245 |
| 2010 | $4,104 | $252,245 +4% |
| 2008 | -- | $242,551 0% |
| 2007 | -- | $242,552 +89734.1% |
| 2005 | -- | $270 |
Find assessor info on the county website
Monthly payment
Est. payment
Payment breakdown
Explore the cost of this home by adjusting the details. Changes won't be saved.Climate risks
Neighborhood: 52405
Nearby schools
GreatSchools rating
- 4/10West Willow Elementary SchoolGrades: PK-5Distance: 0.5 mi
- 7/10Taft Middle SchoolGrades: 6-8Distance: 1.1 mi
- 3/10Thomas Jefferson High SchoolGrades: 9-12Distance: 3.2 mi
Schools provided by the listing agent
- Elementary: WestWillow
- Middle: Taft
- High: Jefferson
Source: CRAAR, CDRMLS. This data may not be complete. We recommend contacting the local school district to confirm school assignments for this home.
- $360,7004 bd3 ba2.6k sqft507 Limerock Dr NW, Cedar Rapids, IA 52405Off Market
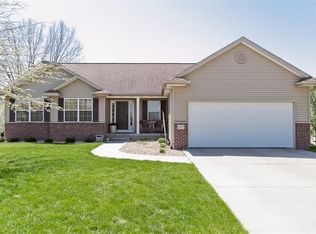
- $418,7003 bd3 ba1.8k sqft439 Limerock Dr NW, Cedar Rapids, IA 52405Off Market
- $255,9003 bd2 ba1.2k sqft6902 Terrazzo Dr NW, Cedar Rapids, IA 52405Off Market
- $286,8003 bd3 ba1.9k sqft6820 Terrazzo Dr NW, Cedar Rapids, IA 52405Off Market
- $262,3003 bd2 ba1.3k sqft6906 Terrazzo Dr NW, Cedar Rapids, IA 52405Off Market
- $359,8005 bd3 ba1.6k sqft513 Limerock Dr NW, Cedar Rapids, IA 52405Off Market
- $271,8003 bd2 ba2.1k sqft6816 Terrazzo Dr NW, Cedar Rapids, IA 52405Off Market
- $290,1003 bd3 ba1.8k sqft6910 Terrazzo Dr NW, Cedar Rapids, IA 52405Off Market
A local agent can set up tours, give advice and negotiate with sellers.
Similar homes
- $410,0003 bd4 ba3.2k sqft1370 Wiley Blvd NW, Cedar Rapids, IA 52405For Sale
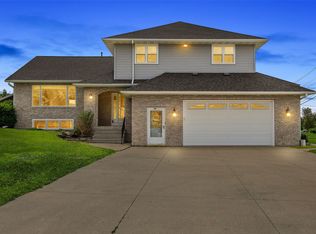 MLS ID #2605241, Jean Perkins, SKOGMAN REALTY. CRAAR, CDRMLS
 - $389,0004 bd3 ba2.5k sqft7700 1st Ave NW, Cedar Rapids, IA 52405For Sale
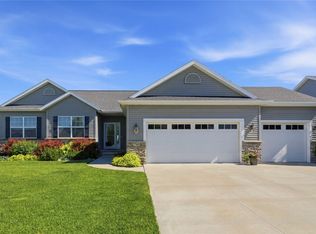 MLS ID #2605014, Amy Bishop, RE/MAX CONCEPTS. CRAAR, CDRMLS
 - $415,0005 bd4 ba3.1k sqft419 Rockvalley Dr SW, Cedar Rapids, IA 52404For Sale
 MLS ID #2605226, Adam Green, Pinnacle Realty LLC. CRAAR, CDRMLS
 - $369,9004 bd4 ba2.6k sqft2816 Lancelot Ln NW, Cedar Rapids, IA 52405For Sale
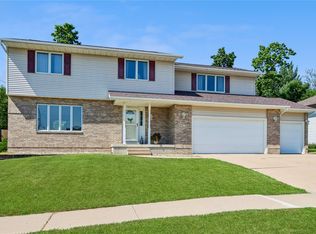 MLS ID #2604978, Barry Frink, Pinnacle Realty LLC. CRAAR, CDRMLS
 - $335,0004 bd3 ba2.6k sqft2821 28th Ave SW, Cedar Rapids, IA 52404For SaleMLS ID #2605222, Alexis Kemp-Alexis Real Estate Team, RE/MAX CONCEPTS. CRAAR, CDRMLS
- $399,9004 bd3 ba2.2k sqft3018 27th St SW, Cedar Rapids, IA 52404For SaleMLS ID #2605197, Cory Barnard, SKOGMAN REALTY. CRAAR, CDRMLS
- $390,0004 bd3 ba2.4k sqft3607 Field Stone Pl SW, Cedar Rapids, IA 52404For SaleMLS ID #2605004, Tessa Barnes, Barnes Real Estate. CRAAR, CDRMLS
- $429,9504 bd4 ba3.3k sqft520 Westridge Dr SW, Cedar Rapids, IA 52404For SaleMLS ID #2605022, Scott Rosekrans-Rosekrans Stines Team, RE/MAX CONCEPTS. CRAAR, CDRMLS
- $330,0004 bd3 ba2.4k sqft3516 Amanda Ct NW, Cedar Rapids, IA 52405For SaleMLS ID #2605025, Sara Kruse, Pinnacle Realty LLC. CRAAR, CDRMLS
- $389,0003 bd2 ba1.5k sqft1430 Wiley Blvd NW, Cedar Rapids, IA 52405For Sale By Owner
- $459,9005 bd4 ba3.4k sqft7915 Sandhurst Dr NW, Cedar Rapids, IA 52405For Sale By Owner
- $296,0005 bd3 ba2.8k sqft1230 Belmont Pkwy NW, Cedar Rapids, IA 52405For SaleMLS ID #2605021, Chassy Pollard, Better Way Realty. CRAAR, CDRMLS
- $229,0004 bd3 ba1.7k sqft270 Wiley Blvd NW, Cedar Rapids, IA 52405For Sale By Owner
- $489,0005 bd3 ba2.8k sqft4026 Windfall Dr NW, Cedar Rapids, IA 52405For Sale By Owner
- $339,0004 bd4 ba2.9k sqft2201 Balsam Dr SW, Cedar Rapids, IA 52404For SaleMLS ID #2605043, Dan Kaestner, IOWA REALTY. CRAAR, CDRMLS
- $349,9993 bd3 ba3.1k sqft2841 Henry Ct NW, Cedar Rapids, IA 52405For Sale By Owner
- $425,0004 bd5 ba3.1k sqft3102 Falcon View Ct SW, Cedar Rapids, IA 52404For SaleMLS ID #2604141, Brandon Gosse, eXp Realty. CRAAR, CDRMLS
- $214,9503 bd2 ba1.9k sqft900 13th St NW, Cedar Rapids, IA 52405For SaleMLS ID #2605161, Teri Graf, Teri Graf Real Estate Team. CRAAR, CDRMLS
- $450,0004 bd3 ba2.8k sqft6808 Michael Rd, Palo, IA 52324For SaleMLS ID #2605107, Debra Callahan, RE/MAX CONCEPTS. CRAAR, CDRMLS
- $209,0003 bd2 ba1.7k sqft1902 Johnson Ave NW, Cedar Rapids, IA 52405For SaleMLS ID #2605214, Jenna Miller, Keller Williams Legacy Group. CRAAR, CDRMLS
