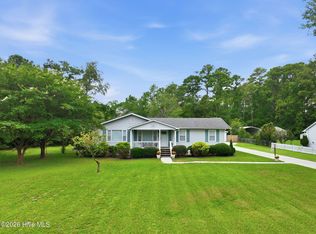
Welcome to Wood Crest Subdivision conveniently located off Roberts Rd. just a few miles off HWY 70 in Newport. This 4 bedroom 2 bath ranch sits nicely on a cul-de-sac on .45 acres (with woods all around). This home has an updated kitchen, two updated bathrooms & a wonderful Carolina room overlooking the semi private back yard. The back yard is spacious and boast three detached sheds, a chain-link fence around the back yard and attached single car garage.
Under contract
$349,500
501 Oak Lane, Newport, NC 28570
4beds
1,789sqft
:
Get pre-qualified$2,146/mo
Single Family Residence
Built in 1984
0.73 Acres Lot
$-- Zestimate®
$195/sqft
$8/mo HOA
What's special
- 36 days |
- 61 |
- 0 |
Zillow last checked:
Listing updated:
Listed by:
Happiness Willis Clifton 252-241-1722,
Clifton Properties/Clifton Management & Rentals
Source: Hive MLS,MLS#: 100578277 Originating MLS: Carteret County Association of Realtors
Originating MLS: Carteret County Association of RealtorsFacts & features
Interior
Bedrooms & bathrooms
- Bedrooms: 4
- Bathrooms: 2
- Full bathrooms: 2
Rooms
- Room types: Living Room, Master Bedroom, Bathroom 1, Bathroom 2, Bedroom 1, Bedroom 2, Bedroom 3, Sunroom, Other
Primary bedroom
- Level: First
- Dimensions: 15.9 x 11.5
Bedroom 1
- Level: First
- Dimensions: 10.1 x 11.11
Bedroom 2
- Level: First
- Dimensions: 11 x 12.7
Bedroom 3
- Level: First
- Dimensions: 11.8 x 11.9
Bathroom 1
- Description: Primary attached bath
- Level: First
- Dimensions: 4.1 x 7.5
Bathroom 2
- Description: Hall bath
- Level: First
- Dimensions: 7.7 x 14
Kitchen
- Description: Combined kitchen & dining since it's an open space
- Level: First
- Dimensions: 21 x 10
Living room
- Level: First
- Dimensions: 19.8 x 13.5
Other
- Description: Detached workshop beside pool
- Level: Ground
- Dimensions: 23.7 x 15.8
Sunroom
- Description: Sunroom w/ screened windows & slider
- Dimensions: 20.3 x 11.8
Heating
- Wood, Electric, Heat Pump, Wood Stove
Cooling
- Central Air
Appliances
- Included: Vented Exhaust Fan, Built-In Microwave, Water Softener, Washer, Refrigerator, Ice Maker, Dryer, Dishwasher, Electric Range
- Laundry: Dryer Hookup, Washer Hookup, In Garage
Features
- Master Downstairs, Walk-in Closet(s), Ceiling Fan(s), Walk-in Shower, Blinds/Shades, Walk-In Closet(s), Wood Burning Stove
- Flooring: LVT/LVP, Carpet, Vinyl
- Basement: None
- Attic: Access Only
- Has fireplace: Yes
- Fireplace features: Wood Burning Stove
Interior area
- Total structure area: 1,789
- Total interior livable area: 1,789 sqft
Property
Parking
- Total spaces: 2
- Parking features: Additional Parking, Paved
- Attached garage spaces: 2
Accessibility
- Accessibility features: None
Features
- Levels: One
- Patio & porch: Enclosed
- Exterior features: None
- Pool features: None
- Fencing: Chain Link,Back Yard
- Has view: Yes
- View description: See Remarks
- Waterfront features: None
- Frontage type: See Remarks
Lot
- Size: 0.73 Acres
- Dimensions: 150 x 29 x 36 x 234 x 118 x 222
- Features: Cul-De-Sac, See Remarks, Wooded
Details
- Additional structures: Shed(s), Workshop
- Parcel number: 633803111747000
- Zoning: Residential
- Special conditions: Standard
Construction
Type & style
- Home type: SingleFamily
- Property subtype: Single Family Residence
Materials
- Brick, Wood Frame
- Foundation: Slab
- Roof: Architectural Shingle
Condition
- New construction: No
- Year built: 1984
Utilities & green energy
- Sewer: Septic Tank
- Water: Well
- Utilities for property: None
Green energy
- Green verification: None
Community & HOA
Community
- Security: Smoke Detector(s)
- Subdivision: Woodcrest (Newport)
HOA
- Has HOA: Yes
- Amenities included: Maintenance Common Areas, Management, Street Lights, See Remarks
- HOA fee: $100 annually
- HOA name: Woodcrest HOA
- HOA phone: 252-646-1196
Location
- Region: Newport
Financial & listing details
- Price per square foot: $195/sqft
- Tax assessed value: $171,729
- Annual tax amount: $922
- Date on market: 6/3/2026
- Cumulative days on market: 36 days
- Listing agreement: Exclusive Right To Sell
- Listing terms: Cash,Conventional,FHA,VA Loan
- Road surface type: Paved
Estimated market value
Not available
Estimated sales range
Not available
$2,419/mo
Price history
| Date | Event | Price |
|---|---|---|
| 6/11/2026 | Contingent | $349,500$195/sqft |
Source:  Hive MLS #100578277 Report a problem Hive MLS #100578277 Report a problem | ||
| 6/3/2026 | Listed for sale | $349,500-0.1%$195/sqft |
Source: Hive MLS #100578277 Report a problem | ||
| 10/26/2023 | Listing removed | -- |
Source: Hive MLS #100399837 Report a problem | ||
| 10/17/2023 | Listed for rent | $1,800$1/sqft |
Source: Hive MLS #100410161 Report a problem | ||
| 10/16/2023 | Price change | $350,000-2.4%$196/sqft |
Source: Hive MLS #100399837 Report a problem | ||
| 9/15/2023 | Price change | $358,500-0.3%$200/sqft |
Source: Hive MLS #100399837 Report a problem | ||
| 8/29/2023 | Price change | $359,500-1.5%$201/sqft |
Source: Hive MLS #100399837 Report a problem | ||
| 8/14/2023 | Listed for sale | $365,000+62.2%$204/sqft |
Source: Hive MLS #100399837 Report a problem | ||
| 7/17/2007 | Sold | $225,000$126/sqft |
Source: Hive MLS #10700941 Report a problem | ||
Public tax history
| Year | Property taxes | Tax assessment |
|---|---|---|
| 2025 | $952 +3.2% | $258,704 +50.6% |
| 2024 | $922 -4.1% | $171,729 |
| 2023 | $962 +1.8% | $171,729 |
| 2022 | $945 +3.8% | $171,729 +6.9% |
| 2021 | $910 -0.9% | $160,658 -6.4% |
| 2020 | $918 +18.7% | $171,729 +15.7% |
| 2019 | $774 | $148,385 |
| 2017 | $774 +4% | $148,385 |
| 2016 | $744 | $148,385 |
| 2015 | $744 +2% | $148,385 -0.8% |
| 2014 | $729 | $149,539 |
| 2013 | -- | $149,539 |
| 2012 | -- | -- |
| 2011 | -- | -- |
| 2010 | -- | $150,133 |
| 2009 | -- | $150,133 |
Find assessor info on the county website
Monthly payment
Est. payment
Payment breakdown
Explore the cost of this home by adjusting the details. Changes won't be saved.Climate risks
Neighborhood: 28570
Nearby schools
GreatSchools rating
- 8/10Newport Elementary SchoolGrades: PK-5Distance: 2.2 mi
- 4/10Newport Middle SchoolGrades: 6-8Distance: 2.1 mi
- 5/10West Carteret High SchoolGrades: 8-12Distance: 7 mi
Schools provided by the listing agent
- Elementary: Newport
- Middle: Newport
- High: West Carteret
Source: Hive MLS. This data may not be complete. We recommend contacting the local school district to confirm school assignments for this home.
- $303,4005 bd2 ba1.6k sqft503 Oak Ln, Newport, NC 28570Off Market
- $296,4003 bd1 ba1.4k sqft416 Crestwood Dr, Newport, NC 28570Off Market
- $450,0004 bd2 ba2.3k sqft420 Crestwood Dr, Newport, NC 28570Off Market
- $325,0004 bd2 ba1.8k sqft504 Oak Ln, Newport, NC 28570Off Market
- $342,1003 bd2 ba1.6k sqft500 Oak Ln, Newport, NC 28570Off Market
- $288,2003 bd2 ba1.4k sqft502 Oak Ln, Newport, NC 28570Off Market
- $341,7002 bd3 ba1.8k sqft417 Crestwood Dr, Newport, NC 28570Off Market
- $357,5004 bd3 ba1.8k sqft408 Crestwood Dr, Newport, NC 28570Off Market
A local agent can set up tours, give advice and negotiate with sellers.
A local lender can help you make sure your offer is ready when you are.
Similar homes
- $355,0003 bd2 ba1.6k sqft2610 W Forest Drive, Newport, NC 28570For Sale
 MLS ID #100592185, Elise Lippincott, Lippincott Realty. Hive MLS
 - $332,5004 bd2 ba1.2k sqft2859 Easy Street, Newport, NC 28570For Sale
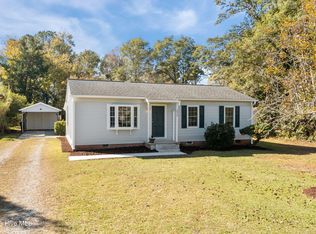 MLS ID #100589796, Kyle Louise Graham, RE/MAX Homestead Swansboro. Hive MLS
 - $349,9993 bd2 ba1.2k sqft115 Pender Lane, Newport, NC 28570For Sale
 MLS ID #100591491, Terry Phillips, Covenant Realty NC. Hive MLS
 - $369,0003 bd2 ba1.8k sqft158 Quinn Hill Road, Newport, NC 28570For Sale
 MLS ID #100581842, Dallas Masch, Weichert Realtors At Wave's Edge. Hive MLS
 - $329,0004 bd3 ba2.1k sqft237 Hollywood Boulevard, Havelock, NC 28532For SaleMLS ID #100592888, AARON SUTTON, The Land Company. Hive MLS
- $325,0003 bd3 ba1.8k sqft119 Dixon Drive, Newport, NC 28570For SaleMLS ID #100591441, Lisa A Harrison, Harrison Homes Real Estate Group. Hive MLS
- $320,0002 bd3 ba1.6k sqft167 Lake Road, Newport, NC 28570For SaleMLS ID #100558538, RuthAnn S. Sluss, John Vesco Inc.. Hive MLS
- $249,5003 bd2 ba1.4k sqft133 Ridge Road, Newport, NC 28570For SaleMLS ID #100581061, Happiness Willis Clifton, Clifton Properties/Clifton Management & Rentals. Hive MLS
- $329,9004 bd3 ba2k sqft702 Barney Fones Drive, Havelock, NC 28532For SaleMLS ID #100589895, Wendy M Blazer, Brass Lantern Realty. Hive MLS
- $199,0002 bd1 ba960 sqft8248 Highway 70, Newport, NC 28570For SaleMLS ID #100592503, Tangela Boyd, Weichert Realtors At Wave's Edge. Hive MLS
- $289,9003 bd2 ba1.6k sqft135 Bogue Forest Drive, Newport, NC 28570For SaleMLS ID #100583395, Rebecca J Quick, Crystal Coast Realty & Home Services, LLC Jacksonville. Hive MLS
- $200,0003 bd1 ba1.7k sqft890 Hibbs Road, Newport, NC 28570For SaleMLS ID #100577862, Stephanie Bise, eXp Realty. Hive MLS
- $380,0003 bd2 ba2k sqft778 Wetherington Landing Road, Stella, NC 28582For SaleMLS ID #100586561, Tameka Pate, United Real Estate East Carolina. Hive MLS
- $345,5003 bd3 ba1.9k sqft2 Raintree Way, Havelock, NC 28532For SaleMLS ID #100585776, JERRY DUTTON, EAGLE REALTY and INVESTMENTS,INC. Hive MLS
- $325,0003 bd2 ba1.4k sqft124 Zacchaeus Avenue, Morehead City, NC 28557For SaleMLS ID #100543768, James Chalk, Chalk & Gibbs Inc. Hive MLS
- $349,0003 bd3 ba1.7k sqft115 N Harbor Drive, Beaufort, NC 28516For SaleMLS ID #100581574, Kristie R Elliott, Bluewater Real Estate - EI. Hive MLS
- $344,5003 bd2 ba2.1k sqft166 Lake Road, Beaufort, NC 28516For SaleMLS ID #100546845, James (Jimmy) W Paylor, RE/MAX Ocean Properties. Hive MLS
- $385,0003 bd2 ba1.5k sqft406 Craven Street, Beaufort, NC 28516For SaleMLS ID #100592173, Copeland Bernauer Team, Coldwell Banker Sea Coast AB. Hive MLS
- $300,0003 bd2 ba1.3k sqft6960 Us 70 Highway W, New Bern, NC 28560For SaleMLS ID #100584596, Chad Howery Real Estate Group, Keller Williams Realty. Hive MLS
- $368,0005 bd3 ba2.5k sqft204 Sweetbriar Lane, Havelock, NC 28532For SaleMLS ID #100563712, SUE BOYER, First Carolina Realtors. Hive MLS
