Welcome to this beautifully maintained, one owner home! Perfectly positioned on a picturesque corner lot with a rear entry garage. Pride of ownership shines throughout, inside and out. Step onto the covered, wrap around front porch and into an expansive main level filled with natural light. High ceilings frame the spacious family room, with luxury vinyl plank flooring, a cozy fireplace, and custom built in cabinetry. The kitchen offers abundant storage and generous counter space and is ideally situated between the breakfast area and the large formal dining room. Perfect for both casual meals and special gatherings. The main level primary suite features LVP flooring and serene views of the private backyard. Two walk-in closets and dual vanities elevate the primary bath into a true retreat. A dedicated study, anchored by a large window overlooking the treed front yard, provides an ideal workspace. Upstairs you’ll find two additional bedrooms and a large second living area/game room, offering flexible space for relaxation, entertainment, or hobbies. Surrounded by mature trees, the outdoor setting is peaceful, private, and wonderfully serene. The backyard feels like a quiet escape, ideal for unwinding or enjoying time with family and friends. Walkable neighborhood and unbeatable location. Nearby amenities include golf courses, a swim center, World of Tennis, Lake Travis, walking trails, and so much more — all contributing to an exceptional lifestyle in a truly captivating setting. The new Lakeway Square is being developed behind. More info can be found at www.lakeway-tx.gov
Pending
$635,000
501 Rolling Green Dr, Lakeway, TX 78734
3beds
2,467sqft
:
Get pre-qualified$4,466/mo
Single Family Residence
Built in 1993
0.29 Acres Lot
$-- Zestimate®
$257/sqft
$-- HOA
What's special
Cozy fireplaceHigh ceilingsRear entry garageLarge formal dining roomLuxury vinyl plank flooringSpacious family roomPicturesque corner lot
- 17 days |
- 2,084 |
- 148 |
Likely to sell faster than
Zillow last checked:
Listing updated:
Listed by:
Donna Mahlum (512) 263-3282,
Moreland Properties (512) 263-3282
Source: Unlock MLS,MLS#: 8759431
Facts & features
Interior
Bedrooms & bathrooms
- Bedrooms: 3
- Bathrooms: 3
- Full bathrooms: 2
- 1/2 bathrooms: 1
- Main level bedrooms: 1
Primary bedroom
- Description: Gorgeous LVP flooring, high ceilings. Overlooks private backyard. Main level with plenty of space. His/Hers Closets
- Features: Ceiling Fan(s), High Ceilings
- Level: Main
Primary bathroom
- Description: Two Primary Closets, Dual Vanities with plenty of separation. Separate, walk-in shower. Jetted tub. Private toilet area.
- Features: Jetted Tub, Two Primary Closets, Walk-In Closet(s), Walk-in Shower
- Level: Main
Kitchen
- Description: Lots of natural light and centered between a nice sized breakfast area and large dining room! Dining room could also be used as an additional living area! Ample cabinetry and countertop space. Pantry, plus a storage closet under staircase.
- Features: Kitchn - Breakfast Area, Breakfast Bar, Pantry
- Level: Main
Office
- Description: Beautiful study with stained double doors for privacy. Show stopper large window, overlooking the beautifully manicured front lawn! LVP flooring.
- Features: High Ceilings, Walk-In Closet(s)
- Level: Main
Heating
- Central
Cooling
- Ceiling Fan(s), Central Air
Appliances
- Included: Cooktop, Dishwasher, Disposal, Microwave, Electric Oven, Plumbed For Ice Maker, Stainless Steel Appliance(s), Electric Water Heater
Features
- Breakfast Bar, Built-in Features, Ceiling Fan(s), Eat-in Kitchen, Kitchen Island, Multiple Dining Areas, Multiple Living Areas, Primary Bedroom on Main, Study/Home Office
- Flooring: Carpet, Tile, Vinyl
- Windows: Window Coverings
- Number of fireplaces: 1
- Fireplace features: Family Room
Interior area
- Total interior livable area: 2,467 sqft
Video & virtual tour
Property
Parking
- Total spaces: 2
- Parking features: Driveway, Garage, Garage Door Opener, Garage Faces Rear, Inside Entrance, Kitchen Level, Private
- Garage spaces: 2
Accessibility
- Accessibility features: None
Features
- Levels: Two
- Stories: 2
- Patio & porch: Covered, Front Porch, Patio, Wrap Around
- Exterior features: Gutters Full
- Pool features: None
- Fencing: Back Yard, Split Rail, Wood
- Has view: Yes
- View description: Neighborhood
- Waterfront features: None
Lot
- Size: 0.29 Acres
- Features: Back Yard, Corner Lot, Near Golf Course, Private, Sprinkler - Automatic
Details
- Additional structures: None
- Parcel number: 01357302100000
- Special conditions: Standard
Construction
Type & style
- Home type: SingleFamily
- Property subtype: Single Family Residence
Materials
- Foundation: Slab
- Roof: Tile
Condition
- Resale
- New construction: No
- Year built: 1993
Utilities & green energy
- Sewer: Municipal Utility District (MUD)
- Water: Municipal Utility District (MUD)
- Utilities for property: Electricity Connected, Sewer Connected, Water Connected
Community & HOA
Community
- Features: Airport/Runway, Fitness Center, General Aircraft Airport, Golf, Lake, Library, Park, Pet Amenities, Picnic Area, Playground, Pool, Sport Court(s)/Facility, Tennis Court(s)
- Subdivision: Lakeway
HOA
- Has HOA: No
Location
- Region: Lakeway
Financial & listing details
- Price per square foot: $257/sqft
- Tax assessed value: $717,821
- Annual tax amount: $13,040
- Date on market: 7/17/2026
- Listing terms: Cash,Conventional
- Electric utility on property: Yes
Estimated market value
Not available
Estimated sales range
Not available
Not available
Price history
| Date | Event | Price |
|---|---|---|
| 7/31/2026 | Pending sale | $635,000$257/sqft |
Source:  Unlock MLS #8759431 Report a problem Unlock MLS #8759431 Report a problem | ||
| 7/23/2026 | Contingent | $635,000$257/sqft |
Source: Unlock MLS #8759431 Report a problem | ||
| 7/17/2026 | Listed for sale | $635,000$257/sqft |
Source: Unlock MLS #8759431 Report a problem | ||
Public tax history
| Year | Property taxes | Tax assessment |
|---|---|---|
| 2025 | $5,893 -7.7% | $663,209 +10% |
| 2024 | $6,387 +1.4% | $602,917 +10% |
| 2023 | $6,300 -7.1% | $548,106 +10% |
| 2022 | $6,783 | $498,278 +10% |
| 2021 | -- | $452,980 +10% |
| 2020 | $7,141 -0.3% | $411,800 |
| 2019 | $7,161 +2.7% | $411,800 +2.6% |
| 2018 | $6,970 | $401,406 +4.6% |
| 2017 | $6,970 +1.9% | $383,930 +3.1% |
| 2016 | $6,840 | $372,540 +4.6% |
| 2015 | $6,840 | $356,279 +3.4% |
| 2014 | $6,840 | $344,655 +7.4% |
| 2013 | -- | $321,008 -4.2% |
| 2012 | -- | $335,075 -5% |
| 2011 | -- | $352,647 +4.5% |
| 2010 | -- | $337,438 -10.6% |
| 2009 | -- | $377,300 +4% |
| 2008 | -- | $362,724 +8% |
| 2007 | -- | $335,850 +2.8% |
| 2006 | -- | $326,769 +1.4% |
| 2005 | -- | $322,387 +4.2% |
| 2002 | $7,127 | $309,350 |
Find assessor info on the county website
Monthly payment
Est. payment
Payment breakdown
Explore the cost of this home by adjusting the details. Changes won't be saved.Climate risks
Neighborhood: 78734
Nearby schools
GreatSchools rating
- 8/10Lakeway Elementary SchoolGrades: PK-5Distance: 0.4 mi
- 8/10Hudson Bend Middle SchoolGrades: 6-8Distance: 3.4 mi
- 8/10Lake Travis High SchoolGrades: 9-12Distance: 1.6 mi
Schools provided by the listing agent
- Elementary: Lakeway
- Middle: Hudson Bend
- High: Lake Travis
- District: Lake Travis ISD
Source: Unlock MLS. This data may not be complete. We recommend contacting the local school district to confirm school assignments for this home.
- $592,300-- bd3 ba2k sqft503 Rolling Green Dr, Lakeway, TX 78734Off Market
- $549,100-- bd3 ba2.3k sqft413 Rolling Green Dr, Lakeway, TX 78734Off Market
- $786,5004 bd3 ba3k sqft502 Rolling Green Dr, Lakeway, TX 78734Off Market
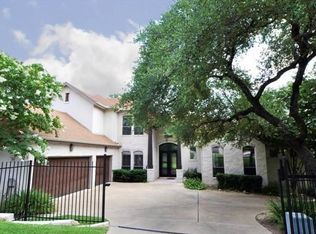
- $471,200-- bd2 ba1.8k sqft505 Rolling Green Dr, Lakeway, TX 78734Off Market
- $734,4003 bd3 ba2.7k sqft504 Rolling Green Dr, Lakeway, TX 78734Off Market
- $---- bd3 ba2.3k sqft410 Rolling Green Dr, Lakeway, TX 78734Sold
- $1,082,3005 bd5 ba3.4k sqft506 Rolling Green Dr, Lakeway, TX 78734Off Market
- $473,6003 bd2 ba2.1k sqft411 Rolling Green Dr, Lakeway, TX 78734Off Market
A local agent can set up tours, give advice and negotiate with sellers.
A local lender can help you make sure your offer is ready when you are.
Similar homes
- $639,9503 bd4 ba2.7k sqft406 Hazeltine Dr, Lakeway, TX 78734Active
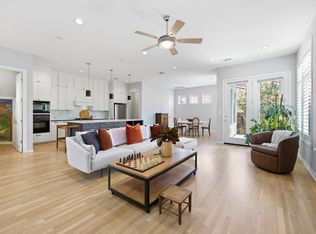
 MLS ID #7591154, Scott Suffel, Moreland Properties. Unlock MLS
 - $640,0004 bd3 ba2.4k sqft104 El Norte Ct, Lakeway, TX 78734Active
 MLS ID #6762304, Andrew Chewning, Compass RE Texas, LLC. Unlock MLS
 - $625,0003 bd4 ba2.6k sqft214 Golf Crest Ln, Lakeway, TX 78734Active
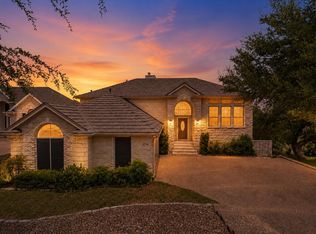 MLS ID #6153697, Meryl Hawk, Coldwell Banker Realty. Unlock MLS
 - $635,0003 bd3 ba2.5k sqft102 Paragon Ct, Lakeway, TX 78734Active
 MLS ID #2871371, David Heckler, REsolve Real Estate Ltd. Co.. Unlock MLS
 - $619,0003 bd2 ba2k sqft109 Schooner Dr, Lakeway, TX 78738ActiveMLS ID #2901028, Jacquelyn Foreman, eXp Realty, LLC. Unlock MLS
- $630,0004 bd4 ba2.9k sqft3216 Lakeway Blvd, Austin, TX 78734ActiveMLS ID #6658905, Gigi McClaskey, Compass RE Texas, LLC. Unlock MLS
- $665,0003 bd3 ba2.4k sqft16 Mountain Terrace Cv, Austin, TX 78734ActiveMLS ID #3216522, Eric Malstrom, Keller Williams Realty. Unlock MLS
- $659,0004 bd3 ba2.6k sqft104 Morning Cloud St, Lakeway, TX 78734ActiveMLS ID #4445701, Patti Simon, Christies Intl Real Estate Lone Star. Unlock MLS
- $599,0004 bd3 ba2k sqft5 Champions Ln, Lakeway, TX 78734ActiveMLS ID #2264010, Mark Cunningham, Mark Cunningham. Unlock MLS
- $529,0003 bd3 ba2.5k sqft133 Antonio Way #2A, Austin, TX 78734For SaleMLS ID #89774696, Casey Mckay, Peek Realty & Property Mgmt. HAR
- $799,0003 bd3 ba2.5k sqft412 Eagle, Lakeway, TX 78734ActiveMLS ID #8072479, Melissa Mandry, Keller Williams - Lake Travis. Unlock MLS
- $725,0004 bd3 ba2.5k sqft209 El Rio Dr, Austin, TX 78734ActiveMLS ID #7563341, William Steakley, DEN Property Group. Unlock MLS
- $577,0003 bd3 ba2.1k sqft118 Deerfield Cv, Lakeway, TX 78734For Sale By Owner
- $749,0003 bd3 ba1.9k sqft223 Honey Creek Ct #12, Lakeway, TX 78734ActiveMLS ID #9988779, Carly Riley, Compass RE Texas, LLC. Unlock MLS
- $750,0003 bd3 ba1.8k sqft215 Honey Creek Ct, Austin, TX 78734ActiveMLS ID #4126169, Chadwin Schroder Barley, eXp Realty, LLC. Unlock MLS
- $799,0003 bd3 ba2.2k sqft1811 Cando Ct, Lakeway, TX 78734ActiveMLS ID #5256311, Raymond Torres, Compass RE Texas, LLC. Unlock MLS
- $569,9003 bd3 ba2k sqft207 Fairlake Cir, Lakeway, TX 78734ActiveMLS ID #5329880, Kristee Leonard, The Leaders Realty, LLC. Unlock MLS
- $799,0004 bd3 ba2.6k sqft112 Javelin Dr, Lakeway, TX 78734ActiveMLS ID #2789580, Anne-Marie Cancienne, Intelligent Real Estate, Inc.. Unlock MLS
- $574,9003 bd3 ba1.9k sqft109 White Sands Dr, Lakeway, TX 78734ActiveMLS ID #4861217, James Orr, Orr & Associates Real Estate. Unlock MLS
- $524,9003 bd3 ba2.3k sqft24 Stone Terrace Dr, Lakeway, TX 78734ActiveMLS ID #9206656, Wendy Elder, Compass RE Texas, LLC. Unlock MLS
