An exceptional blend of Texas Hill Country charm and European-inspired architecture, this beautiful home is nestled in the gated community of Winston Place overlooking Lakeridge Golf Course. Rich brick, natural stone, exposed timber beams, dramatic rooflines and welcoming courtyard entrance create timeless character and curb appeal. Inside, soaring ceilings and a stunning floor-to-ceiling stone and brick fireplace anchor the spacious living room. The gourmet kitchen features a breakfast bar, island with wine rack, six-burner cooktop, double ovens, warming drawer, and butler's pantry. Additional highlights include a large dining area, private office or formal dining room, spacious laundry room with sink and mud bench, and abundant storage throughout. The secluded primary suite offers his-and-hers walk-in closets, a large linen closet, three vanities, a Sanijet pipeless whirlpool tub, steam shower, and direct access to a pergola-covered patio overlooking the golf course. Upstairs, a flex area and two spacious bedrooms with private balconies with beautiful golf course views. A fourth bedroom offers flexibility for an office or guest room. The large basement features a specialized exhaust fan. Outside, three pergolas create inviting spaces for entertaining and relaxing while enjoying the scenic golf course setting and low-maintenance landscaping. Two oversized garages complete this remarkable property, offering a rare combination of architectural character, distinctive amenities, and an exceptional location.
For sale
$719,000
5010 91st St Unit 16, Lubbock, TX 79424
4beds
4,349sqft
Single Family Residence, Residential
Built in 2010
7,840 Square Feet Lot
$703,000 Zestimate®
$165/sqft
$125/mo HOA
What's special
Scenic golf course settingLarge basementWelcoming courtyard entranceLow-maintenance landscapingTwo oversized garagesLarge dining areaRich brick
- 13 days
- 1,026
- 81
Zillow last checked:
Listing updated:
Listed by:
Rania Zeitouni TREC #0585831 806-928-8929,
WestMark Companies
Source: LBMLS,MLS#: 202614462
Facts & features
Interior
Bedrooms & bathrooms
- Bedrooms: 4
- Bathrooms: 3
- Full bathrooms: 2
- 1/2 bathrooms: 1
Heating
- Central, Fireplace(s), Natural Gas
Cooling
- Attic Fan, Central Air
Appliances
- Included: Commercial Oven, Cooktop, Dishwasher, Disposal, Electric Oven, Exhaust Fan, Gas Cooktop, Instant Hot Water, Microwave, Stainless Steel Appliance(s), Warming Drawer
- Laundry: Built-In Ironing Board, Electric Dryer Hookup, Laundry Room, Main Level, Sink, Washer Hookup
Features
- Beamed Ceilings, Bookcases, Breakfast Bar, Ceiling Fan(s), Chandelier, Crown Molding, Double Vanity, Entrance Foyer, Granite Counters, High Ceilings, High Speed Internet, His and Hers Closets, Kitchen Island, Natural Woodwork, Open Floorplan, Pantry, Master Downstairs, Recessed Lighting, Soaking Tub, Solid Surface Counters, Storage, Walk-In Closet(s)
- Flooring: Hardwood, Plank, Tile, Wood
- Doors: Sliding Doors, Storm Door(s)
- Windows: Double Pane Windows, Plantation Shutters, Screens, Shutters
- Basement: Finished,Full,Storage Space
- Number of fireplaces: 1
- Fireplace features: Family Room
Interior area
- Total structure area: 4,349
- Total interior livable area: 4,349 sqft
- Finished area above ground: 3,730
- Finished area below ground: 619
Property
Parking
- Total spaces: 2
- Parking features: Additional Parking, Attached, Driveway, Garage
- Attached garage spaces: 2
- Has uncovered spaces: Yes
Accessibility
- Accessibility features: Accessible Full Bath
Features
- Patio & porch: Front Porch, Patio, Side Porch
- Exterior features: Balcony, Courtyard, Lighting, Private Yard, Rain Gutters
- Fencing: Back Yard,Brick,Fenced,Stone,Wrought Iron
Lot
- Size: 7,840 Square Feet
- Features: Back Yard, Close to Clubhouse, Cul-De-Sac, Front Yard, Garden, Landscaped, On Golf Course, Sprinklers In Front, Zero Lot Line
Details
- Additional structures: Pergola
- Parcel number: R55454
- Special conditions: Standard
Construction
Type & style
- Home type: SingleFamily
- Architectural style: Other
- Property subtype: Single Family Residence, Residential
Materials
- Brick, Spray Foam Insulation, Stone
- Foundation: Slab
- Roof: Composition
Condition
- New construction: No
- Year built: 2010
Utilities & green energy
- Sewer: Public Sewer
- Water: Public
- Utilities for property: Electricity Connected, Natural Gas Available, Sewer Connected, Water Available, Water Connected
Community & HOA
Community
- Features: Curbs, Gated
- Security: Security Gate
HOA
- Has HOA: Yes
- Amenities included: Gated, Landscaping
- HOA fee: $1,500 annually
Location
- Region: Lubbock
Financial & listing details
- Price per square foot: $165/sqft
- Annual tax amount: $12,012
- Date on market: 10/23/2026
- Listing terms: Cash,Conventional
- Electric utility on property: Yes
- Road surface type: All Weather, Paved
Estimated market value
$703,000
$668,000 - $738,000
$3,644/mo
Price history
| Date | Event | Price |
|---|---|---|
| 10/23/2026 | Listed for sale | $719,000$165/sqft |
Source:  LBMLS #202614462 Report a problem | ||
Public tax history
Tax history is unavailable.
Monthly payment
Est. payment
Payment breakdown
Explore the cost of this home by adjusting the details. Changes won't be saved.Climate risks
Neighborhood: 79424


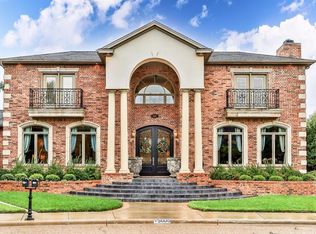
Similar homes
- $750,0005 bd5 ba4.4k sqft9402 Wayne Ave, Lubbock, TX 79424For Sale
 MLS ID #202614653, Dianna L Romans, Keller Williams Realty. LBMLS
- $724,9004 bd3 ba3.5k sqft6320 89th St, Lubbock, TX 79424For Sale
 MLS ID #202614923, Michelle Kauffman, Michelle Kauffman Real Estate. LBMLS
- $745,0004 bd3 ba3.9k sqft4603 105th St, Lubbock, TX 79424For Sale
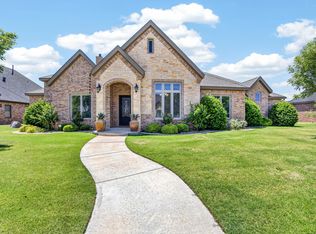 MLS ID #202614369, Jim Harris, Keller Williams Realty. LBMLS
- $725,0004 bd3 ba3.4k sqft11704 Uxbridge Ave, Lubbock, TX 79424For Sale
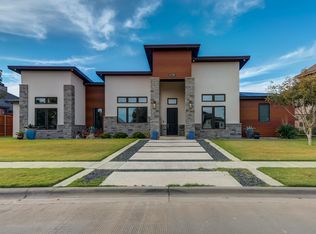 MLS ID #202614422, Aubrey Hines, Keller Williams Realty. LBMLS
