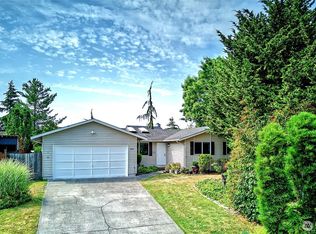
Great opportunity for a first-time buyer or investor! This refreshed 2-bedroom rambler is privately tucked away in the heart of downtown Marysville, offering easy single-level living on a spacious, level lot. Fresh interior paint, brand-new carpet, and vinyl flooring create a clean, move-in-ready feel. The bright white kitchen opens to the dining area, while the living room features a cozy wood-burning fireplace and an oversized picture window that fills the home with natural light. Ceiling fans throughout provide year-round comfort. Primary bedroom features an ensuite half bath. Enjoy the private backyard with a covered patio, perfect for relaxing or entertaining, plus the convenience of an attached 2-car garage with workshop + driveway parking. Charming front lightpost. Ideally located just minutes from Jennings Memorial Park, shopping, dining, Tulalip Resort & Seattle Premium Outlets, with quick access to I-5 and Highway 9 for an easy commute.
Active
Listed by: Windermere Real Estate GH LLC • Adam E. Cobb
$415,000
5014 73rd Place NE, Marysville, WA 98270
2beds
1,104sqft
:
Get pre-qualified$2,558/mo
Single Family Residence
Built in 1964
8,712 Square Feet Lot
$409,700 Zestimate®
$376/sqft
$-- HOA
What's special
- 2 hours |
- 90 |
- 7 |
Zillow last checked:
Listing updated:
Offers reviewed: Jul 29
Listed by:
Adam E. Cobb,
Windermere Real Estate GH LLC,
Katherine Jean Cox,
Windermere Real Estate GH LLC
Source: NWMLS as distributed by MLS GRID,MLS#: 2554124
Facts & features
Interior
Bedrooms & bathrooms
- Bedrooms: 2
- Bathrooms: 2
- Full bathrooms: 1
- 1/2 bathrooms: 1
- Main level bathrooms: 2
- Main level bedrooms: 2
Bedroom
- Level: Main
Bedroom
- Level: Main
Bathroom full
- Level: Main
Other
- Level: Main
Dining room
- Level: Main
Entry hall
- Level: Main
Kitchen without eating space
- Level: Main
Utility room
- Level: Main
Heating
- Fireplace, Baseboard, Wall Furnace, Electric
Cooling
- None
Appliances
- Included: Dishwasher, Microwave, Refrigerator, Stove(s)/Range(s), Washer, Dishwasher(s), Microwave(s), Refrigerator(s), Washer(s), Water Heater: Electric, Water Heater Location: Kitchen Closet
Features
- Bath Off Primary, Ceiling Fan(s)
- Flooring: Laminate, Carpet
- Windows: Dbl Pane/Storm Window
- Basement: None
- Number of fireplaces: 1
- Fireplace features: Wood Burning, Main Level: 1, Fireplace
Interior area
- Total structure area: 1,104
- Total interior livable area: 1,104 sqft
Property
Parking
- Total spaces: 6
- Parking features: Driveway, Attached Garage, Off Street
- Has attached garage: Yes
- Covered spaces: 2
- Uncovered spaces: 4
Features
- Levels: One
- Stories: 1
- Entry location: Main
- Patio & porch: Bath Off Primary, Ceiling Fan(s), Dbl Pane/Storm Window, Fireplace, Water Heater
- Has view: Yes
- View description: Territorial
Lot
- Size: 8,712 Square Feet
- Features: Paved, Patio
- Topography: Level
Details
- Parcel number: 00379801200500
- Zoning description: Jurisdiction: County
- Special conditions: Standard
Construction
Type & style
- Home type: SingleFamily
- Architectural style: 1 Story
- Property subtype: Single Family Residence
Materials
- Brick, Wood Siding, Wood Products
- Foundation: Poured Concrete
- Roof: Composition
Condition
- Year built: 1964
- Major remodel year: 1964
Utilities & green energy
- Electric: Company: Snohomish County PUD
- Sewer: Septic Tank, Company: On Site Septic
- Water: Public, Company: City of Marysville
Community & HOA
Community
- Subdivision: Marysville
Location
- Region: Marysville
Financial & listing details
- Price per square foot: $376/sqft
- Tax assessed value: $403,500
- Annual tax amount: $3,310
- Offers reviewed: 07/29/2026
- Date on market: 7/23/2026
- Cumulative days on market: 2 days
- Listing terms: Conventional,FHA,VA Loan
- Inclusions: Dishwasher(s), Microwave(s), Refrigerator(s), Stove(s)/Range(s), Washer(s)
- Total actual rent: 2300
Estimated market value
$409,700
$389,000 - $430,000
$2,435/mo
Price history
| Date | Event | Price |
|---|---|---|
| 7/24/2026 | Listed for sale | $415,000$376/sqft |
Source:  NWMLS as distributed by MLS GRID #2554124 Report a problem NWMLS as distributed by MLS GRID #2554124 Report a problem | ||
| 4/16/2020 | Listing removed | $1,750$2/sqft |
Source: Northfield Properties Report a problem | ||
| 3/25/2020 | Listed for rent | $1,750$2/sqft |
Source: Northfield Properties Report a problem | ||
Public tax history
| Year | Property taxes | Tax assessment |
|---|---|---|
| 2024 | $3,181 +8.2% | $403,500 +9.5% |
| 2023 | $2,941 +21.9% | $368,500 -8.5% |
| 2022 | $2,413 -23.8% | $402,800 +28.8% |
| 2021 | $3,167 +7.8% | $312,700 +16% |
| 2020 | $2,938 +5.9% | $269,600 +7.6% |
| 2019 | $2,776 | $250,600 +8.5% |
| 2018 | -- | $231,000 +31.3% |
| 2017 | $2,359 +26.9% | $176,000 +9% |
| 2016 | $1,859 | $161,500 +10% |
| 2015 | $1,859 +2.4% | $146,800 +7.5% |
| 2013 | $1,816 | $136,500 |
| 2012 | -- | -- |
| 2011 | -- | -- |
| 2010 | -- | -- |
| 2009 | -- | -- |
| 2008 | -- | -- |
| 2007 | -- | -- |
| 2002 | -- | -- |
| 2001 | $333 +0.4% | $130,300 +239.3% |
| 2000 | $331 | $38,400 |
Find assessor info on the county website
Monthly payment
Est. payment
Payment breakdown
Explore the cost of this home by adjusting the details. Changes won't be saved.Climate risks
Neighborhood: 98270
Nearby schools
GreatSchools rating
- 5/10Liberty Elementary SchoolGrades: PK-5Distance: 0.4 mi
- 3/10Marysville Middle SchoolGrades: 6-8Distance: 0.2 mi
- 4/10Marysville Getchell High SchoolGrades: 9-12Distance: 2.2 mi
Schools provided by the listing agent
- Elementary: Liberty Elem
- Middle: Marysville Mid
- High: Marysville Getchell High
Source: NWMLS as distributed by MLS GRID. This data may not be complete. We recommend contacting the local school district to confirm school assignments for this home.
- $270,0003 bd3 ba1.3k sqft7313 49th Dr NE, Marysville, WA 98270Sold
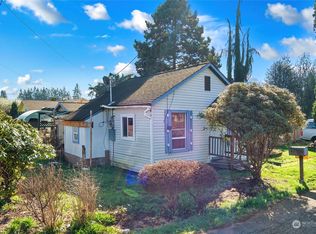
- $545,0003 bd2 ba1.1k sqft7328 51st Ave NE, Marysville, WA 98270Sold
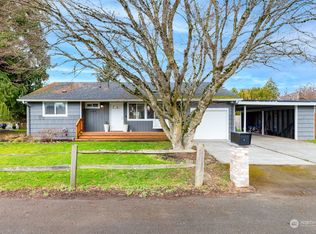
- $450,0002 bd1 ba825 sqft7314 49th Dr NE, Marysville, WA 98270Sold
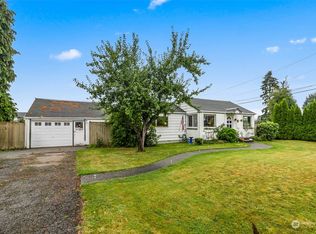
- $550,0000.27 Acres4832 73rd Pl NE #X, Marysville, WA 98270Sold
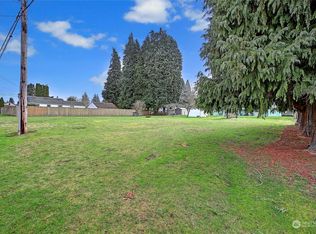
- $400,000-- bd2 ba474 sqft7220 49th Dr NE, Marysville, WA 98270Sold
- $499,9502 bd1 ba896 sqft4816 73rd Pl NE, Marysville, WA 98270Sold
- $580,0003 bd3 ba1.6k sqft5013 75th Pl NE, Marysville, WA 98270Sold
- $495,0002 bd1 ba1.7k sqft4905 75th Pl NE, Marysville, WA 98270Sold
A local agent can set up tours, give advice and negotiate with sellers.
Similar homes
- $498,0003 bd2 ba1k sqft5613 Grove Street, Marysville, WA 98270Active
 MLS ID #2557269, Kristopher Ellis. NWMLS as distributed by MLS GRID
 - $589,9503 bd2 ba1.1k sqftSuncrest Terrace, Marysville, WA 98270Active
 MLS ID #2553793, Kathy M. Slack. NWMLS as distributed by MLS GRID
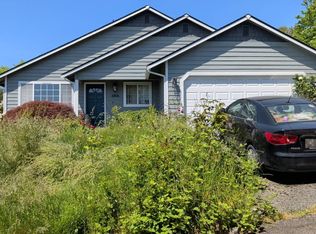
 - $--3 bd2 ba1.2k sqft6806 63rd Pl NE, Marysville, WA 98270Auction
 Auction.com 2
 - $299,0002 bd2 ba975 sqftWexford 1, Marysville, WA 98270Active
 MLS ID #2557296, Nichole Kristina Tellinghusen. NWMLS as distributed by MLS GRID
 - $--3 bd2 ba1k sqft5318 101st Pl NE, Marysville, WA 98270AuctionAuction.com 2
- $595,0003 bd2 ba1.2k sqftAri's Run Prd, Marysville, WA 98270ActiveMLS ID #2558257, Steven Hume. NWMLS as distributed by MLS GRID
- $465,0002 bd1 ba988 sqftMiller Addition, Marysville, WA 98270ActiveMLS ID #2523611, Lisa Lobaugh. NWMLS as distributed by MLS GRID
- $495,0001 bd2 ba996 sqftBirch Creek Community, Marysville, WA 98270ActiveMLS ID #2557948, Allen Johnson. NWMLS as distributed by MLS GRID
- $595,9503 bd2 ba1.5k sqft5410 64th Place NE, Marysville, WA 98270ActiveMLS ID #2556998, Jose Martinez-Gomez. NWMLS as distributed by MLS GRID
- $560,0004 bd3 ba1.3k sqftKellogg Condominiums, Marysville, WA 98270ActiveMLS ID #2559281, Anton Stetner. NWMLS as distributed by MLS GRID
- $549,9993 bd2 ba1.6k sqft4730 67TH ST NE, Marysville, WA 98270ActiveMLS ID #2538749, Cesar Galvan. NWMLS as distributed by MLS GRID
- $580,0004 bd3 ba1.3k sqftKellogg Condomiium, Marysville, WA 98270ActiveMLS ID #2559349, Anton Stetner. NWMLS as distributed by MLS GRID
- $444,9002 bd2 ba1k sqftWicklow, Marysville, WA 98270ActiveMLS ID #2535902, Jessie L. Grandpre. NWMLS as distributed by MLS GRID
- $475,0003 bd2 ba1k sqftBerry Farm 2 Condo, Marysville, WA 98271ActiveMLS ID #2556921, Kari A. Osborn. NWMLS as distributed by MLS GRID
- $520,0003 bd2 ba1.2k sqft10210 59th Drive NE, Marysville, WA 98270ActiveMLS ID #2553757, Anton Stetner. NWMLS as distributed by MLS GRID
- $515,0003 bd1 ba1.3k sqft1628 Grove Street, Marysville, WA 98270ActiveMLS ID #2516625, Nicholas Loveless. NWMLS as distributed by MLS GRID
- $339,9502 bd1 ba1k sqftHb Meyers, Marysville, WA 98270ActiveMLS ID #2502937, Walter Northfield. NWMLS as distributed by MLS GRID
- $549,9504 bd2 ba1.5k sqft6132 59th Street NE, Marysville, WA 98270ActiveMLS ID #2549959, Alice Van Nguyen. NWMLS as distributed by MLS GRID
- $450,0003 bd2 ba1.2k sqft., Marysville, WA 98270ActiveMLS ID #2505114, Justin Cambra. NWMLS as distributed by MLS GRID
- $439,0002 bd1 ba1k sqftMaples On 47th, Marysville, WA 98270ActiveMLS ID #2523289, Jami Elliott. NWMLS as distributed by MLS GRID
