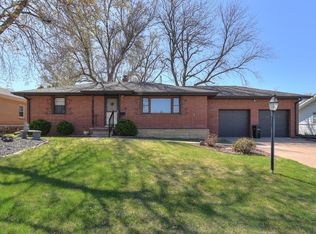
A truly special home that has been lovingly care for 62 years. Sits on a corner lot, this all-brick home offers timeless character, gorgeous landscaping and impeccable woodwork throughout the home. The main level entry with tile floor, opens to an oversized living room with a stunning stoned faced wall with wood burning fireplace. A spacious updated kitchen with loads of cabinets, pantry and cook top with LVT flooring. A semi formal dining room with built-in hutch. Opens to an oversized patio and fully fenced yard. Convenient main floor laundry. Primary bedroom with 1/2 bath. The lower level has a retro and charming complete living space with wet bar and a 2nd wood burning fireplace with all brick fronts. Lower-level office with built-ins and a cedar closet. Ample storage. A beautifully maintained home with pride of ownership and attention to detail for over six decades. Very close to schools and local shopping. Come make this extraordinary home your own. AMA
For sale
Price cut: $5.9K (9/24)
$364,000
5014 S 77th Ave, Ralston, NE 68127
3beds
2,806sqft
Single Family Residence
Built in 1960
9,583 Square Feet Lot
$359,600 Zestimate®
$130/sqft
$-- HOA
What's special
Fully fenced yardGorgeous landscapingWet barAll-brick homeCorner lotConvenient main floor laundryAmple storage
- 42 days
- 988
- 57
Zillow last checked:
Listing updated:
Listed by:
Rachel Langford 402-917-6308,
Coldwell Banker NHS RE
Source: GPRMLS,MLS#: 22623525
Facts & features
Interior
Bedrooms & bathrooms
- Bedrooms: 3
- Bathrooms: 3
- Full bathrooms: 1
- 3/4 bathrooms: 1
- 1/2 bathrooms: 1
- Main level bathrooms: 2
Primary bedroom
- Features: Wall/Wall Carpeting, Window Covering, Ceiling Fan(s)
- Level: Main
- Length: 101.1
Bedroom 2
- Features: Wall/Wall Carpeting, Window Covering, Ceiling Fan(s)
- Level: Main
- Area: 120
- Dimensions: 12 x 10
Bedroom 3
- Features: Wall/Wall Carpeting, Window Covering, Ceiling Fan(s)
- Level: Main
- Area: 101.01
- Dimensions: 9.1 x 11.1
Primary bathroom
- Features: 1/2
Dining room
- Level: Main
Family room
- Features: Wall/Wall Carpeting, Fireplace, Wet Bar
- Level: Basement
- Area: 485.04
- Dimensions: 34.4 x 14.1
Kitchen
- Features: Pantry, Luxury Vinyl Plank
- Level: Main
- Area: 136.8
- Dimensions: 12 x 11.4
Living room
- Features: Wall/Wall Carpeting, Window Covering, Fireplace
- Level: Main
- Area: 316.5
- Dimensions: 21.1 x 15
Basement
- Area: 1456
Office
- Features: Wall/Wall Carpeting, Window Covering, Ceiling Fan(s)
- Level: Basement
- Area: 180.94
- Dimensions: 16.6 x 10.9
Heating
- Natural Gas, Forced Air
Cooling
- Central Air
Appliances
- Included: Humidifier, Oven, Ice Maker, Refrigerator, Water Softener, Washer, Dishwasher, Dryer, Disposal, Trash Compactor, Microwave, Cooktop
- Laundry: Luxury Vinyl Plank
Features
- Ceiling Fan(s), Drain Tile, Formal Dining Room
- Flooring: Ceramic Tile, Concrete, Other, Luxury Vinyl, Plank
- Doors: Sliding Doors
- Windows: Window Coverings
- Basement: Daylight,Finished
- Number of fireplaces: 2
- Fireplace features: Family Room, Living Room, Wood Burning
Interior area
- Total structure area: 2,806
- Total interior livable area: 2,806 sqft
- Finished area above ground: 1,456
- Finished area below ground: 1,350
Property
Parking
- Total spaces: 2
- Parking features: Garage - Attached
- Attached garage spaces: 2
Features
- Patio & porch: Patio
- Exterior features: Horse Permitted, Sprinkler System, Drain Tile
- Fencing: Chain Link
Lot
- Size: 9,583 Square Feet
- Dimensions: 80 x 120
- Features: Up to 1/4 Acre., Corner Lot, Subdivided, Public Sidewalk, Curb Cut, Level
Details
- Parcel number: 1903870251
- Other equipment: Sump Pump
- Horses can be raised: Yes
Construction
Type & style
- Home type: SingleFamily
- Architectural style: Ranch
- Property subtype: Single Family Residence
Materials
- Brick
- Foundation: Block
- Roof: Composition
Condition
- Not New and NOT a Model
- New construction: No
- Year built: 1960
Utilities & green energy
- Sewer: Public Sewer
- Water: Public
- Utilities for property: Electricity Available, Natural Gas Available, Water Available, Sewer Available, Storm Sewer
Community & HOA
Community
- Subdivision: OAK PARK ADD
HOA
- Has HOA: No
Location
- Region: Ralston
Financial & listing details
- Price per square foot: $130/sqft
- Tax assessed value: $277,300
- Annual tax amount: $5,079
- Date on market: 8/17/2026
- Listing terms: VA Loan,FHA,Conventional,Cash
- Ownership: Fee Simple
- Electric utility on property: Yes
Estimated market value
$359,600
$342,000 - $378,000
$2,418/mo
Price history
| Date | Event | Price |
|---|---|---|
| 9/24/2026 | Price change | $364,000-1.6%$130/sqft |
Source:  GPRMLS #22623525 Report a problem GPRMLS #22623525 Report a problem | ||
| 9/10/2026 | Price change | $369,900-1.4%$132/sqft |
Source: GPRMLS #22623525 Report a problem | ||
| 8/17/2026 | Listed for sale | $375,000$134/sqft |
Source: GPRMLS #22623525 Report a problem | ||
Public tax history
| Year | Property taxes | Tax assessment |
|---|---|---|
| 2025 | $5,080 -4% | $277,300 |
| 2024 | $5,292 +10.5% | $277,300 +24.2% |
| 2023 | $4,791 -7.5% | $223,300 |
| 2022 | $5,177 +38.5% | $223,300 +34.1% |
| 2021 | $3,737 -3.9% | $166,500 |
| 2020 | $3,887 -9% | $166,500 -9.2% |
| 2019 | $4,273 +31.2% | $183,300 +31.7% |
| 2018 | $3,256 -19% | $139,200 -8.2% |
| 2017 | $4,019 | $151,700 -15.6% |
| 2016 | $4,019 +7.5% | $179,700 +7% |
| 2015 | $3,737 | $168,000 |
| 2014 | -- | $168,000 |
| 2013 | -- | $168,000 +11% |
| 2012 | -- | $151,400 |
| 2011 | -- | $151,400 |
| 2009 | $3,232 | $151,400 |
| 2008 | -- | $151,400 +9.9% |
| 2005 | -- | $137,800 +18.6% |
| 2004 | -- | $116,200 |
Find assessor info on the county website
Monthly payment
Est. payment
Payment breakdown
Explore the cost of this home by adjusting the details. Changes won't be saved.Climate risks
Neighborhood: 68127
Nearby schools
Schools provided by the listing agent
- Elementary: Seymour
- Middle: Ralston
- High: Ralston
- District: Ralston
Source: GPRMLS. This data may not be complete. We recommend contacting the local school district to confirm school assignments for this home.
Similar homes
- $272,0003 bd3 ba1.4k sqft7804 Seymour St, Ralston, NE 68127For Sale
 MLS ID #22625216, Milt Schneider, Nebraska Realty. GPRMLS
 - $349,9003 bd3 ba2.2k sqft804 Auburn Ln, Papillion, NE 68046For Sale
 MLS ID #22627679, Erin Karbowski, BHHS Ambassador Real Estate. GPRMLS
 - $275,0003 bd2 ba1.5k sqft8205 Clairmont Ave, Ralston, NE 68127For Sale
 MLS ID #22622568, Nico Marasco, BHHS Ambassador Real Estate. GPRMLS
 - $440,0004 bd4 ba3.3k sqft9005 Washington St, Omaha, NE 68127For Sale
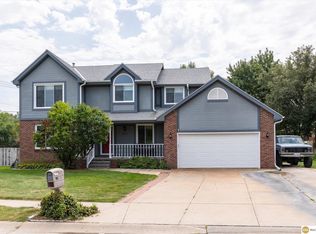 MLS ID #22625412, Aaron Aulner, Realty ONE Group Sterling. GPRMLS
 - $425,0005 bd4 ba3k sqft9202 Adams St, Omaha, NE 68127For SaleMLS ID #22621804, Erin Egan, Mike Egan Real Estate. GPRMLS
- $399,0002 bd3 ba2.6k sqft132 S 68th St, Omaha, NE 68132For SaleMLS ID #22626097, Patrick Favara, Better Homes and Gardens R.E.. GPRMLS
- $365,0003 bd2 ba2.8k sqft1801 N 59th St, Omaha, NE 68104For SaleMLS ID #22625526, Angie Reineke, KW Siouxland. GPRMLS
- $360,0004 bd3 ba2.1k sqft3507 S 117th St, Omaha, NE 68144For SaleMLS ID #22619095, Anne McGargill, BHHS Ambassador Real Estate. GPRMLS
- $360,0004 bd5 ba2.9k sqft11436 Castelar Cir, Omaha, NE 68144For SaleMLS ID #22624116, Liz Borkowski, Nebraska Realty. GPRMLS
- $400,0004 bd4 ba2.6k sqft4204 S 148th St, Omaha, NE 68137For SaleMLS ID #22625938, Rachel Langford, Coldwell Banker NHS RE. GPRMLS
- $385,0004 bd3 ba3k sqft2001 Dana Ln, Papillion, NE 68133For SaleMLS ID #22624905, John Lorkovic, Nebraska Realty. GPRMLS
- $415,0004 bd3 ba3k sqft16557 Elm St, Omaha, NE 68130For SaleMLS ID #22627541, Lori Paul, BHHS Ambassador Real Estate. GPRMLS
- $285,0003 bd2 ba1.6k sqft8006 Nina St, Omaha, NE 68124For SaleMLS ID #22626320, Skylar Lybarger, Better Homes and Gardens R.E.. GPRMLS
- $367,5003 bd4 ba2.1k sqft1877 S 143rd St, Omaha, NE 68144For SaleMLS ID #22626196, Aaron Aulner, Realty ONE Group Sterling. GPRMLS
- $339,9003 bd3 ba2.4k sqft9604 S 24th St, Bellevue, NE 68147For SaleMLS ID #22624519, Michael Campagna, Coldwell Banker NHS RE. GPRMLS
- $340,0003 bd3 ba2k sqft13992 Woolworth Cir, Omaha, NE 68144For SaleMLS ID #22623157, Lori Ringle, Nebraska Realty. GPRMLS
- $384,9754 bd3 ba3.3k sqft205 N 159th Cir, Omaha, NE 68118For SaleMLS ID #22627293, Susan Hawkins, Nebraska Realty. GPRMLS
- $377,0004 bd2 ba2.3k sqft5022 Izard St, Omaha, NE 68132For SaleMLS ID #22624744, Kyle Fagan, Nebraska Realty. GPRMLS
- $325,0003 bd3 ba2.6k sqft1106 Bluff St, Bellevue, NE 68005For SaleMLS ID #22624572, Karen Jennings, BHHS Ambassador Real Estate. GPRMLS
- $475,0004 bd4 ba3.3k sqft3629 S 107th Avenue Cir, Omaha, NE 68124For SaleMLS ID #22626544, Deb Gustafson, BHHS Ambassador Real Estate. GPRMLS
