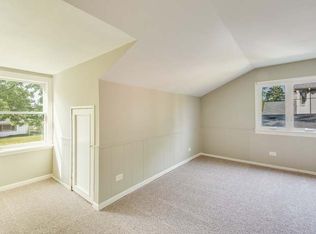
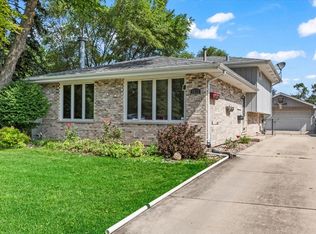
ABSOLUTELY CHARMING, COZY AND BEAUTIFUL!! Welcome Home!! Come fall in love with this STUNNING, 4 BEDROOM HOME nestled in the Highly Desirable community of Oak Lawn!! Perfectly situated on a LARGE corner lot directly across the street from an EXPANSIVE park and JUST STEPS from a TOP-RATED Elementary School and Middle School, this PRIME location offers CONVENIENCVE, RECREATION and EVERYDAY FLEXIBILITY! UPDATED THROUGHOUT within recent years, this home is THOUGHTFULLY ENHANCED with a GREAT ROOM ADDITION right off the kitchen creating an OPEN CONCEPT feel offering the PERFECT BLEND of FLEXIBILITY, STYLE, COMFORT and ENTERTAINMENT in mind! Right outside your GREAT ROOM enjoy your PEACEFUL front patio overlooking the park and surrounded by BEAUTIFUL, FRESH NEW LANDSCAPING! Your main level features 2 SEPARATE LIVING AREAS and 2 SPACIOUS bedrooms PROVIDING the convenience of MAIN-FLOOR LIVING escaping the burden of stairs while 2 more bedrooms are situated upstairs capturing FUN HIDDEN NOOKS in each bedroom-ideal for kids, storage, or a creative escape! This home truly has it all-SPACE, UPDATES, FLEXIBILITY, and an UNBEATABLE LOCATION! This won't last long!! Schedule your private showing today!!
Contingent
Price cut: $10K (7/14)
$339,900
5016 Oak Center Dr, Oak Lawn, IL 60453
4beds
1,909sqft
:
Get pre-qualified$2,560/mo
Single Family Residence
Built in 1950
-- sqft lot
$336,900 Zestimate®
$178/sqft
$-- HOA
What's special
Beautiful fresh new landscapingLarge corner lotOpen concept feel
- 47 days |
- 1,016 |
- 79 |
Likely to sell faster than
Zillow last checked:
Listing updated:
Listed by:
Joseph Rawl 708-372-0069,
HomeSmart Realty Group
Source: MRED as distributed by MLS GRID,MLS#: 12683971
Facts & features
Interior
Bedrooms & bathrooms
- Bedrooms: 4
- Bathrooms: 2
- Full bathrooms: 2
Rooms
- Room types: No additional rooms
Primary bedroom
- Level: Main
- Area: 120 Square Feet
- Dimensions: 10X12
Bedroom 2
- Level: Main
- Area: 196 Square Feet
- Dimensions: 14X14
Bedroom 3
- Level: Second
- Area: 156 Square Feet
- Dimensions: 12X13
Bedroom 4
- Level: Second
- Area: 156 Square Feet
- Dimensions: 12X13
Dining room
- Level: Main
- Area: 224 Square Feet
- Dimensions: 14X16
Family room
- Level: Main
- Area: 270 Square Feet
- Dimensions: 18X15
Kitchen
- Level: Main
- Area: 224 Square Feet
- Dimensions: 14X16
Laundry
- Level: Main
- Area: 42 Square Feet
- Dimensions: 6X7
Living room
- Level: Main
- Area: 252 Square Feet
- Dimensions: 18X14
Heating
- Natural Gas
Cooling
- Central Air
Appliances
- Laundry: In Unit, Laundry Closet
Features
- Basement: None
- Number of fireplaces: 1
- Fireplace features: Wood Burning, Family Room
Interior area
- Total structure area: 0
- Total interior livable area: 1,909 sqft
Property
Parking
- Total spaces: 2.5
- Parking features: Asphalt, Yes, Garage Owned, Detached, Garage
- Garage spaces: 2.5
Accessibility
- Accessibility features: Swing In Door(s), Disability Access
Features
- Stories: 2
- Patio & porch: Patio
Lot
- Dimensions: 136 x 56 x 135 x 56
Details
- Parcel number: 24094040360000
- Special conditions: None
Construction
Type & style
- Home type: SingleFamily
- Property subtype: Single Family Residence
Materials
- Frame
- Roof: Asphalt
Condition
- New construction: No
- Year built: 1950
Utilities & green energy
- Sewer: Public Sewer
- Water: Lake Michigan, Public
Community & HOA
HOA
- Services included: None
Location
- Region: Oak Lawn
Financial & listing details
- Price per square foot: $178/sqft
- Annual tax amount: $679,186
- Date on market: 6/21/2026
- Ownership: Fee Simple
Estimated market value
$336,900
$320,000 - $354,000
$3,027/mo
Price history
| Date | Event | Price |
|---|---|---|
| 7/23/2026 | Contingent | $339,900$178/sqft |
Source:  MRED as distributed by MLS GRID #12683971 Report a problem MRED as distributed by MLS GRID #12683971 Report a problem | ||
| 7/14/2026 | Price change | $339,900-2.9%$178/sqft |
Source: MRED as distributed by MLS GRID #12683971 Report a problem | ||
| 7/3/2026 | Price change | $349,900-2.8%$183/sqft |
Source: MRED as distributed by MLS GRID #12683971 Report a problem | ||
| 6/21/2026 | Listed for sale | $359,900+24.7%$189/sqft |
Source: MRED as distributed by MLS GRID #12683971 Report a problem | ||
| 8/30/2021 | Sold | $288,500+61.2%$151/sqft |
Source: MRED as distributed by MLS GRID #11172520 Report a problem | ||
| 11/13/2017 | Sold | $178,989$94/sqft |
Source: MRED as distributed by MLS GRID #09744501 Report a problem | ||
Public tax history
Tax history is unavailable.
Monthly payment
Est. payment
Payment breakdown
Explore the cost of this home by adjusting the details. Changes won't be saved.Climate risks
Neighborhood: 60453
Nearby schools
GreatSchools rating
- 8/10Sward Elementary SchoolGrades: K-5Distance: 0.3 mi
- 8/10Oak Lawn-Hometown Middle SchoolGrades: 6-8Distance: 0.5 mi
- 3/10Harold L. Richards High SchoolGrades: 9-12Distance: 1 mi
Schools provided by the listing agent
- Elementary: Sward Elementary School
- Middle: Oak Lawn-Hometown Middle School
- High: H L Richards High School (Campus
- District: 123
Source: MRED as distributed by MLS GRID. This data may not be complete. We recommend contacting the local school district to confirm school assignments for this home.
- $240,0004 bd2 ba1.9k sqft5016 W Oak Center Dr, Oak Lawn, IL 60453Off Market
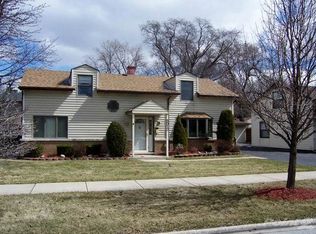
- $322,8004 bd2 ba1.7k sqft5012 Oak Center Dr, Oak Lawn, IL 60453Off Market

- $340,3004 bd2 ba1.7k sqft5012 W Oak Center Dr, Oak Lawn, IL 60453Off Market
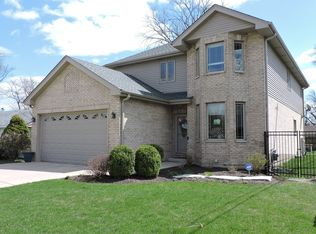
- $543,1004 bd4 ba2.6k sqft4969 Paxton Rd, Oak Lawn, IL 60453Off Market
- $293,2003 bd2 ba1.5k sqft5008 Oak Center Dr, Oak Lawn, IL 60453Off Market
- $302,1003 bd2 ba1.5k sqft5008 W Oak Center Dr, Oak Lawn, IL 60453Off Market
- $311,5004 bd2 ba1.5k sqft5020 Oak Center Dr, Oak Lawn, IL 60453Off Market
- $327,1004 bd2 ba1.5k sqft5020 W Oak Center Dr, Oak Lawn, IL 60453Off Market
A local agent can set up tours, give advice and negotiate with sellers.
A local lender can help you make sure your offer is ready when you are.
Similar homes
- $320,0004 bd2 ba2.1k sqft4101 W 109th St, Oak Lawn, IL 60453New
 MLS ID #12719737, Maureen McNamara, CSC, Coldwell Banker Realty. MRED as distributed by MLS GRID
 - $324,0003 bd2 ba1.1k sqft5549 W 102nd St, Oak Lawn, IL 60453Re-activated
 MLS ID #12642120, Homero Garza, Charles Rutenberg Realty. MRED as distributed by MLS GRID
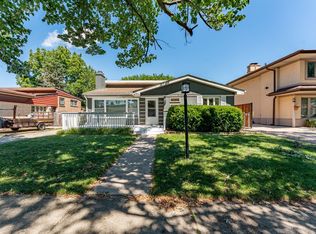
 - $369,9993 bd2 ba1.7k sqft4024 W 106th St, Oak Lawn, IL 60453Active
 MLS ID #12713233, Yezenia Chavez Angulo, Realty of America, LLC. MRED as distributed by MLS GRID
 - $364,9004 bd2 ba1.5k sqft5532 129th St, Crestwood, IL 60418New
 MLS ID #12723452, Corey Chavosky, HomeSmart Realty Group. MRED as distributed by MLS GRID
 - $300,0003 bd2 ba1.1k sqft11639 S Knox Ave, Alsip, IL 60803NewMLS ID #12726945, Ryan Cherney, Circle One Realty. MRED as distributed by MLS GRID
- $379,0004 bd2 ba1.8k sqft10849 Moody Ave, Chicago Ridge, IL 60415ActiveMLS ID #12659235, Cindy Beverley, HomeSmart Connect LLC. MRED as distributed by MLS GRID
- $339,9003 bd2 ba1k sqft7847 Mason Ave, Burbank, IL 60459ActiveMLS ID #12671945, Alicia Kuzma, RE/MAX City. MRED as distributed by MLS GRID
- $332,5003 bd1 ba1.4k sqft8901 Southfield Dr, Bridgeview, IL 60455Price ChangeMLS ID #12695844, Krzysztof Kowal, HomeSmart Connect LLC. MRED as distributed by MLS GRID
- $365,0006 bd2 ba2.1k sqft5446 Highland Ct, Crestwood, IL 60418ActiveMLS ID #12674412, Kristi Turn, Keller Williams Preferred Rlty. MRED as distributed by MLS GRID
- $309,9004 bd3 ba1.3k sqft8949 Olympic Dr, Bridgeview, IL 60455Price ChangeMLS ID #12682761, Nader Shahat, Green Equities LLC. MRED as distributed by MLS GRID
- $355,0003 bd2 ba1.8k sqft5941 S Parkside Ave, Chicago, IL 60638ActiveMLS ID #12704597, Kimberly Engelhardt, PSA, Lori Bonarek Realty. MRED as distributed by MLS GRID
- $407,7003 bd2 ba1.8k sqft6151 Victoria Dr, Oak Forest, IL 60452Re-activatedMLS ID #12698722, Neil Gates, Chase Real Estate LLC. MRED as distributed by MLS GRID
- $320,0003 bd2 ba1k sqft7606 W Royce Ct, Frankfort, IL 60423NewMLS ID #12727524, Rachael Palmer, Crosstown Realtors, Inc.. MRED as distributed by MLS GRID
- $330,0003 bd2 ba1.2k sqft4501 Concordia Ct, Midlothian, IL 60445Price ChangeMLS ID #12651808, Lorenzo Carrillo, Baird & Warner. MRED as distributed by MLS GRID
- $189,9992 bd2 ba1.2k sqft10704 Kilpatrick Ave APT 3B, Oak Lawn, IL 60453ActiveMLS ID #12719833, Jack McNamara, Baird & Warner. MRED as distributed by MLS GRID
- $265,0003 bd2 ba1.6k sqft8753 S Kostner Ave, Hometown, IL 60456ActiveMLS ID #12716573, Krystal Ruggiero, Coldwell Banker Realty. MRED as distributed by MLS GRID
- $320,0003 bd2 ba992 sqft1621 Boeger Ave, Westchester, IL 60154NewMLS ID #12718749, Colleen Grinter, CNC, Realtopia Real Estate Inc. MRED as distributed by MLS GRID
- $275,0003 bd2 ba1.2k sqft4571 W 88th St, Hometown, IL 60456ActiveMLS ID #12718414, Shaunna Burhop, CSC, Baird & Warner. MRED as distributed by MLS GRID
- $460,0004 bd3 ba2.1k sqft8001 S Lockwood Ave, Burbank, IL 60459Price ChangeMLS ID #12653779, Caprice Sanfratello, Sun Realty Group, LLC. MRED as distributed by MLS GRID
- $394,0003 bd2 ba1.6k sqft7224 W 112th St, Worth, IL 60482ActiveMLS ID #12676575, Joanna Piekarski, CSC, HomeSmart Connect LLC. MRED as distributed by MLS GRID
